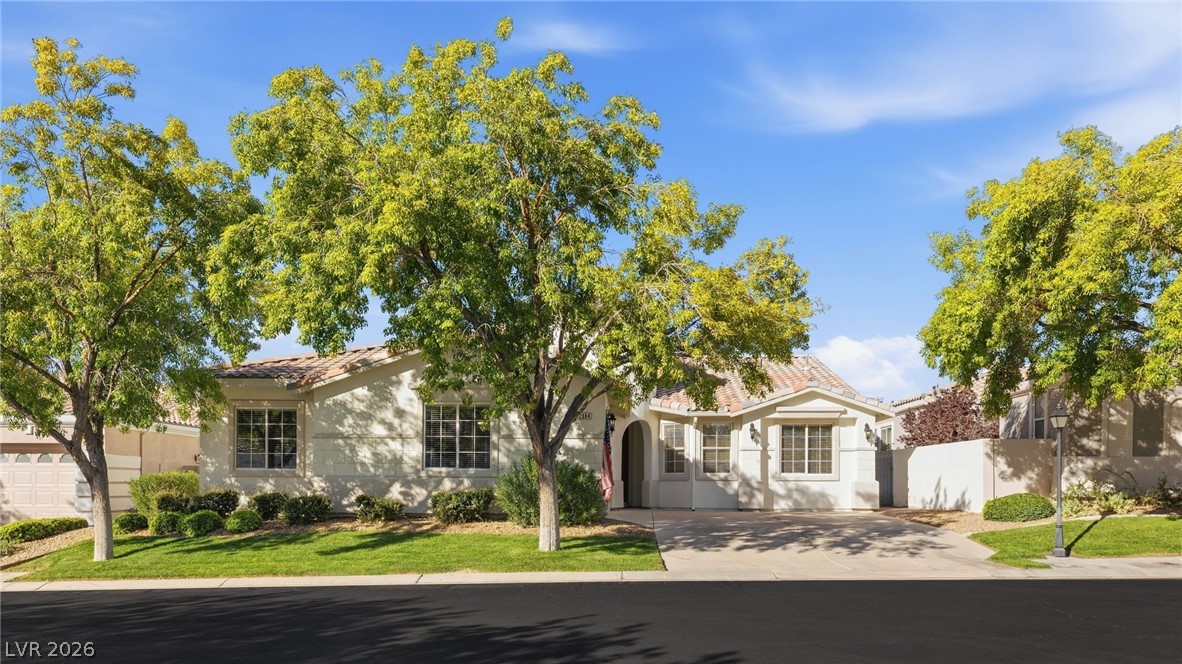
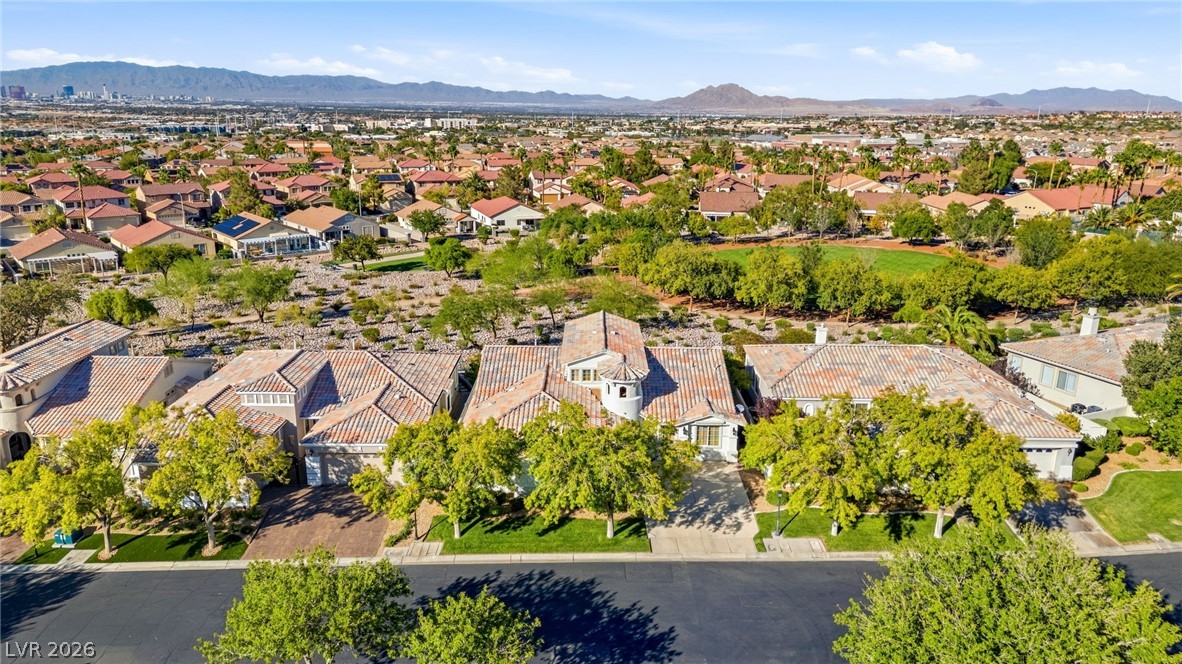
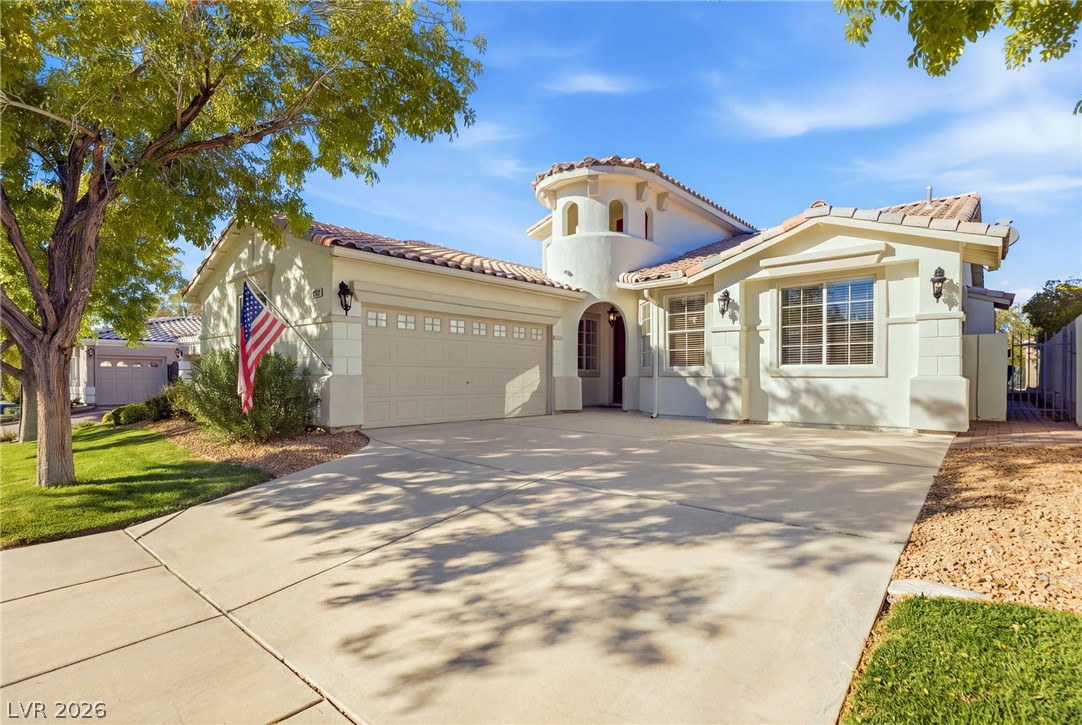
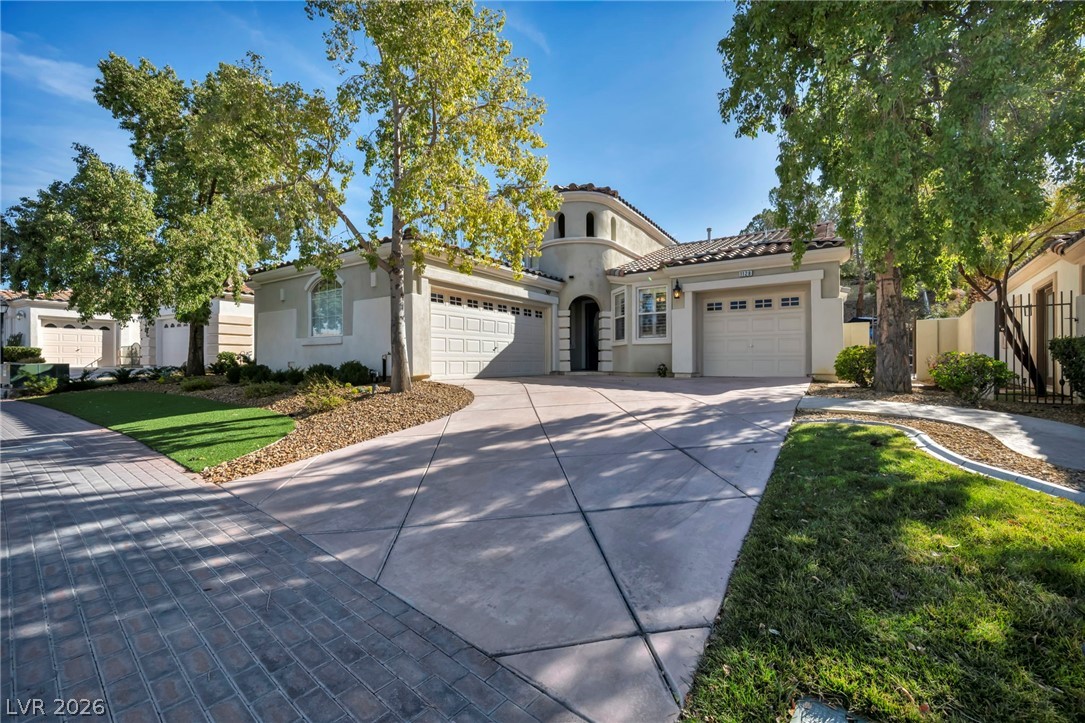
Mature trees frame the stucco exterior and tiled roof of this one-story suburban home.
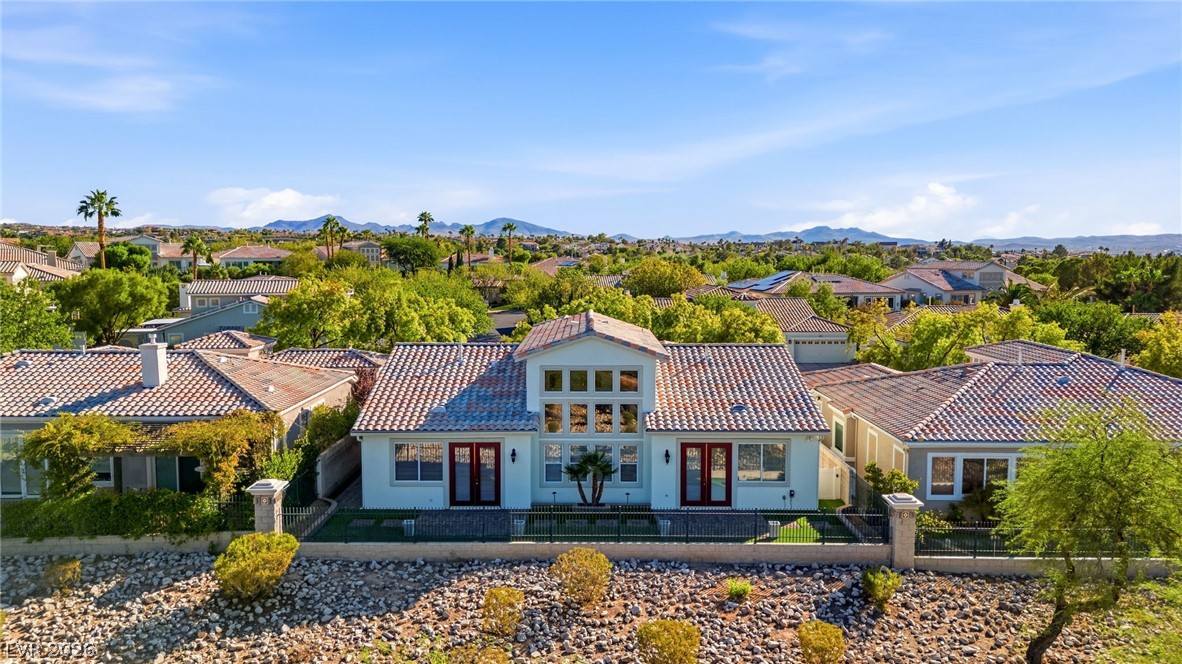
Distant mountains frame this classic tile-roof residence nestled within an established suburban neighborhood.
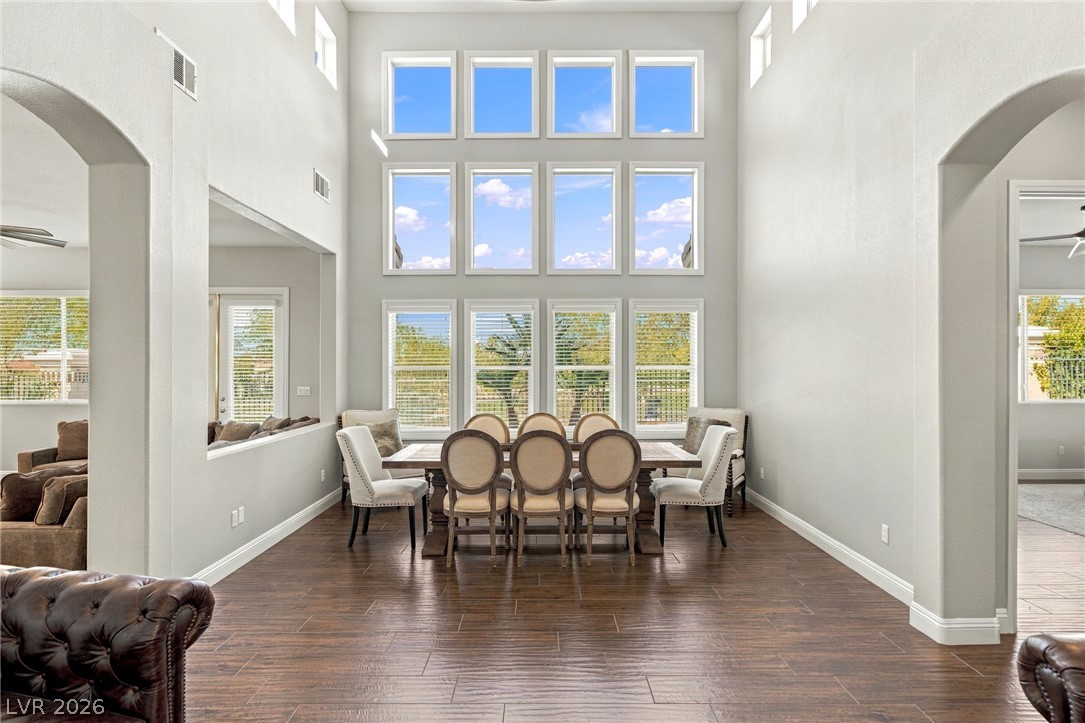
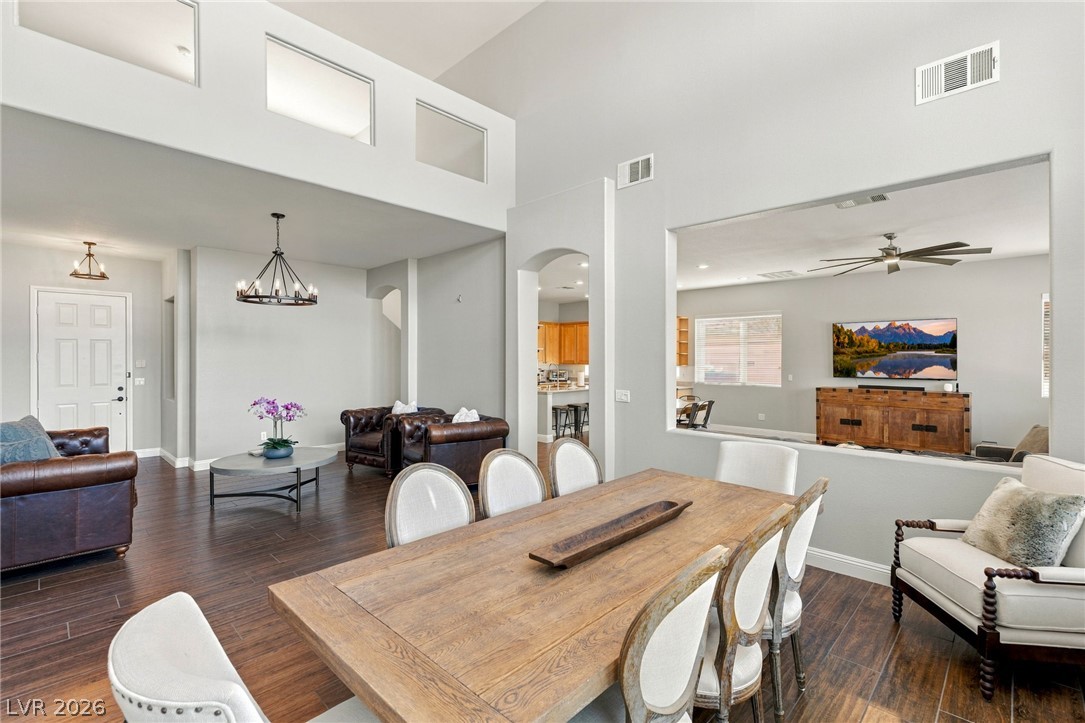
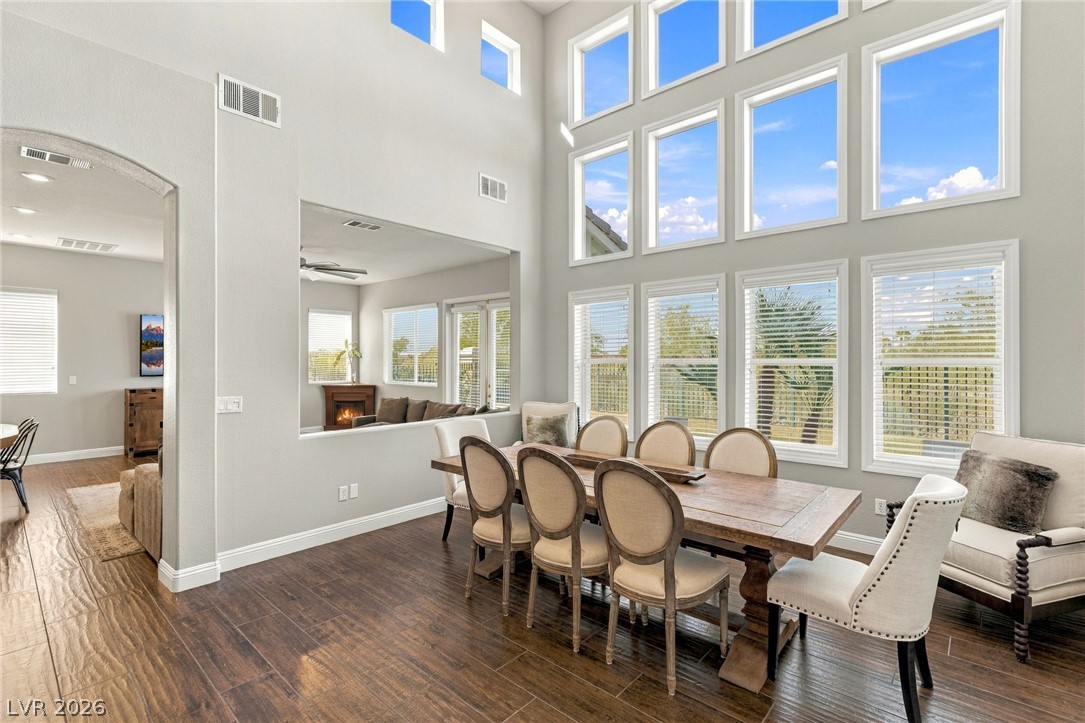
Soaring ceilings and an impressive wall of windows elevate this formal dining space.
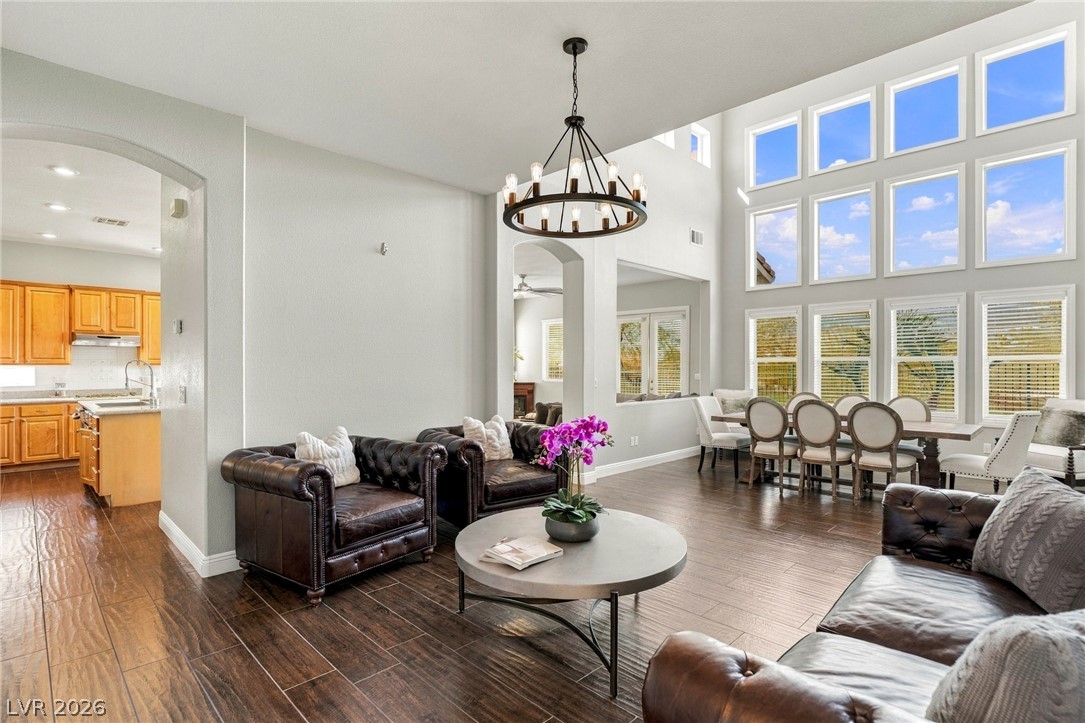
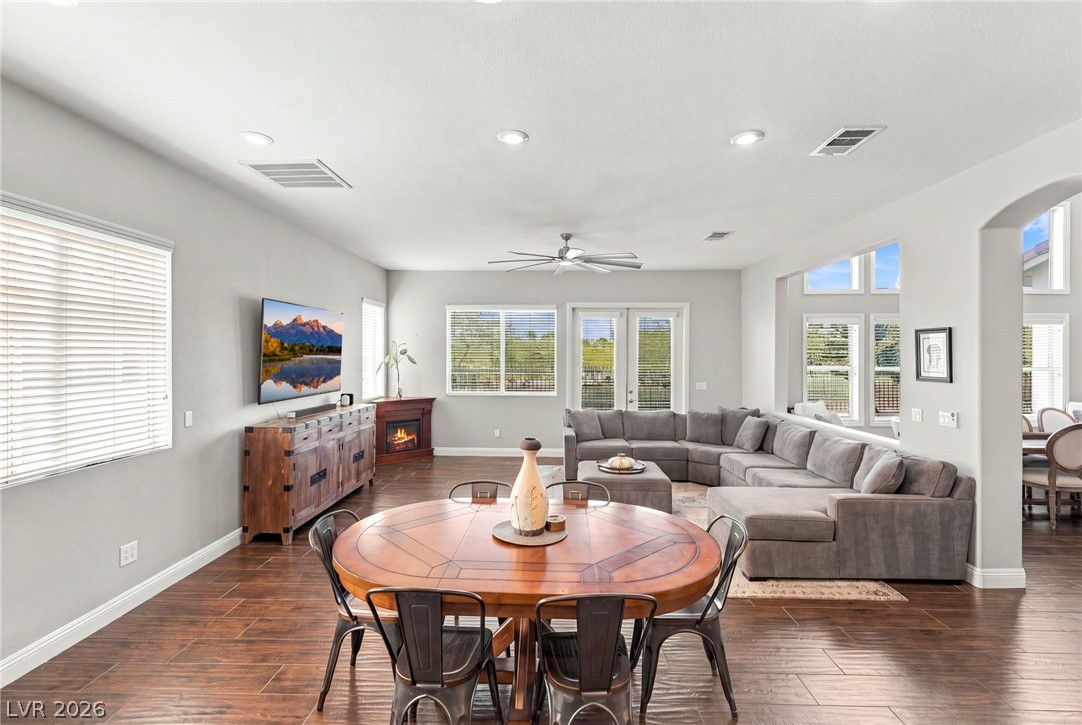
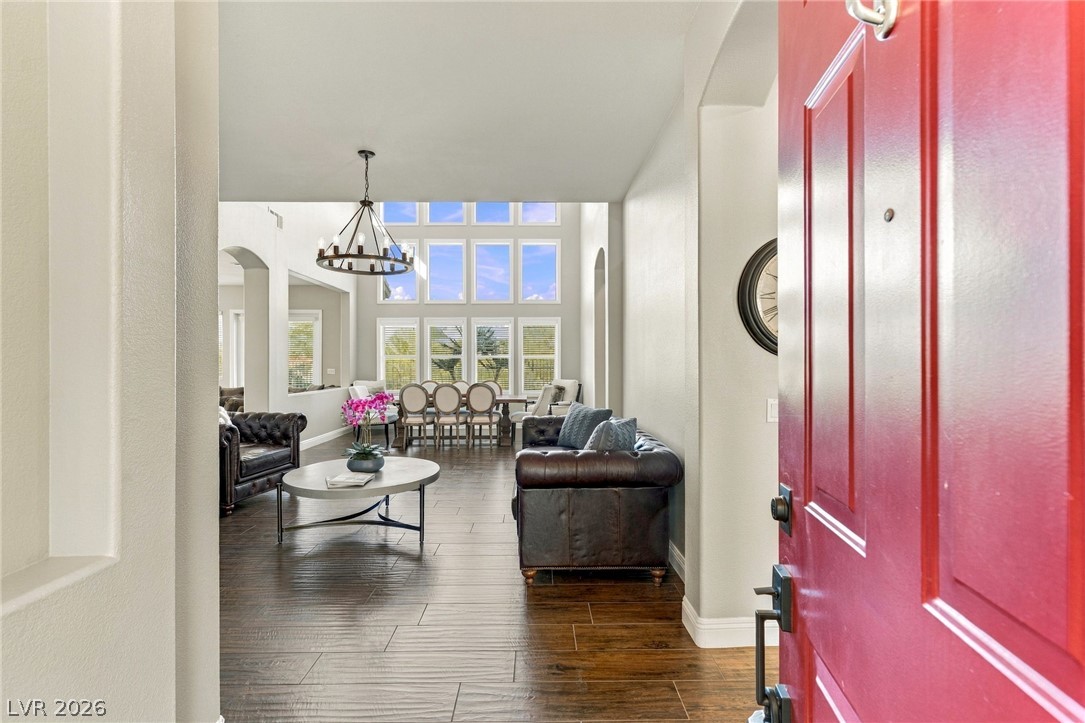
Towering windows illuminate the expansive open layout and rich wood-look flooring.
Gleaming hardwood floors and high ceilings define this open dining space.
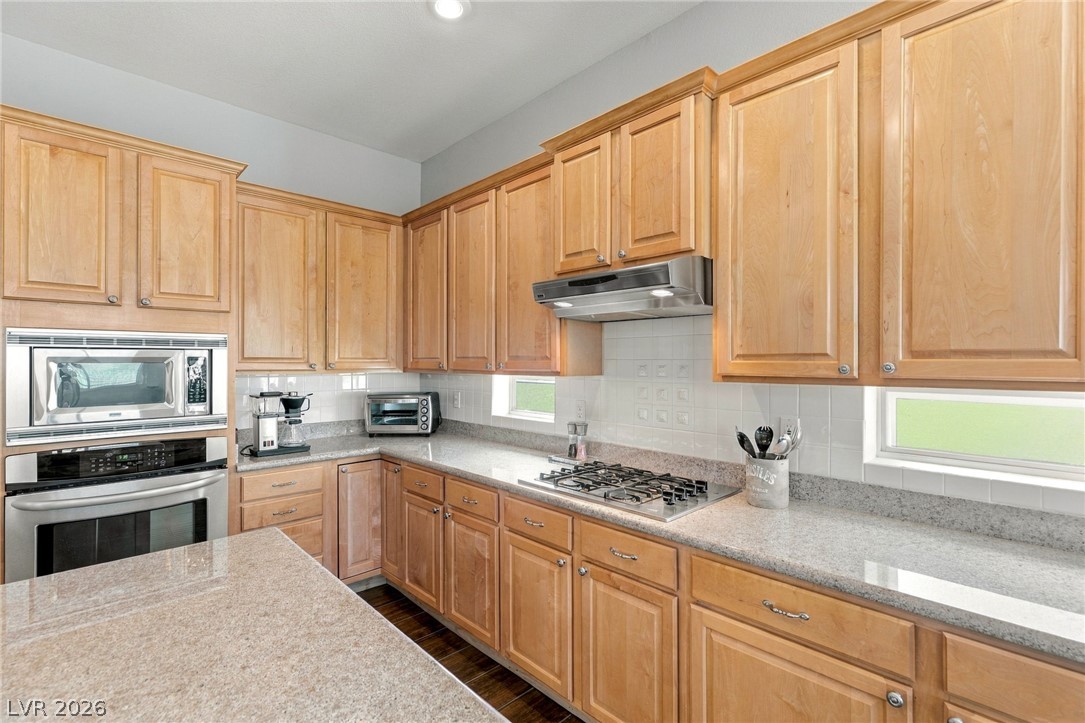
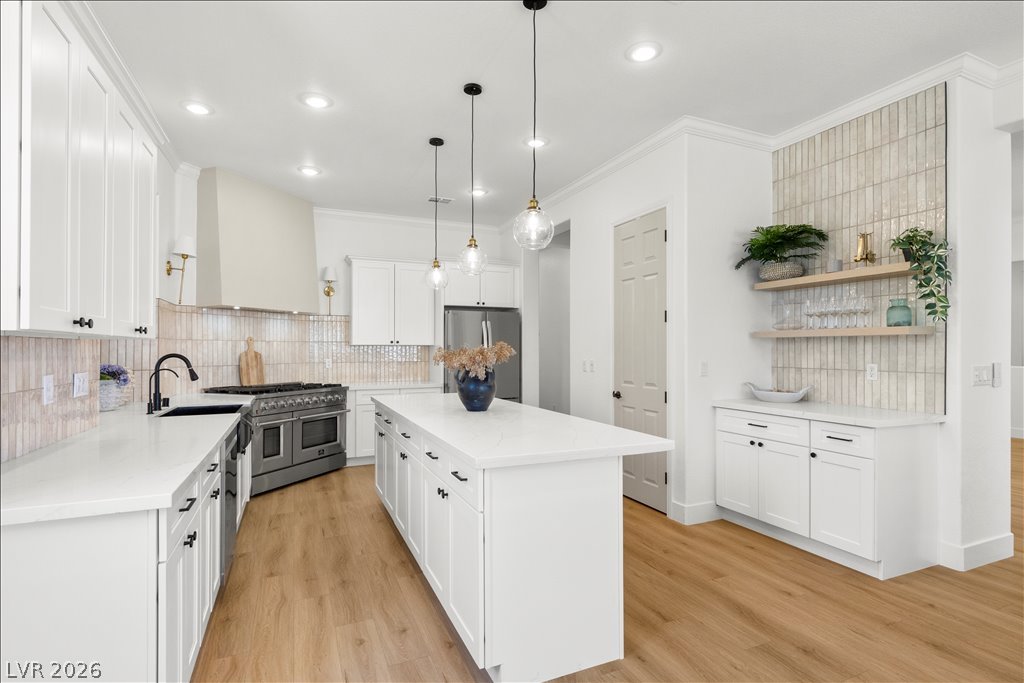
Ample wooden cabinetry and stone countertops define this well-appointed cooking space.
Recessed lighting illuminates this functional kitchen space complete with durable tile flooring and abundant cabinetry.
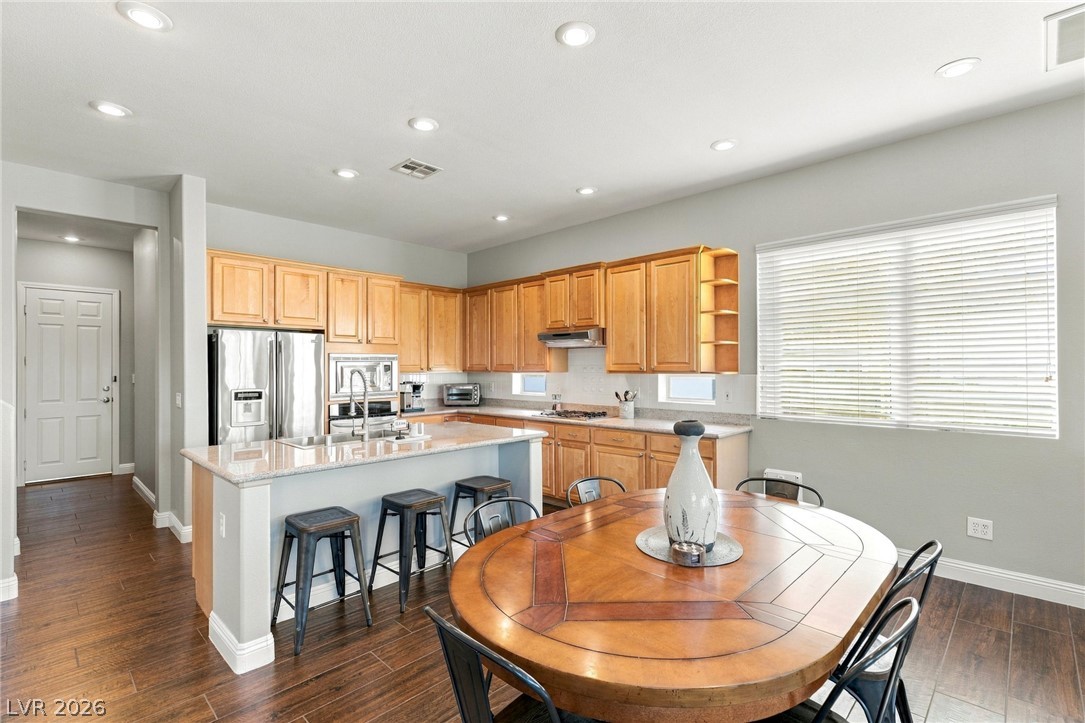
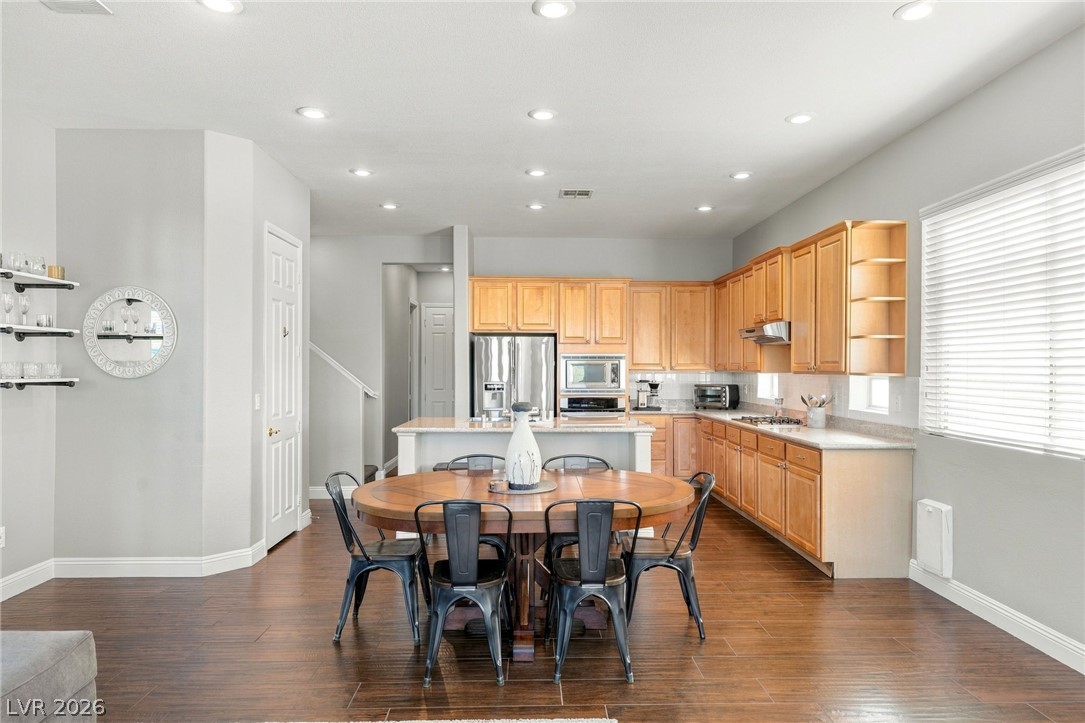
Gleaming hardwood floors and recessed lighting anchor this open-concept kitchen and dining area.
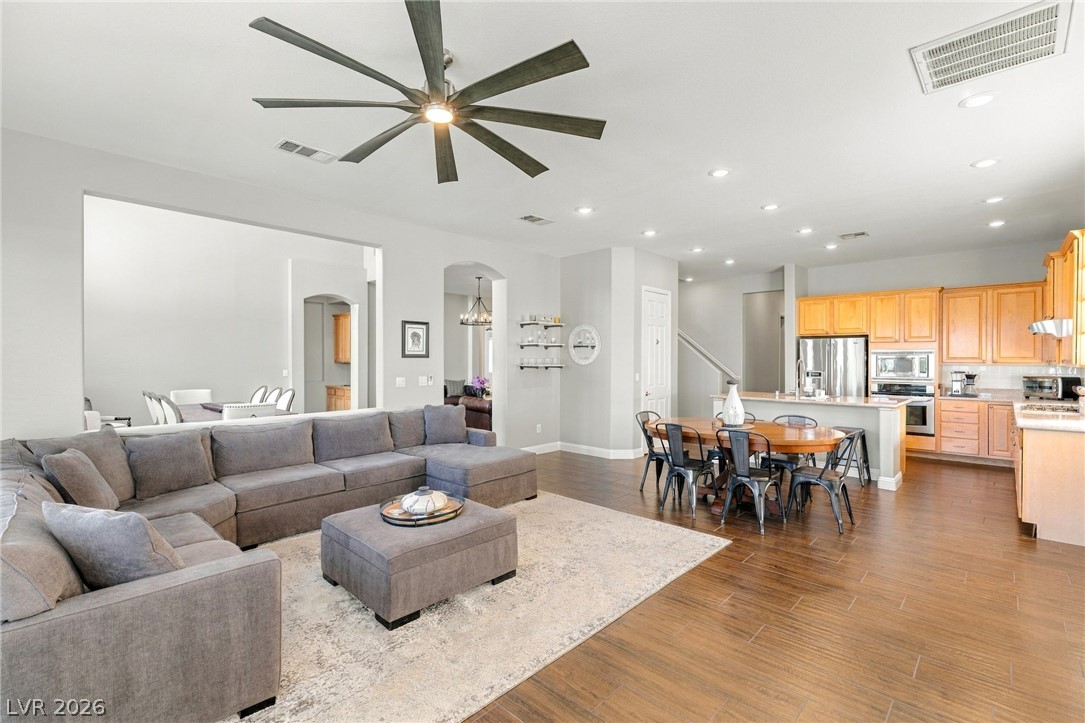
Gleaming wood-look floors unite the spacious main living areas in a seamless open-concept design.
Polished tile flooring and recessed lighting define this open-concept layout.
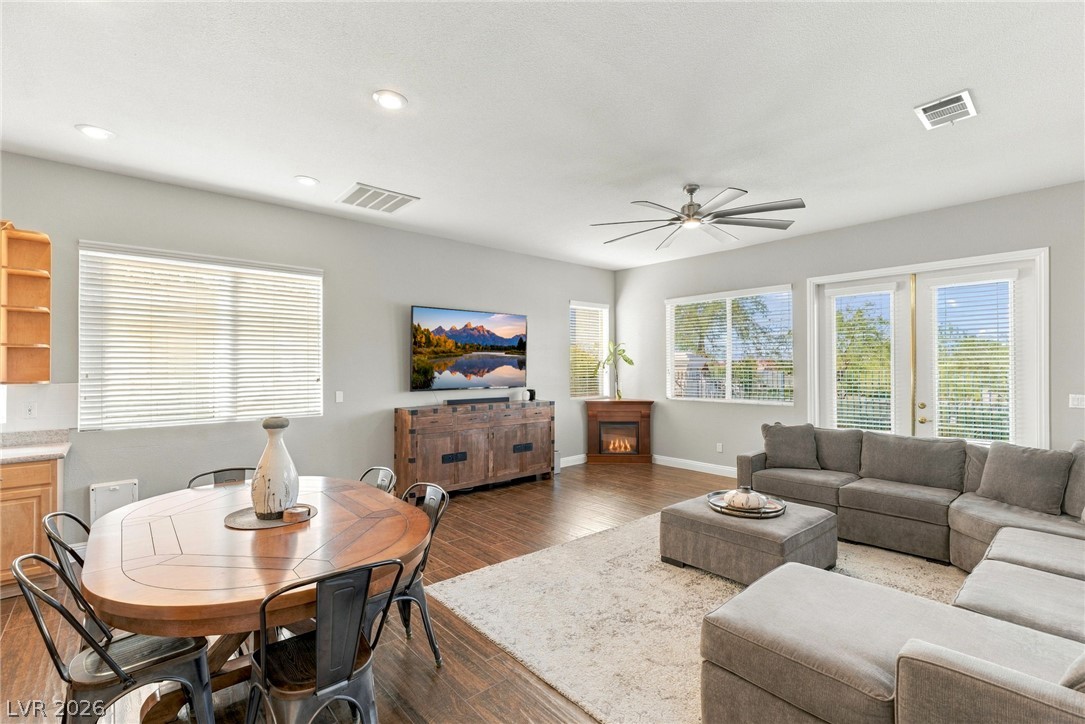
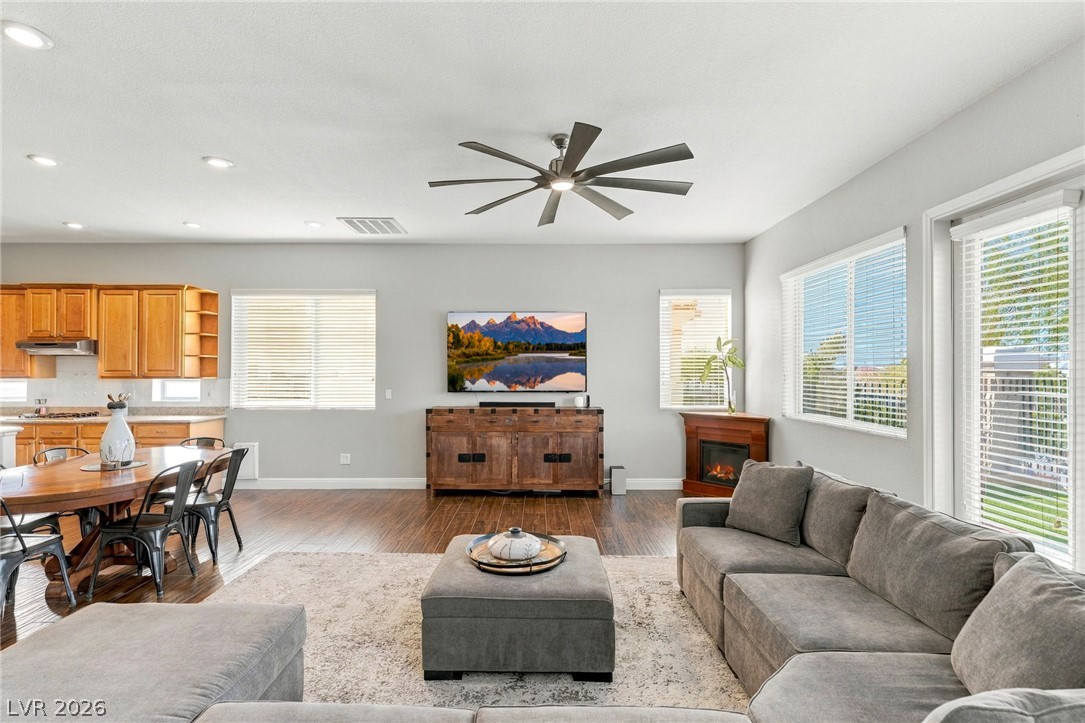
Gleaming hardwood floors and a fireplace enhance this open-concept main living space.
Hardwood floors and natural light from large windows define this open living space.
Rich hardwood flooring complements the wall of windows looking out to the yard.
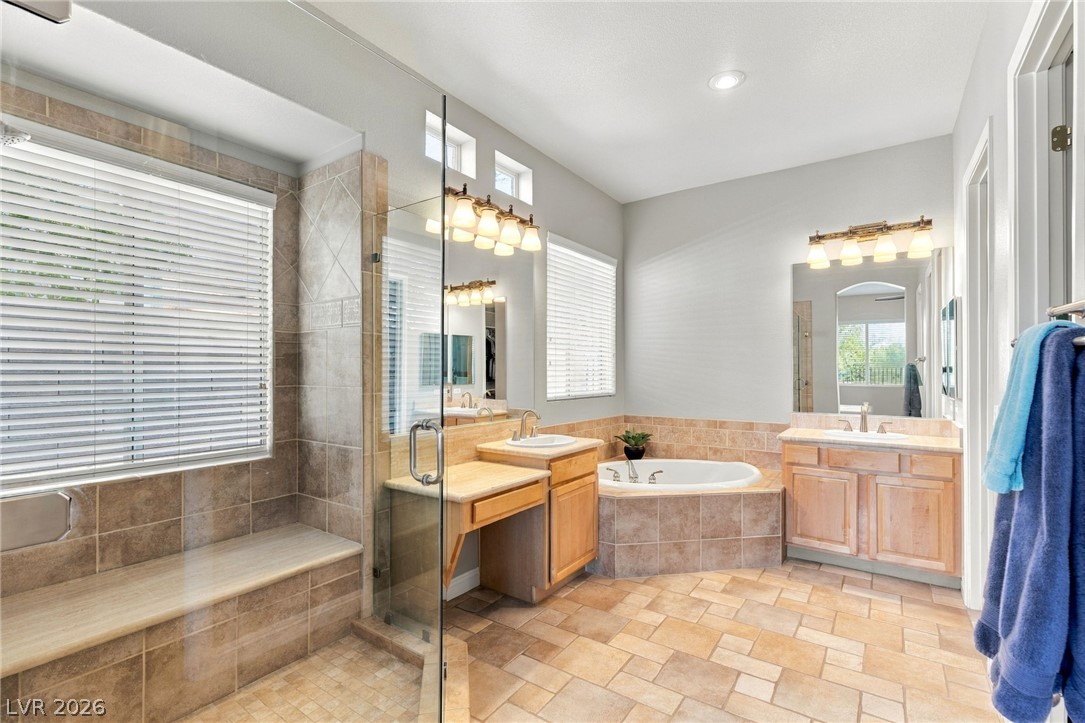
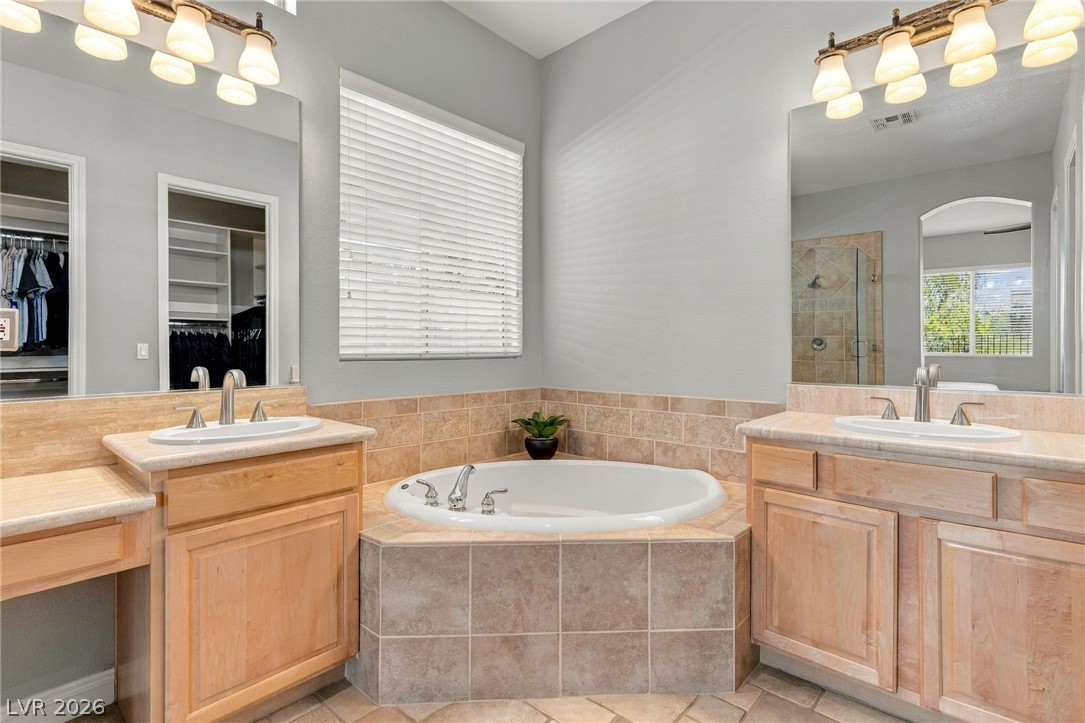
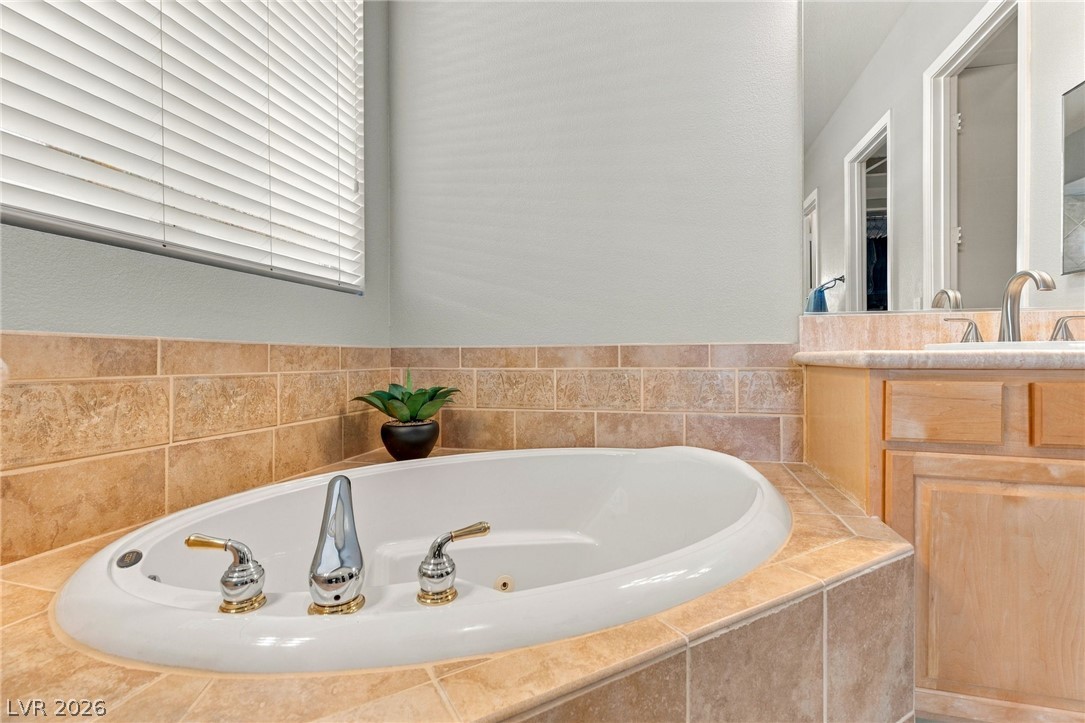
A spacious bathroom layout features tile flooring, dual vanities, and a built-in corner soaking tub.
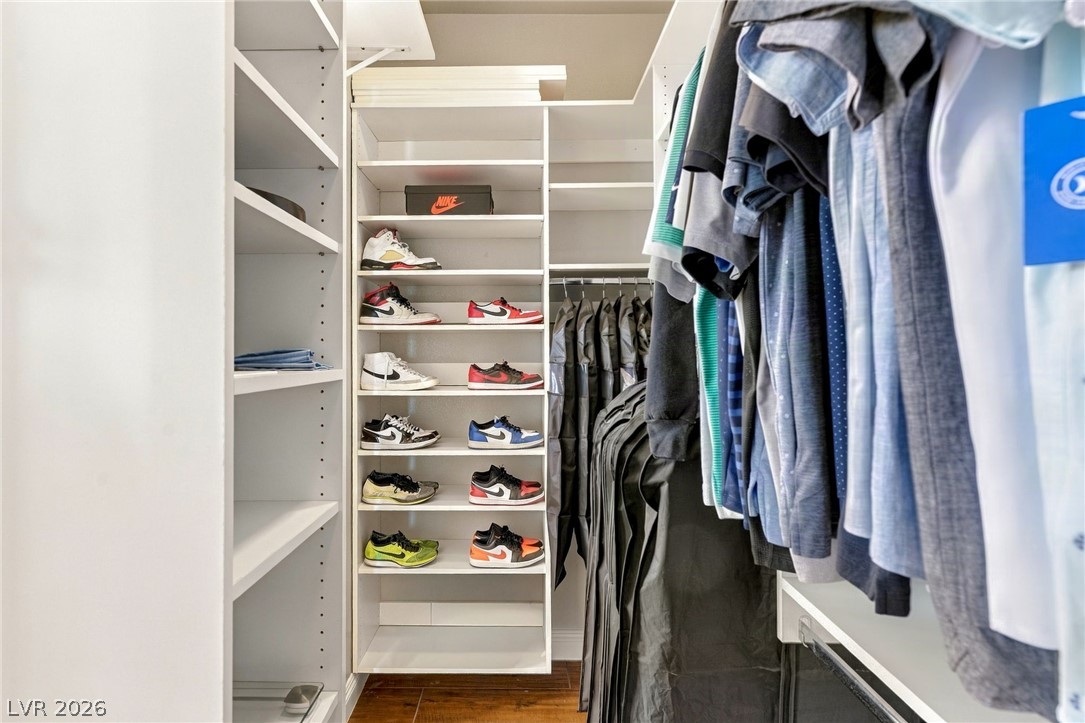
Custom built-in shelving and hanging rods maximize organization within this closet space.
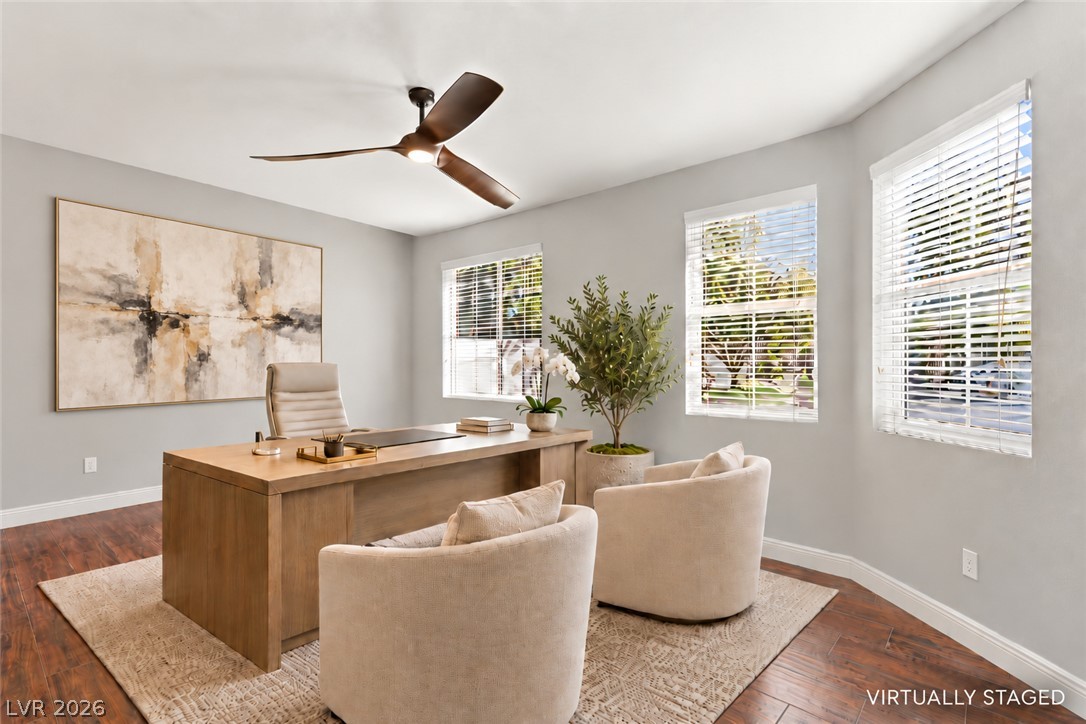
Rich wood flooring anchors this versatile space illuminated by multiple large windows.
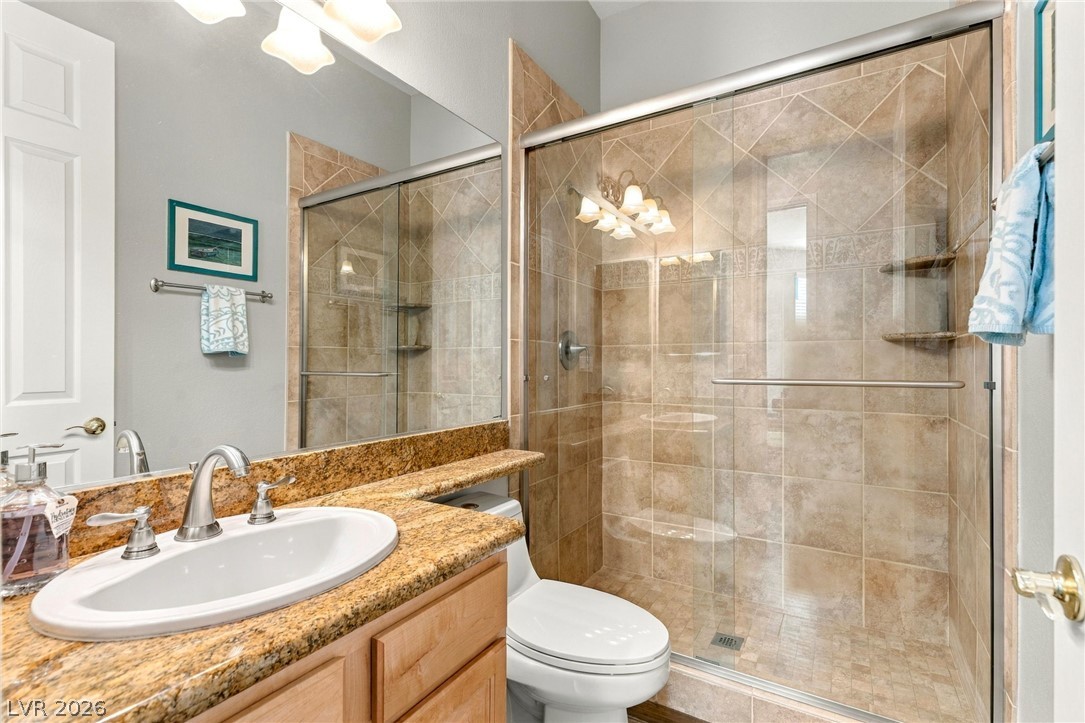
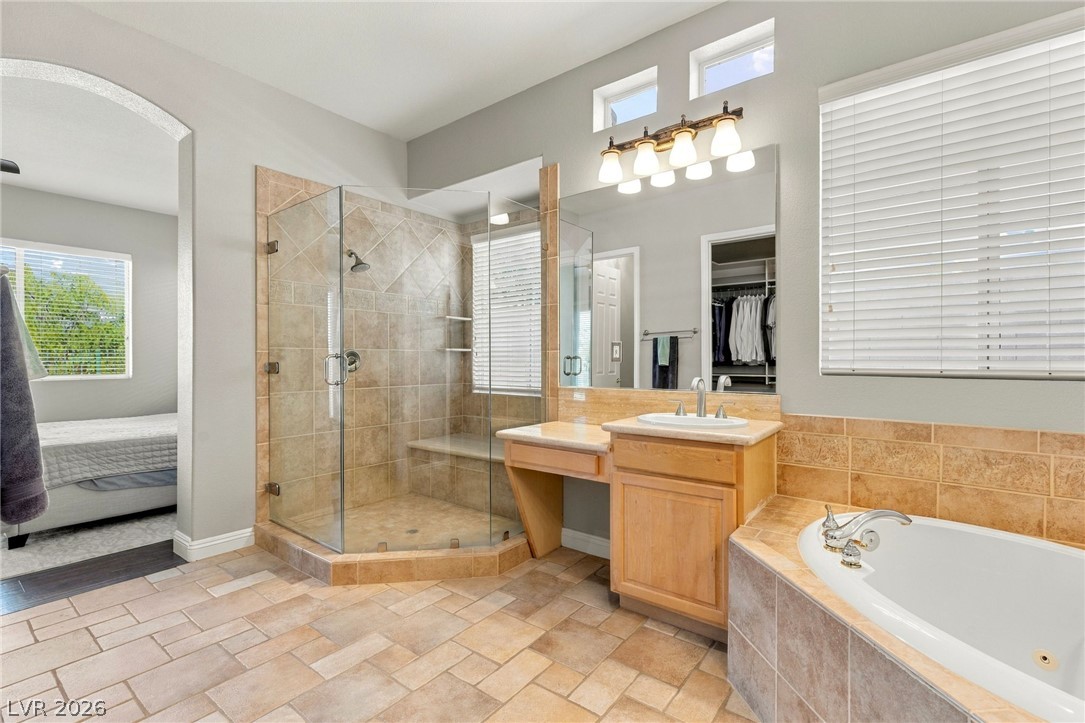
A glass-enclosed walk-in shower with tiled walls stands alongside a granite-topped vanity.
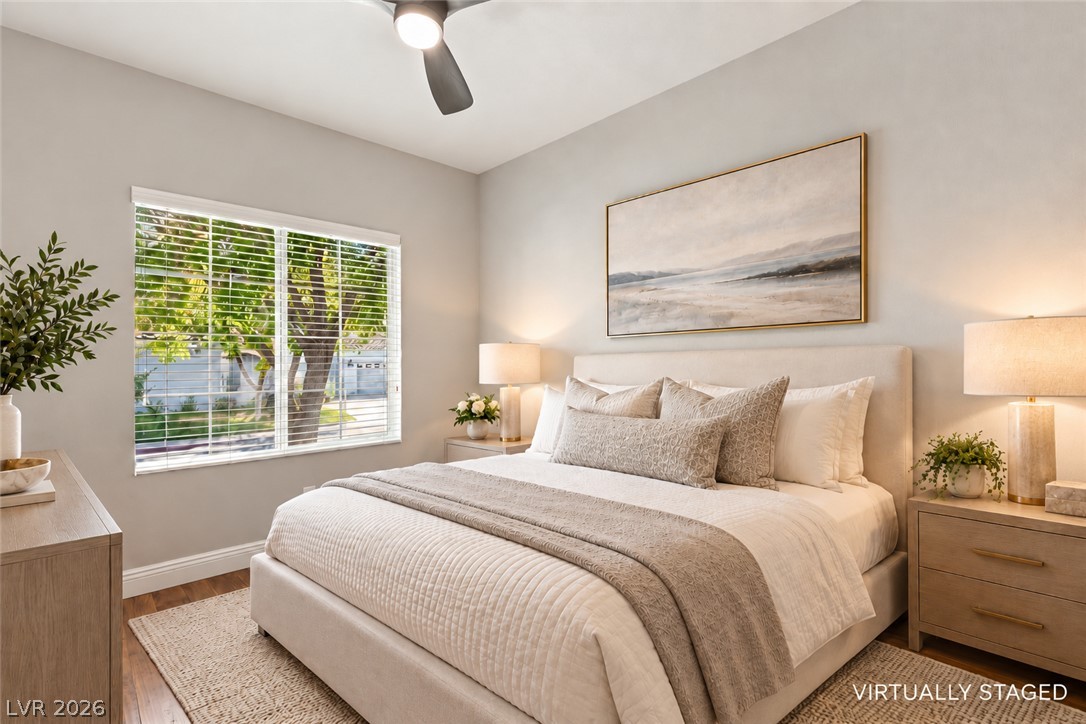
Rich wood floors and a wide window frame peaceful tree views in this inviting bedroom.
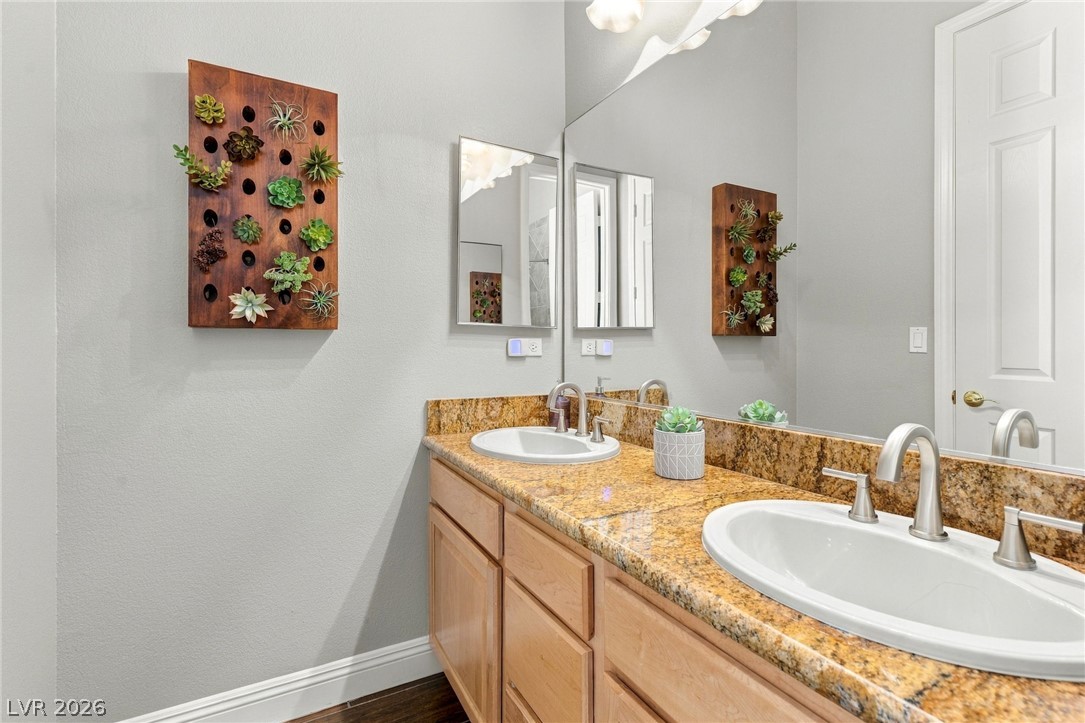
Granite countertops and double sinks elevate this well-appointed bathroom space.
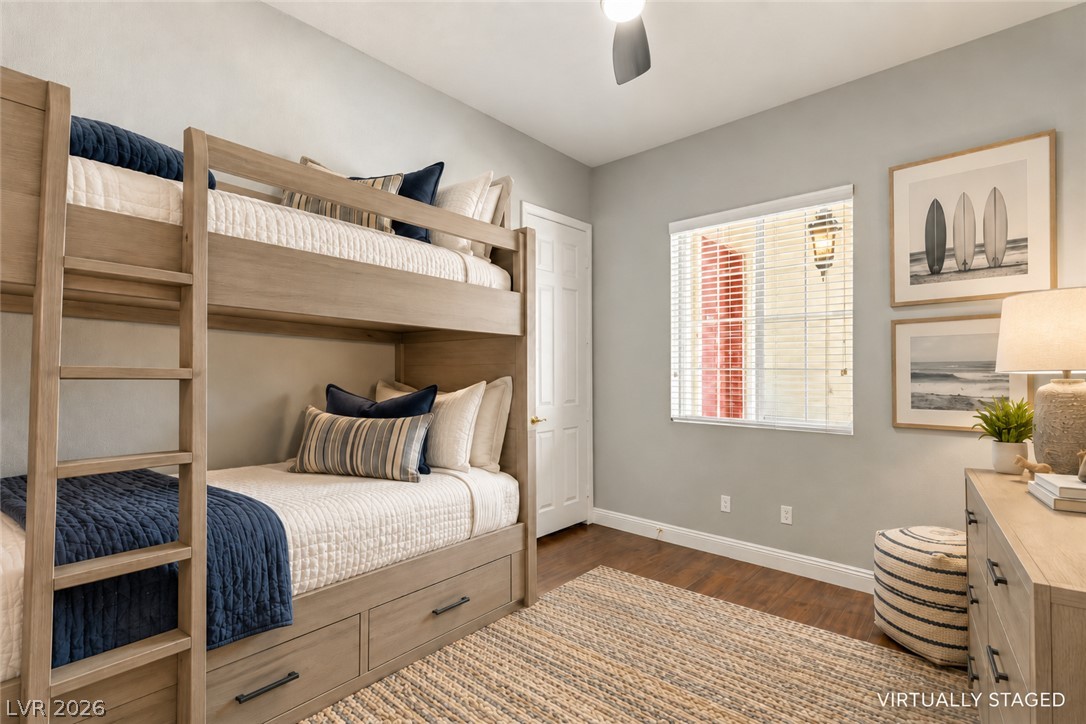
Rich hardwood flooring complements the neutral walls and classic window lines in this bedroom.
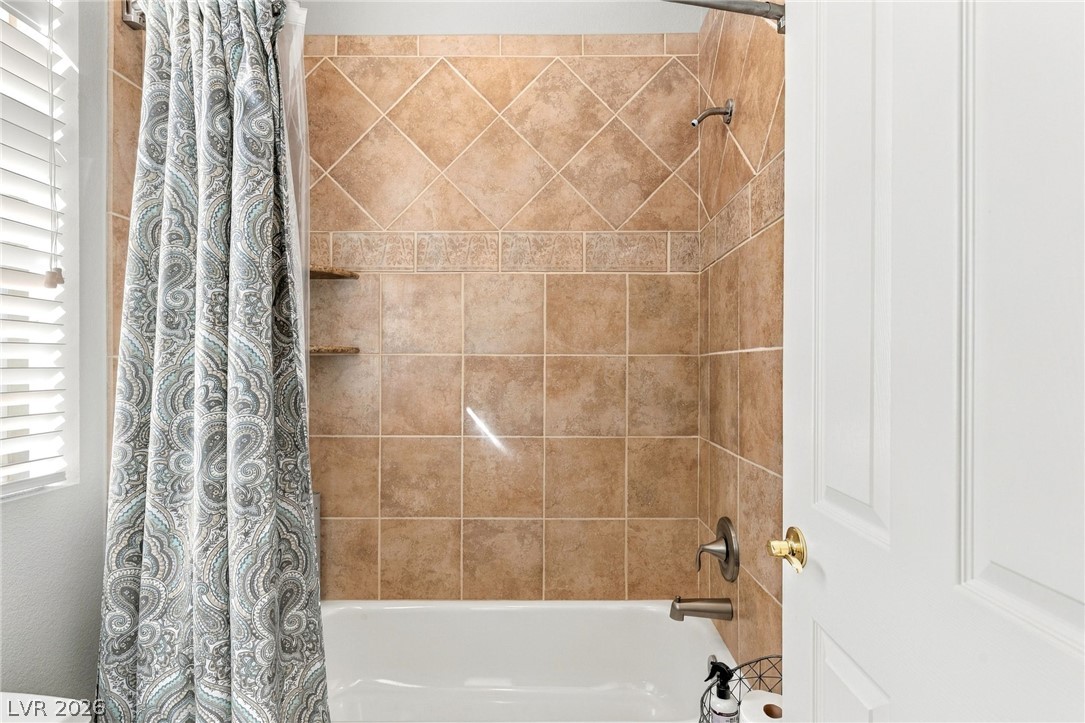
Earth-toned ceramic tiles surround a classic bathtub set beneath a bright window.
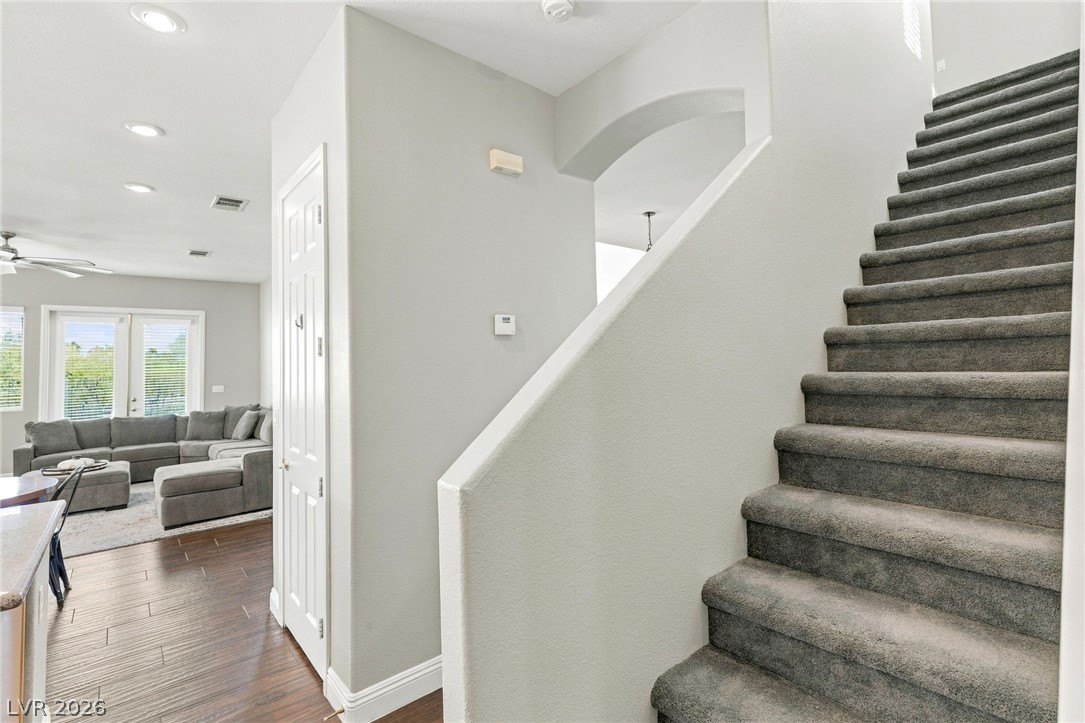
An inviting entrance with carpeted stairs connects seamlessly to the light-filled main living spaces.
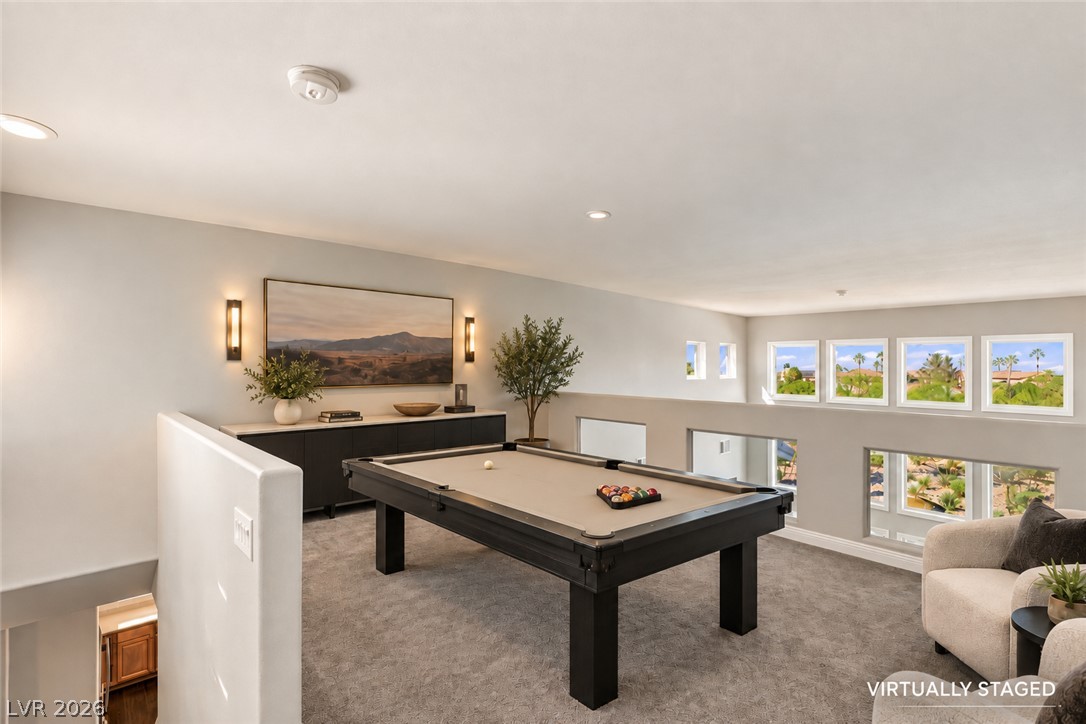
A spacious upper-level loft features wall-to-wall carpeting and elevated views through multiple clerestory windows.
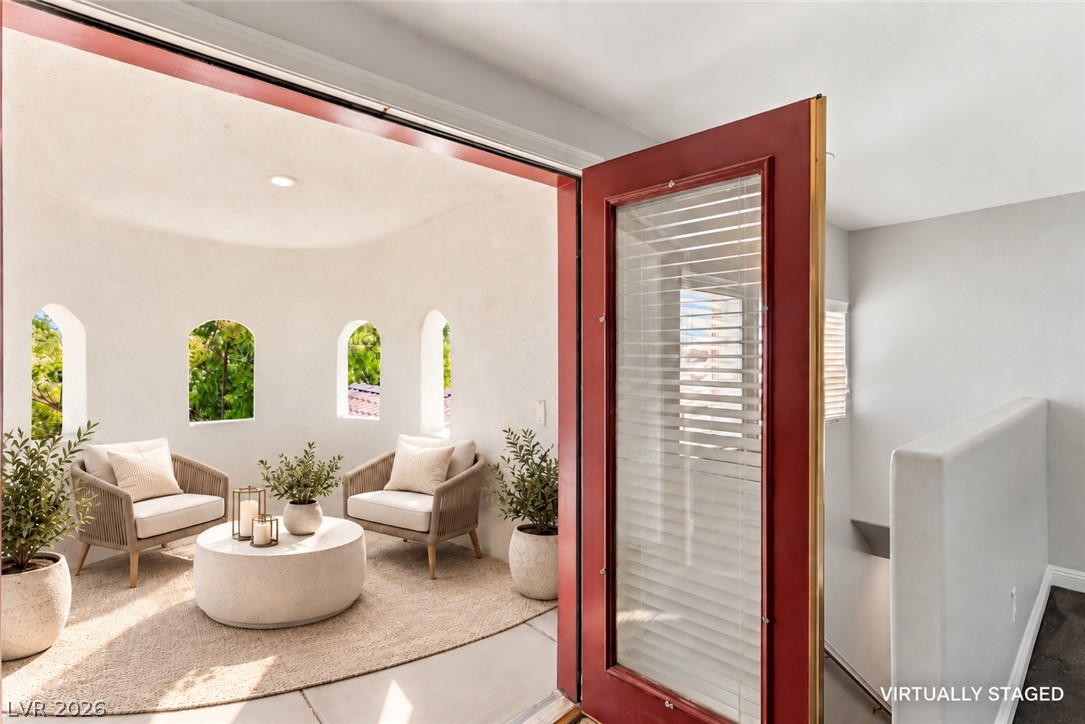
An open doorway leads to a private, curved balcony with arched openings.
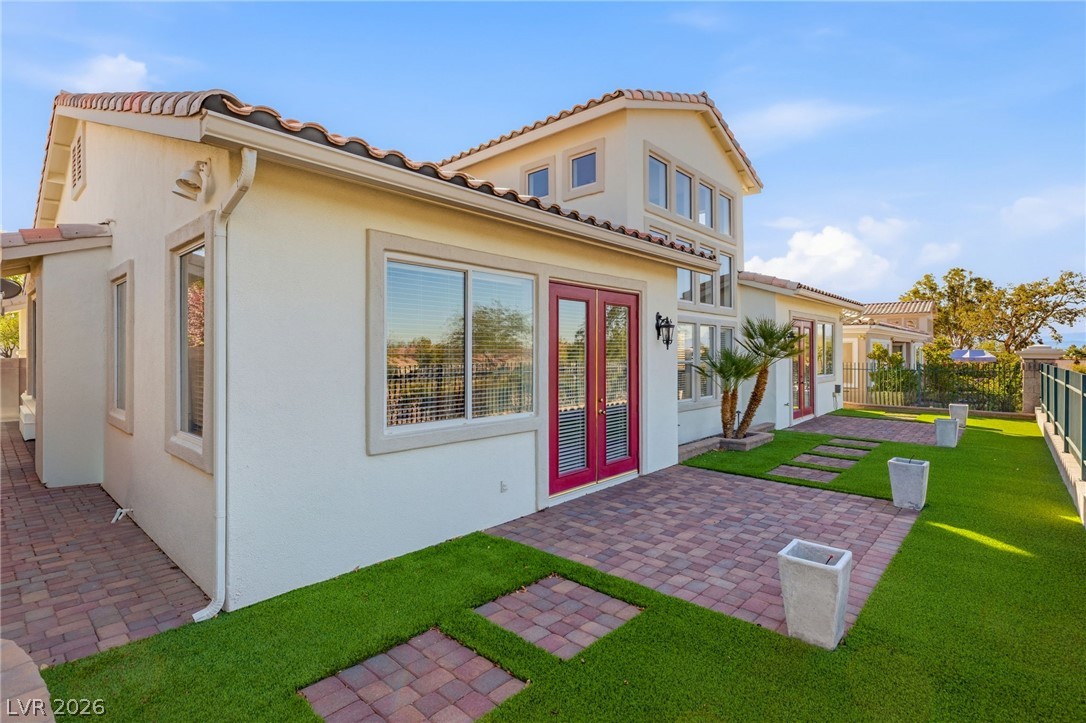
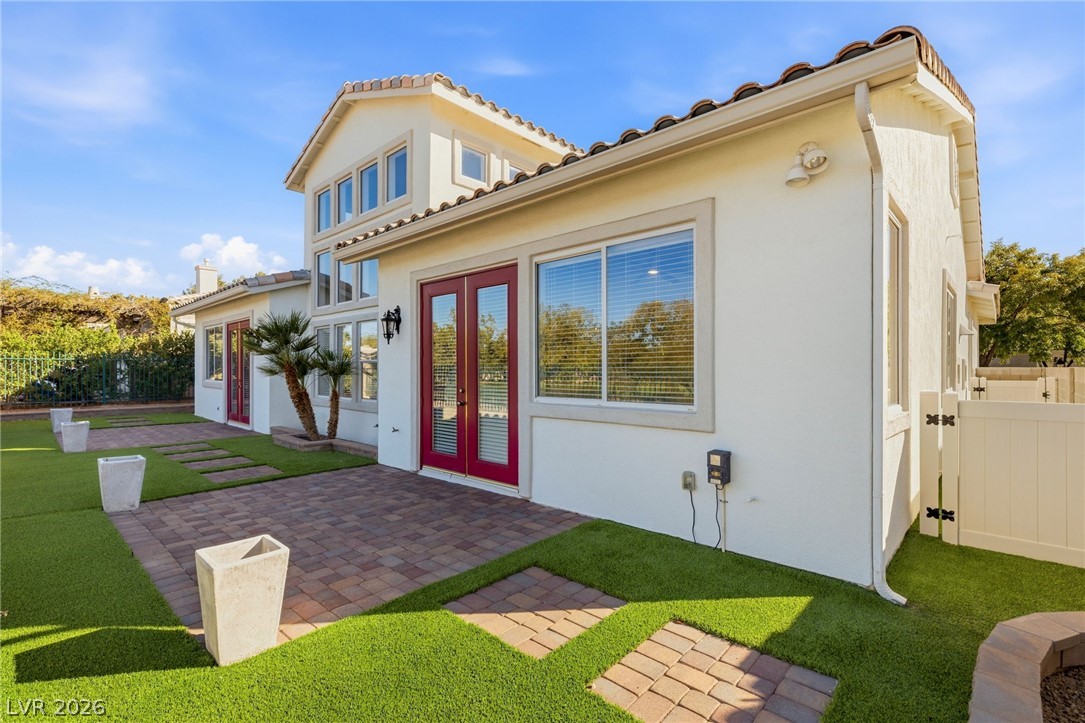
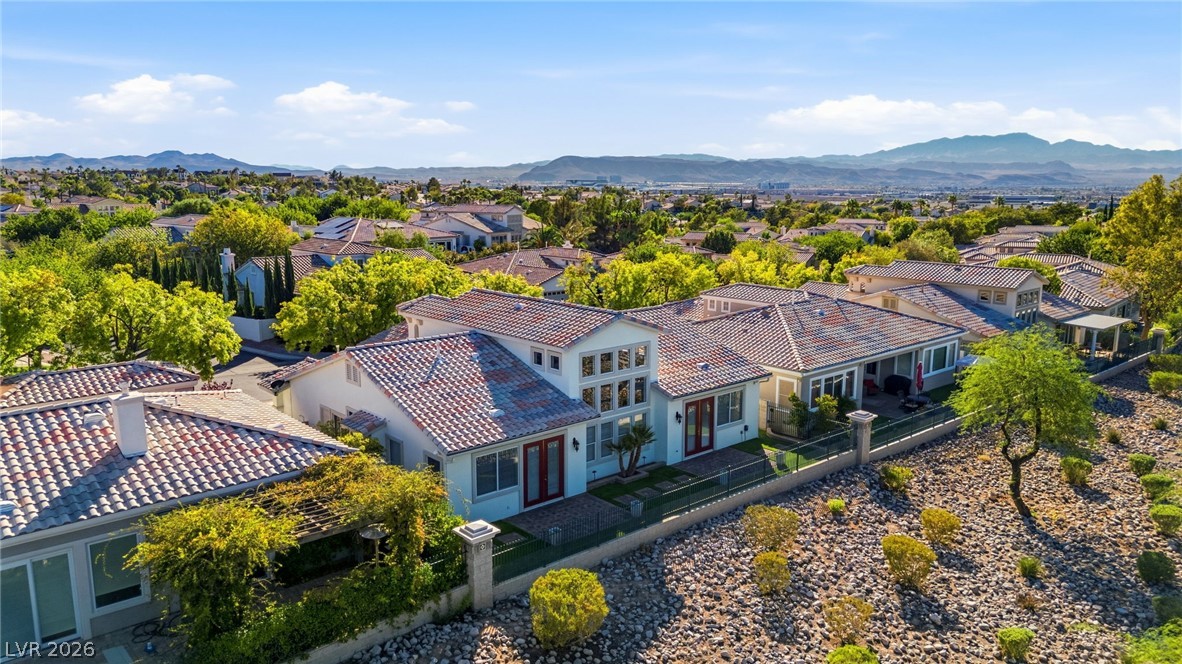
A paved patio and tidy lawn area extend along the rear of this stucco home.
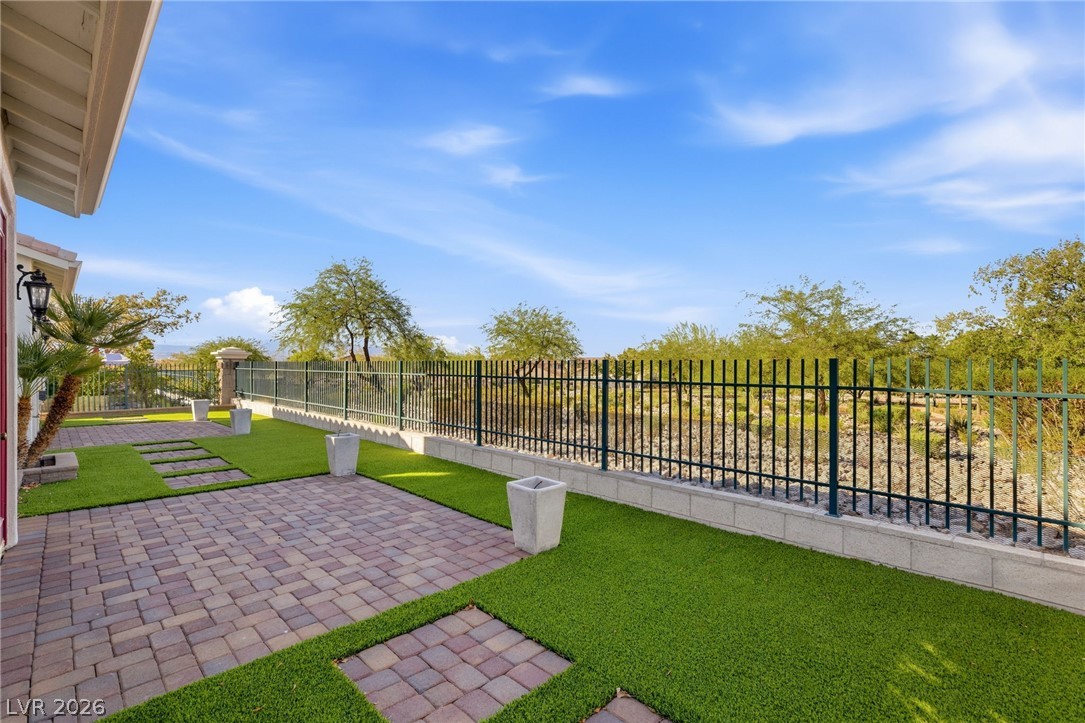
A paved patio and manicured lawn look out past the secure fencing.
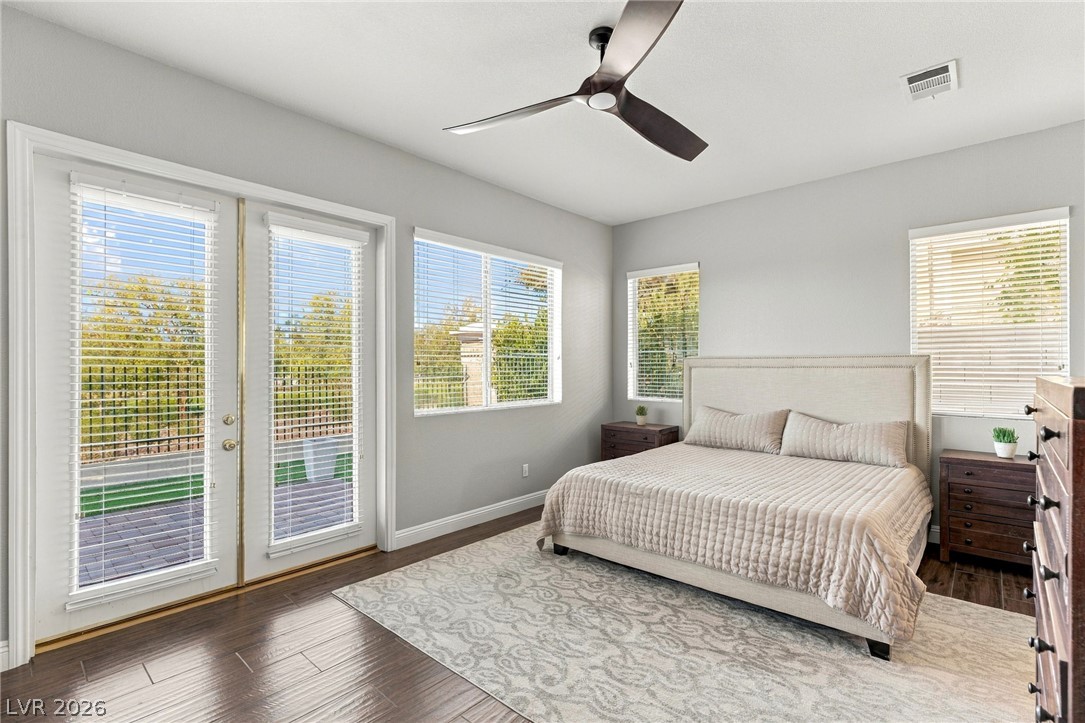
French doors open directly onto a paved backyard patio framed by green turf.
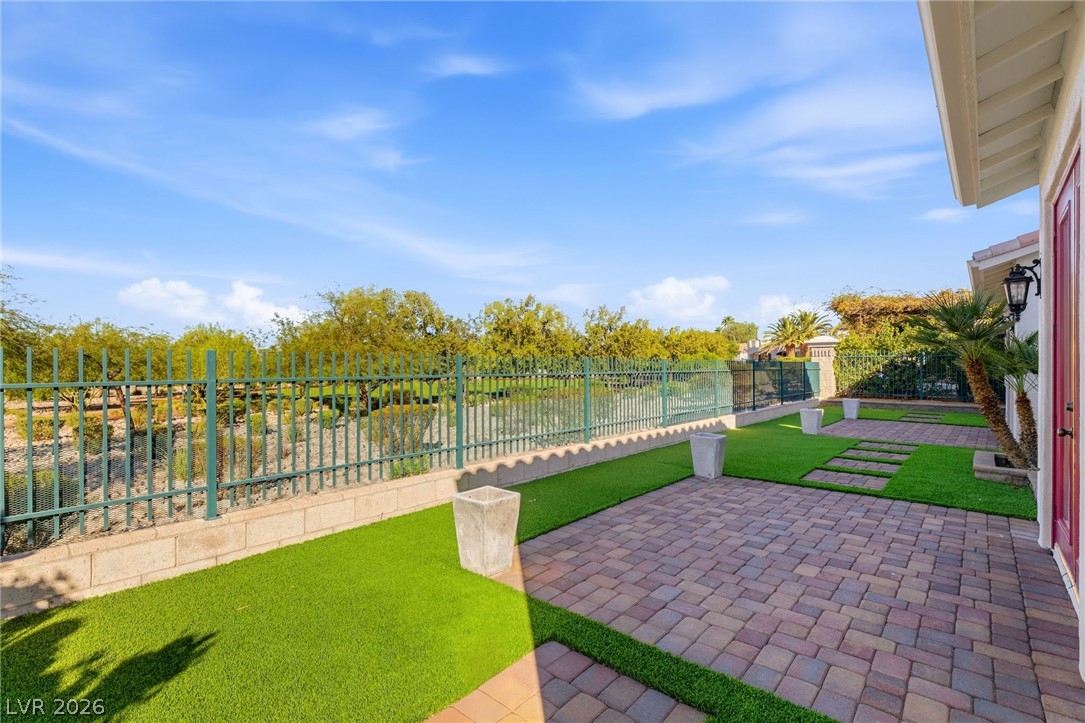
An inviting paved patio area is bordered by clean fencing and artificial turf.
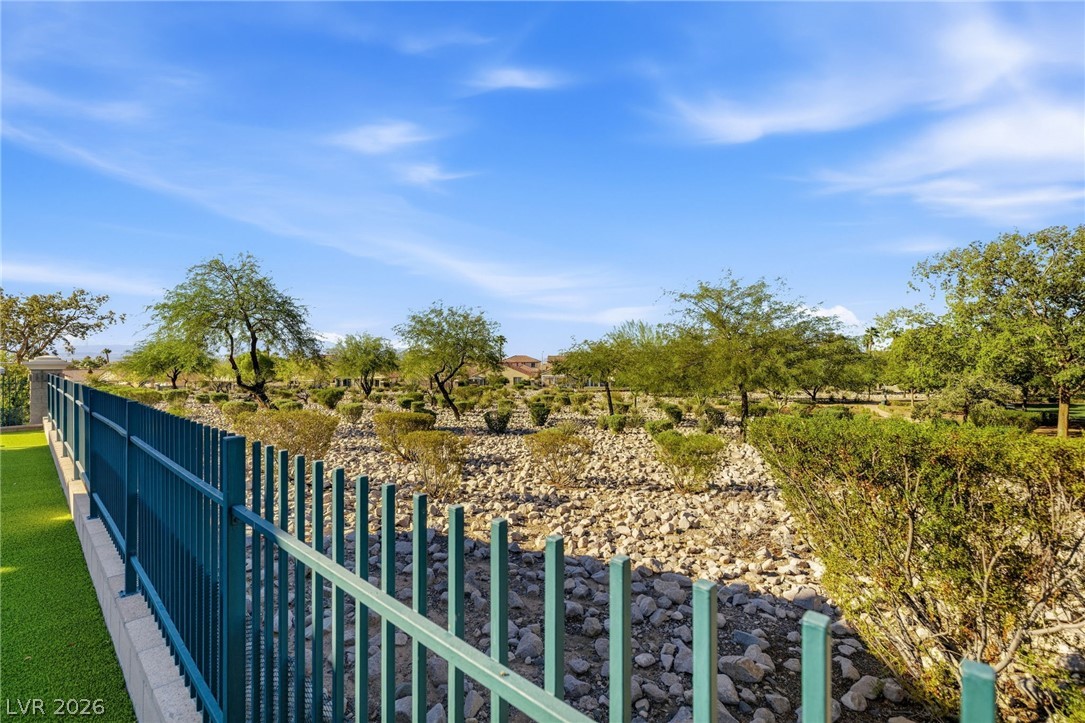
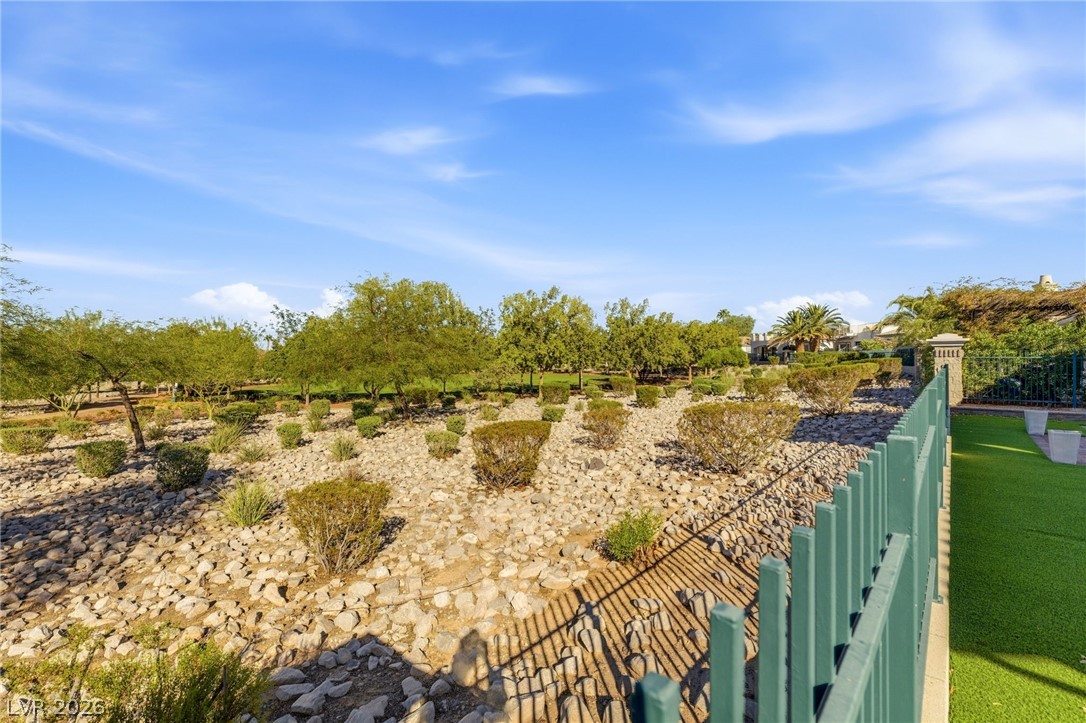
Mature trees and low-maintenance desert landscaping stretch beyond the property boundary line.
Mature trees and low-maintenance desert plantings border the perimeter metal fencing.
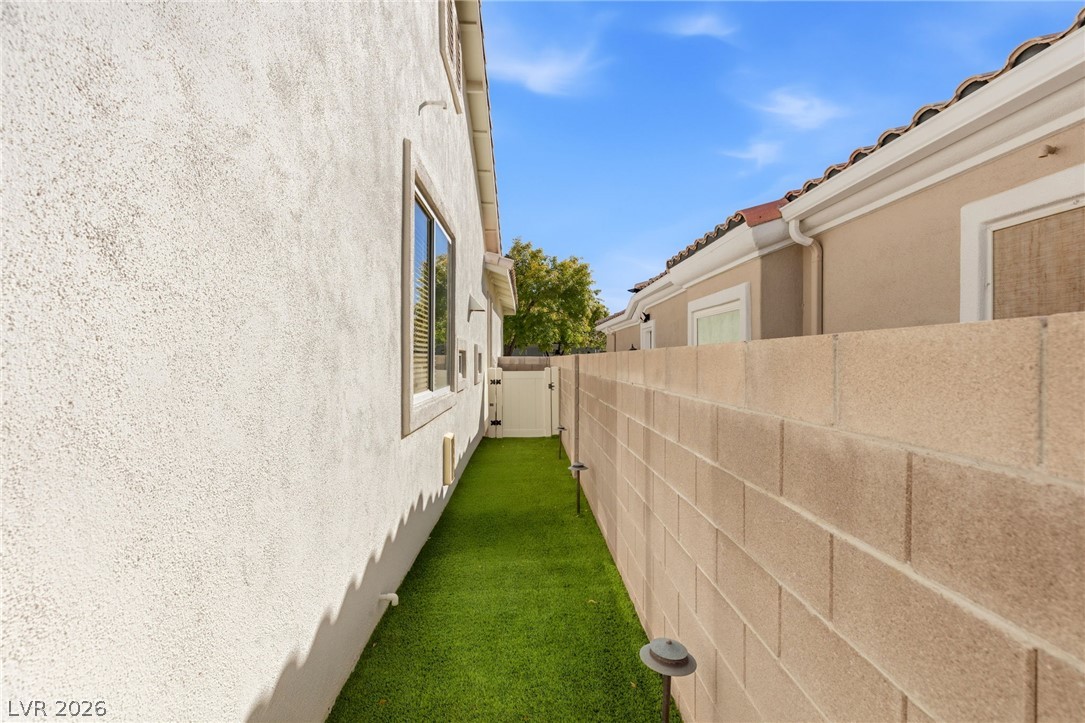
An enclosed side yard features low-maintenance turf bordered by a block wall.
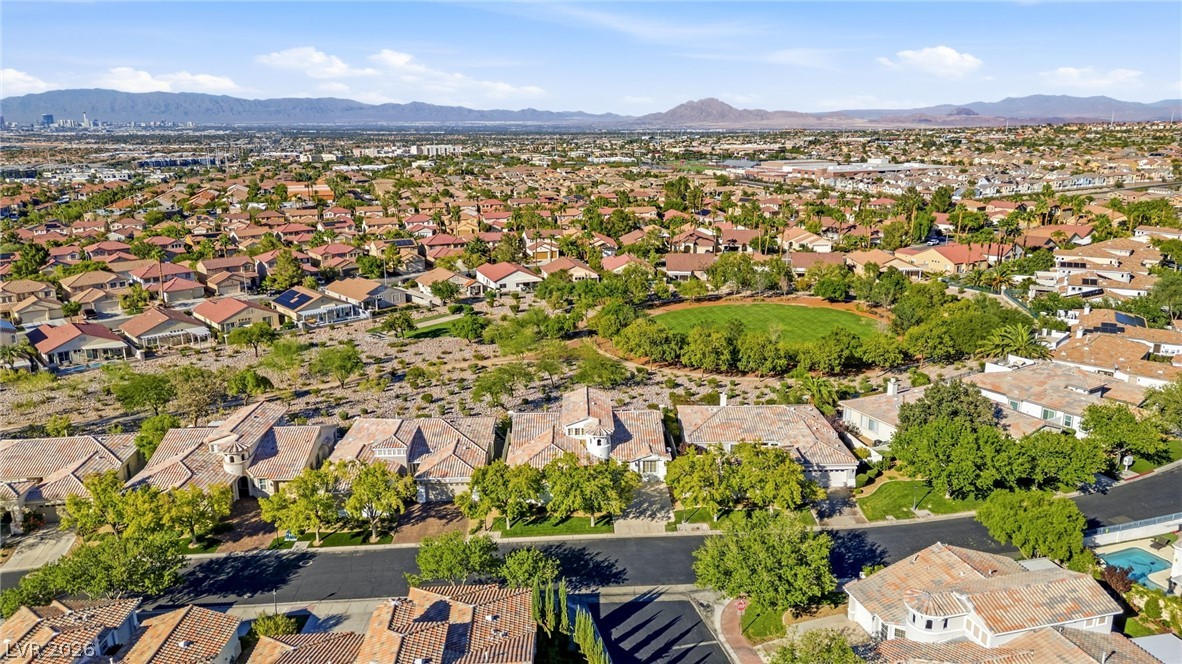
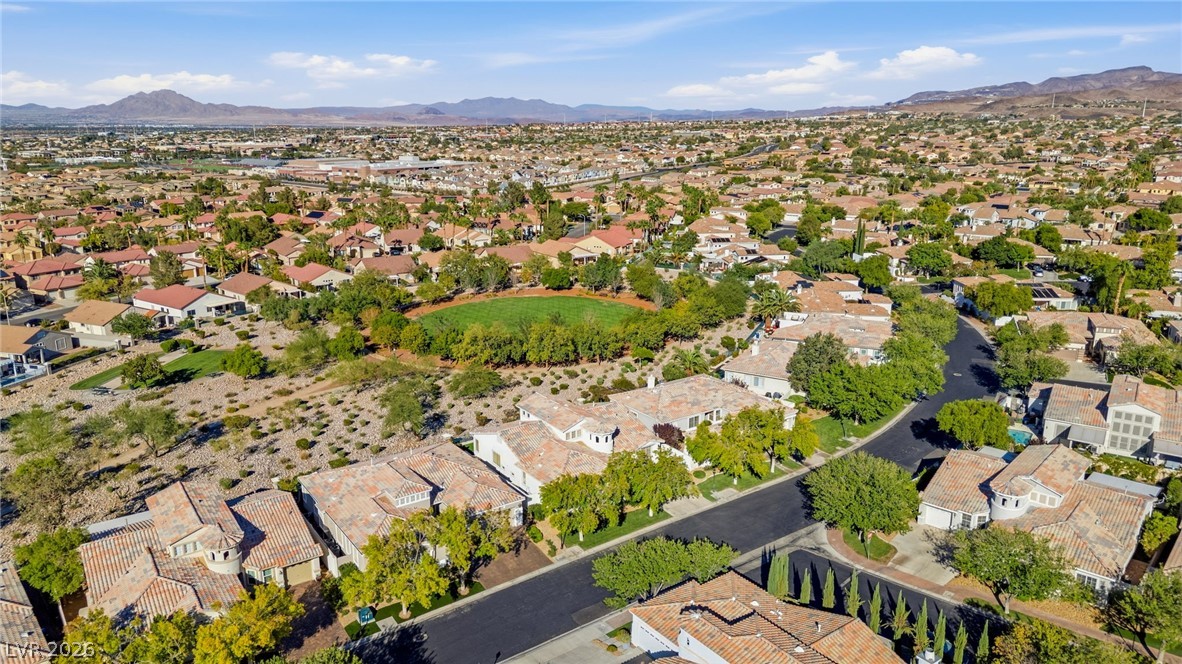
An aerial perspective showcases a suburban residential enclave nestled near scenic mountain ranges.
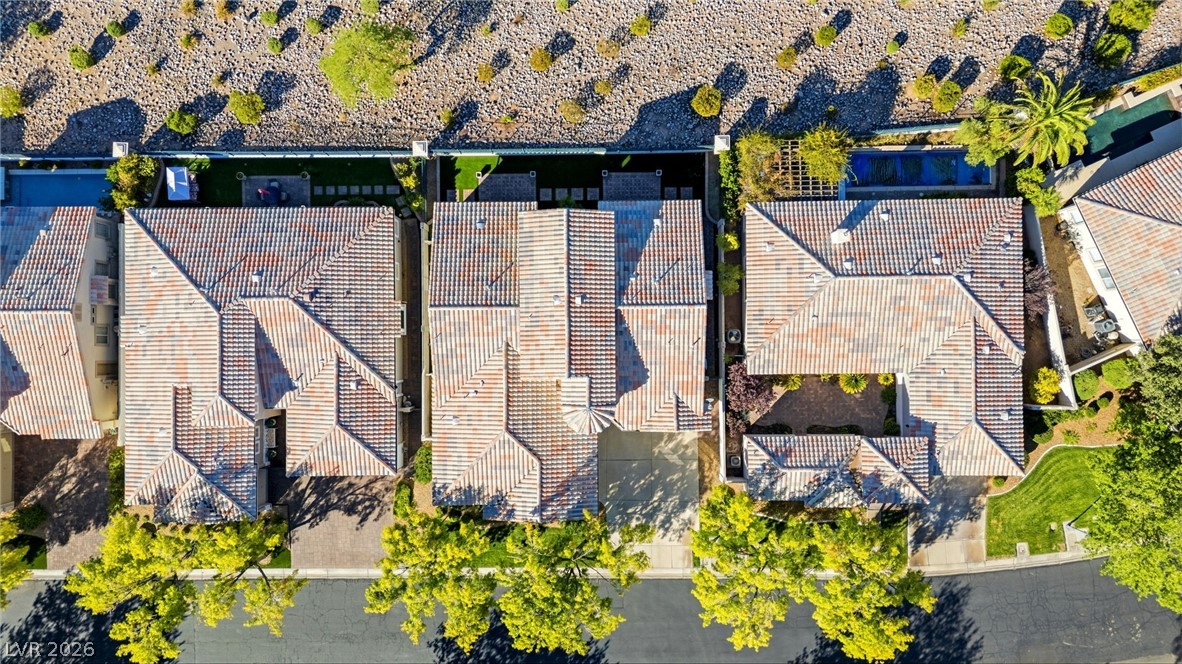
An aerial perspective captures tile-roofed residences nestled within an established desert community.
A sweeping panorama captures this desert community framed by mountain backdrops and manicured green space.
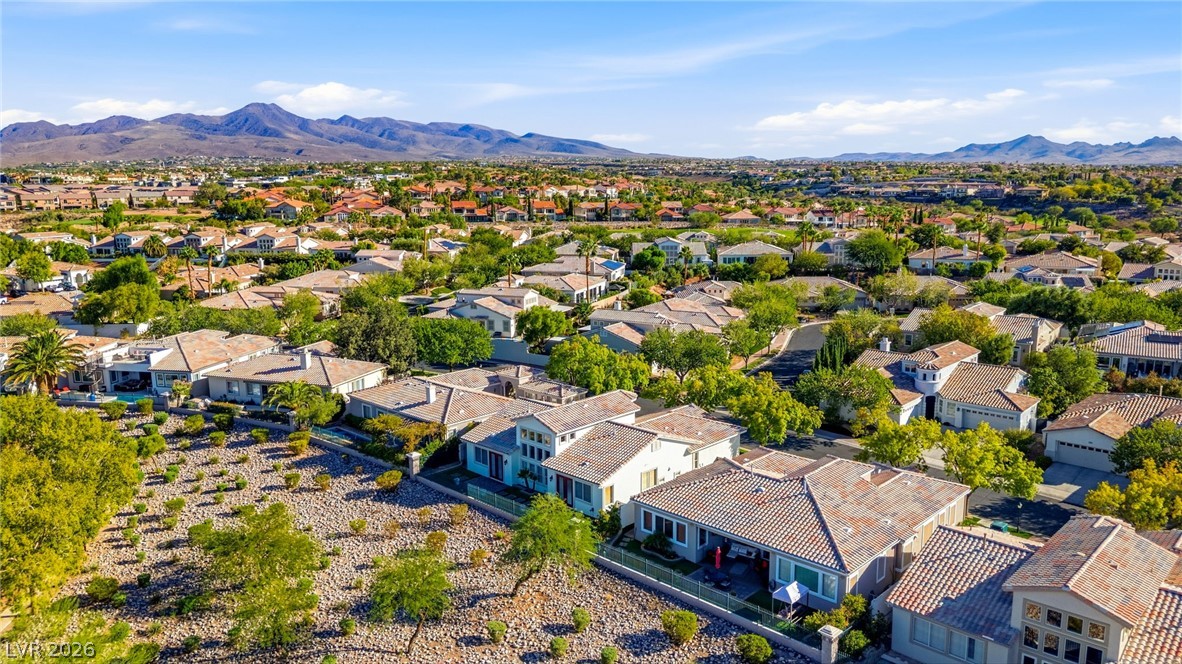
Distant mountains frame a collection of neighborhood homes topped with classic tile roofs.
A neighborhood of classic tile roofs and desert landscaping framed by distant mountain peaks.
An aerial perspective reveals classic tile roofing on these neighborhood residences.
Spanish tile roof details and a curved entry turret highlight this classic stucco exterior.
A welcoming entryway unfolds into an open layout with rich wood-look flooring and soaring ceilings.
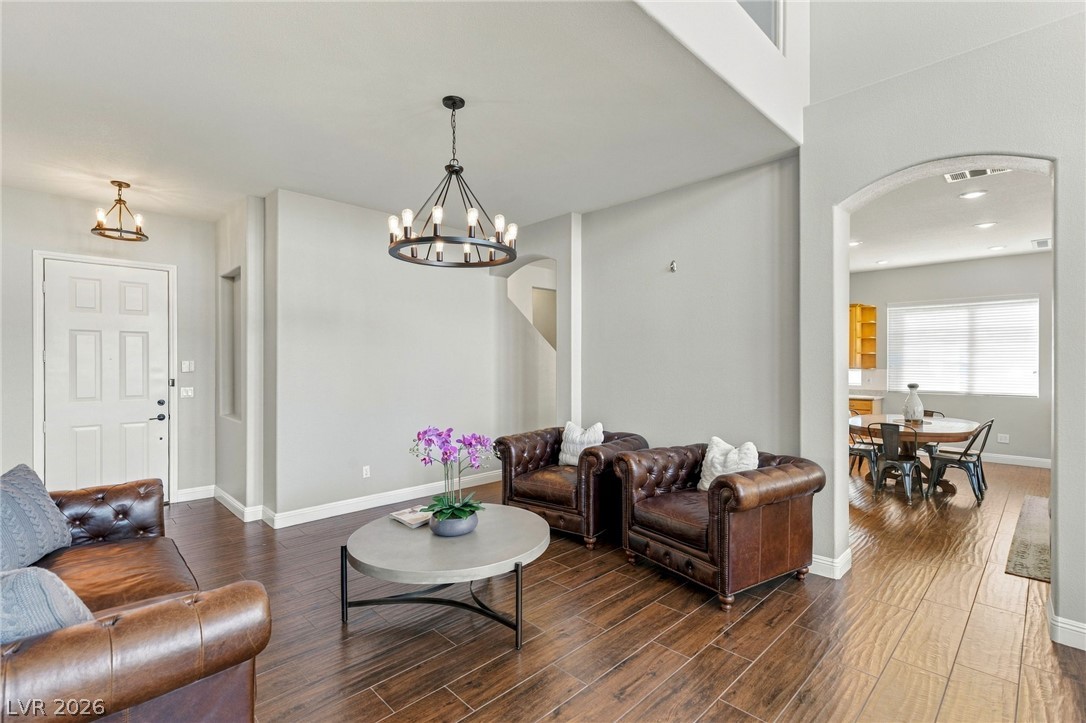
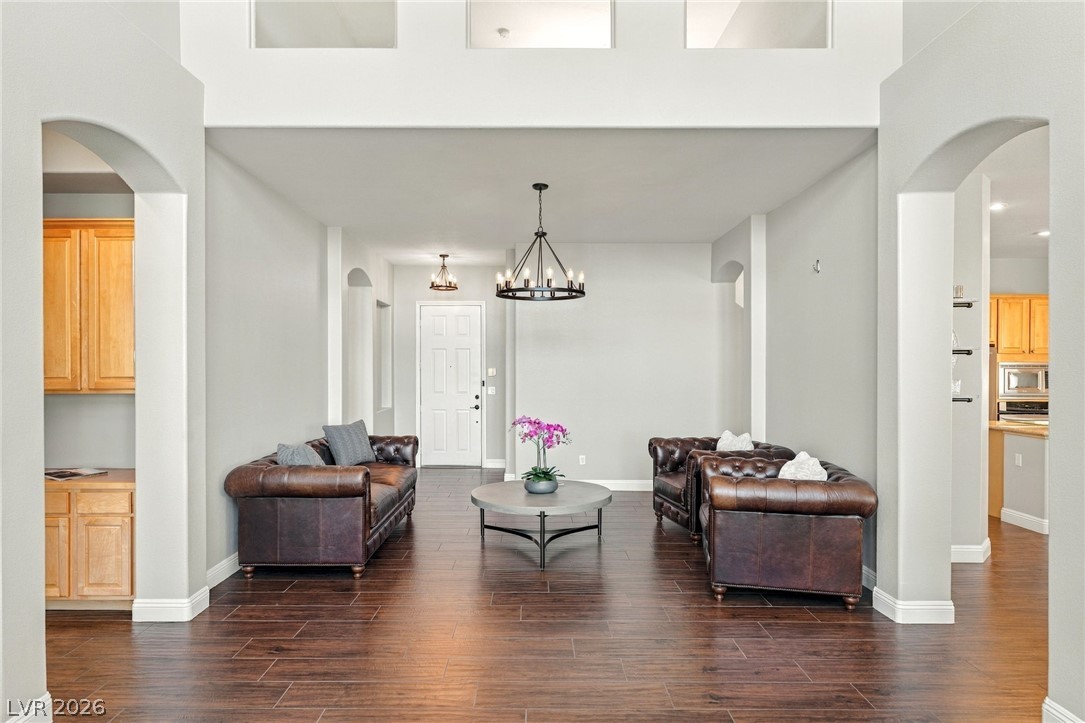
Gleaming hardwood floors and a statement chandelier define this inviting central living space.
Arched doorways frame a spacious living area highlighted by rich wood floors and high ceilings.
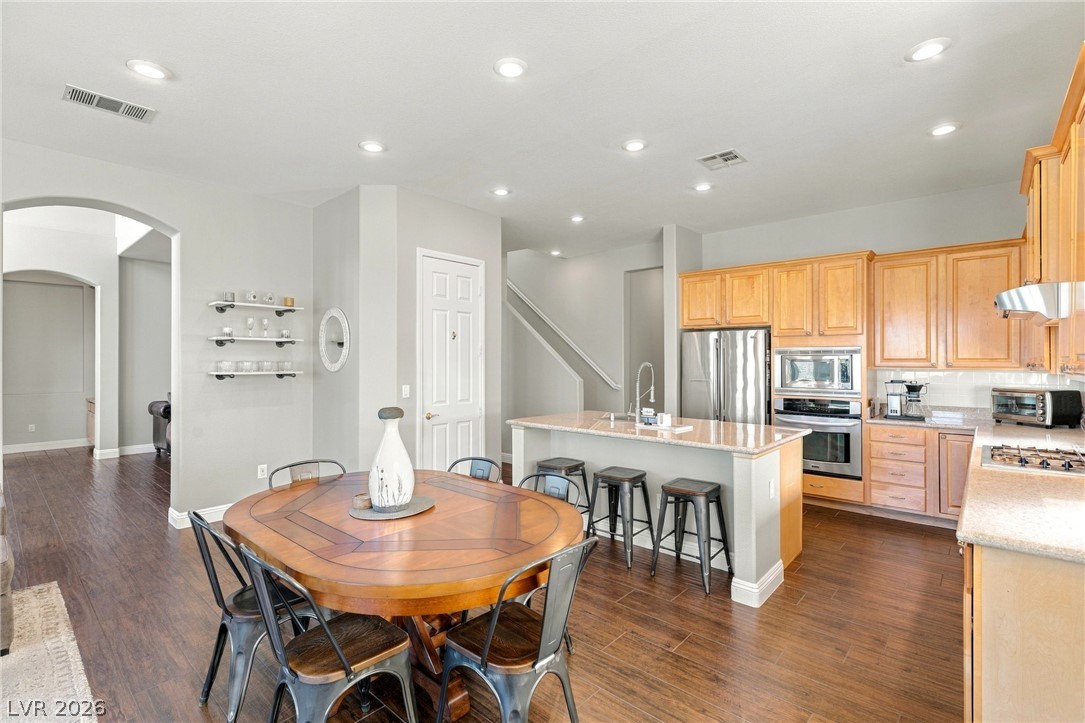
Rich wood flooring runs through this airy kitchen with stone countertops and classic cabinetry.
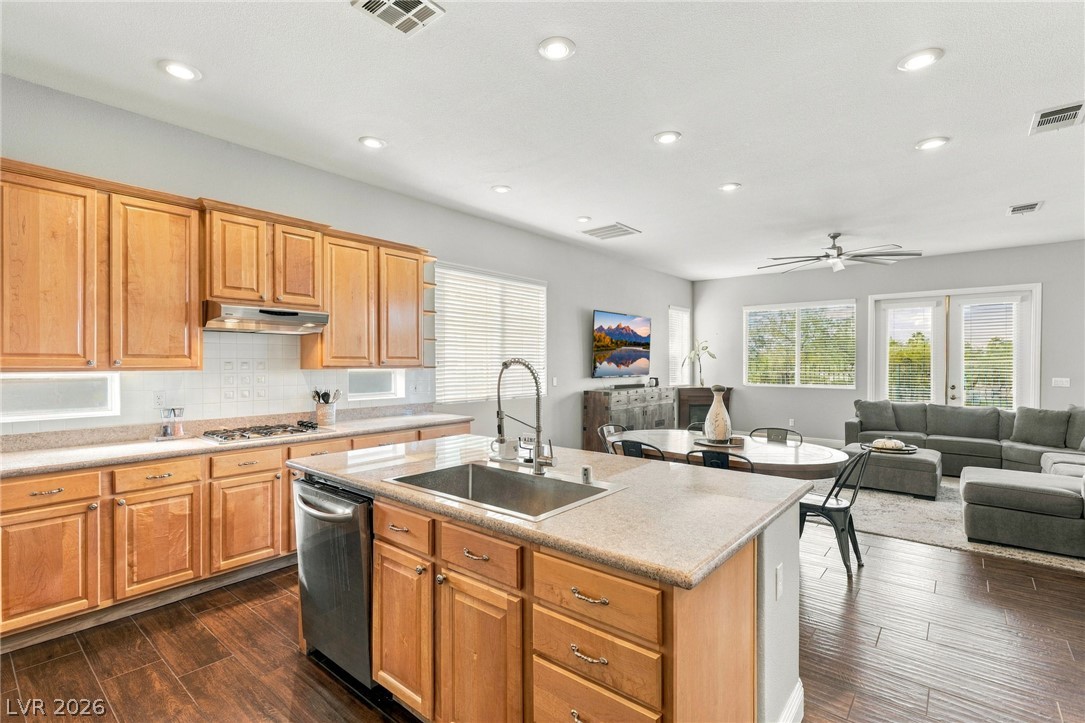
Warm wood cabinetry and an expansive central island highlight this inviting open-concept kitchen.
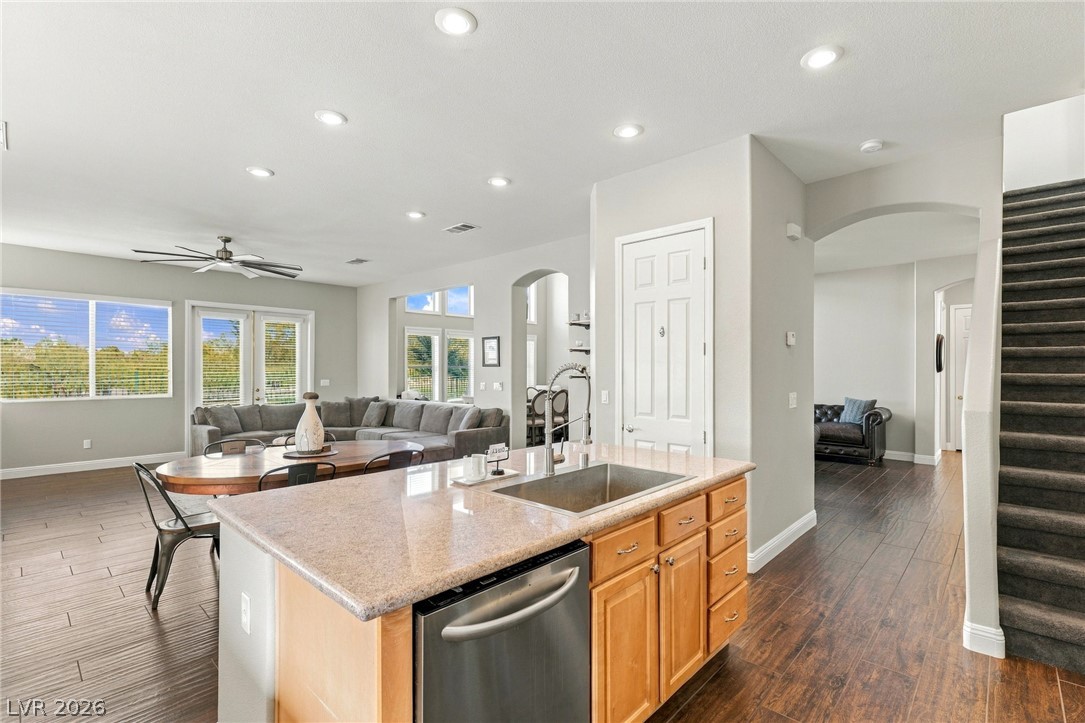
An open-concept layout connects the kitchen island to the dining and living spaces.
Double-height ceilings and a dramatic wall of windows highlight this bright dining space.
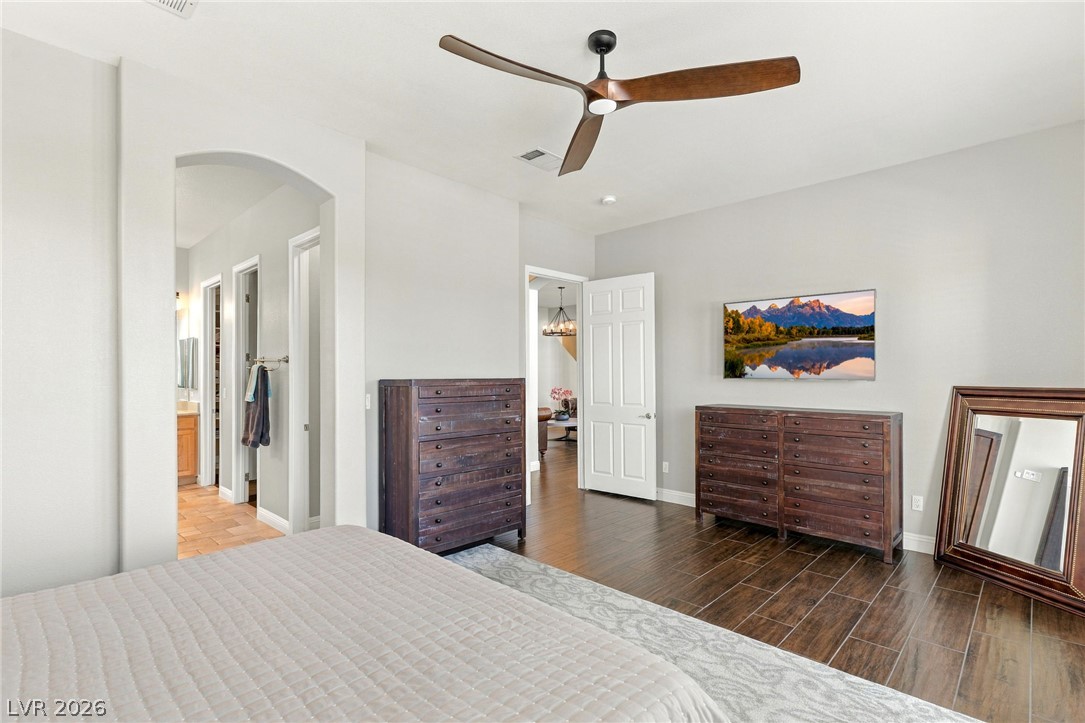
Gleaming hardwood floors and a wide arched opening define this serene main bedroom suite.
A glass-enclosed shower, built-in soaking tub, and tile floors complete this primary bathroom retreat.
Natural light filters through the window, illuminating the corner tub and dual vanities.
Tiled surrounds frame a built-in soaking tub beneath horizontal window blinds.
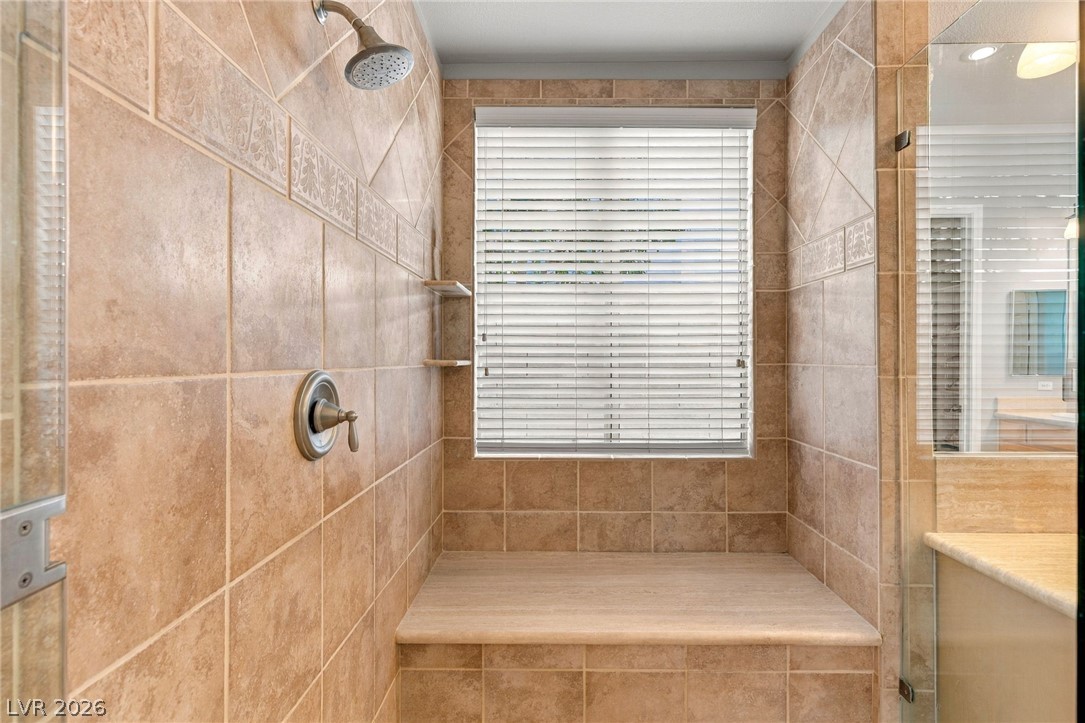
Floor-to-ceiling tiling and a built-in bench seat define this walk-in shower enclosure.
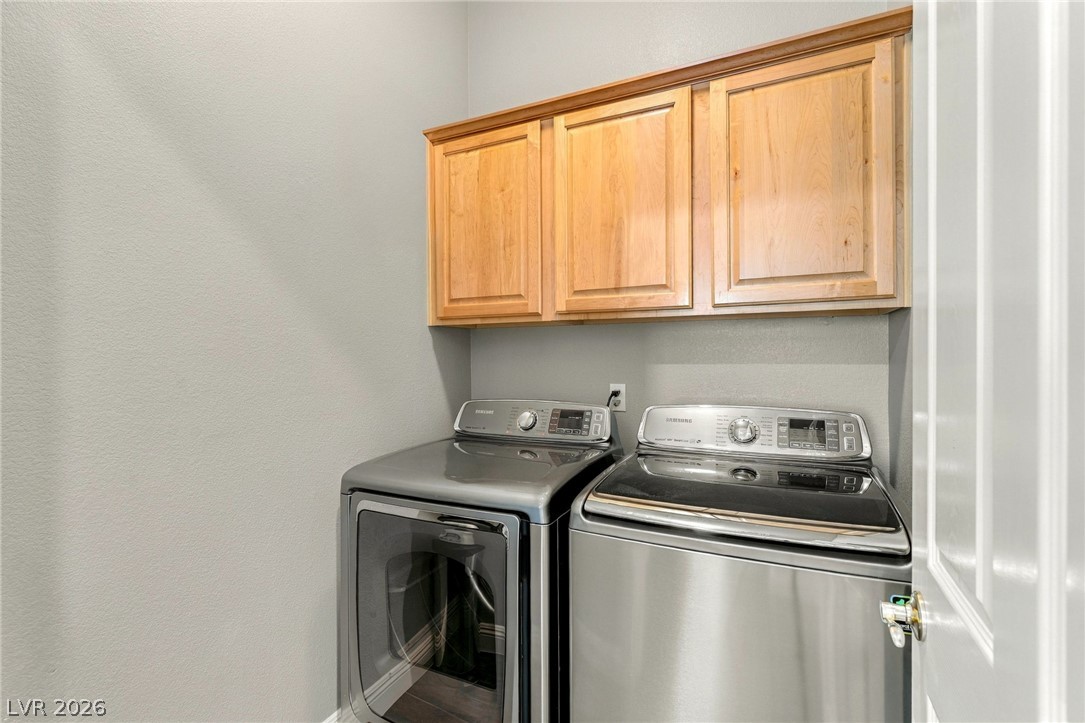
Functional utility space with built-in overhead cabinetry and modern laundry appliances.
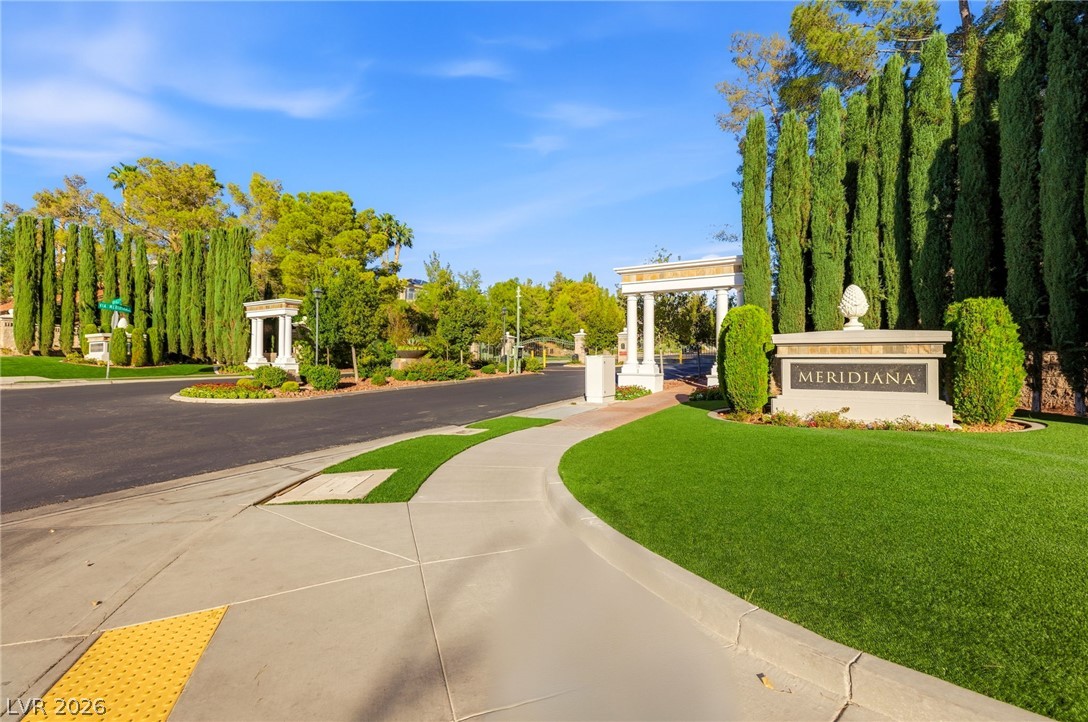
A grand gated entrance with manicured lawns and towering cypress trees leads into the neighborhood.
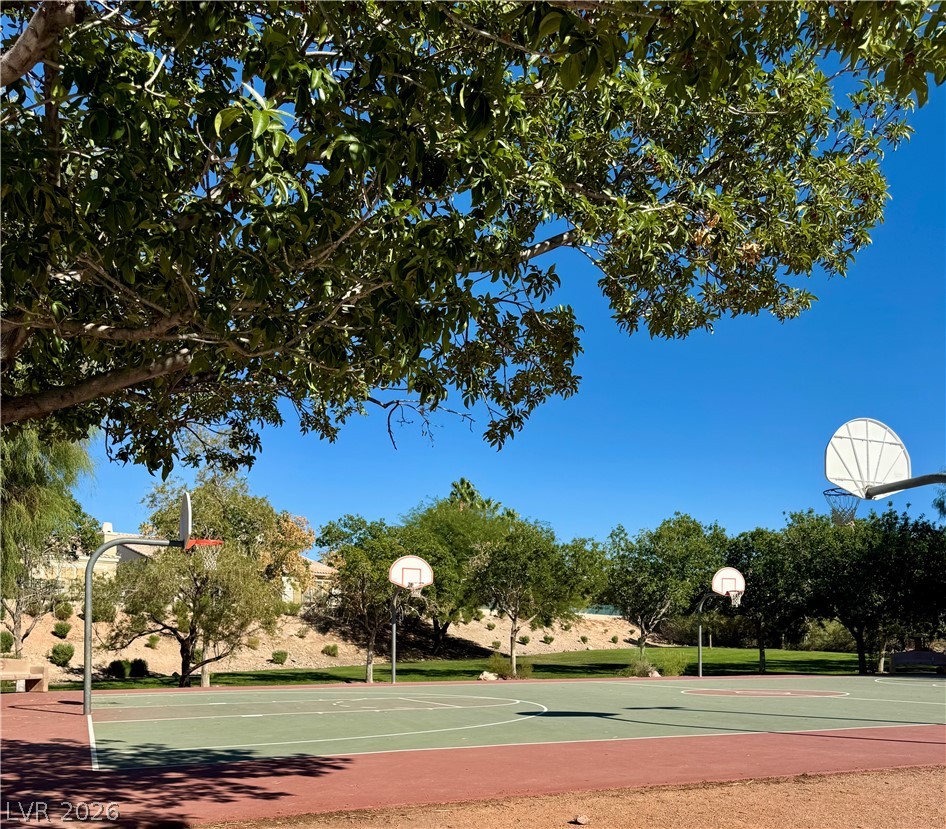
Lush trees shade a multi-hoop outdoor basketball court set against a clear blue sky.
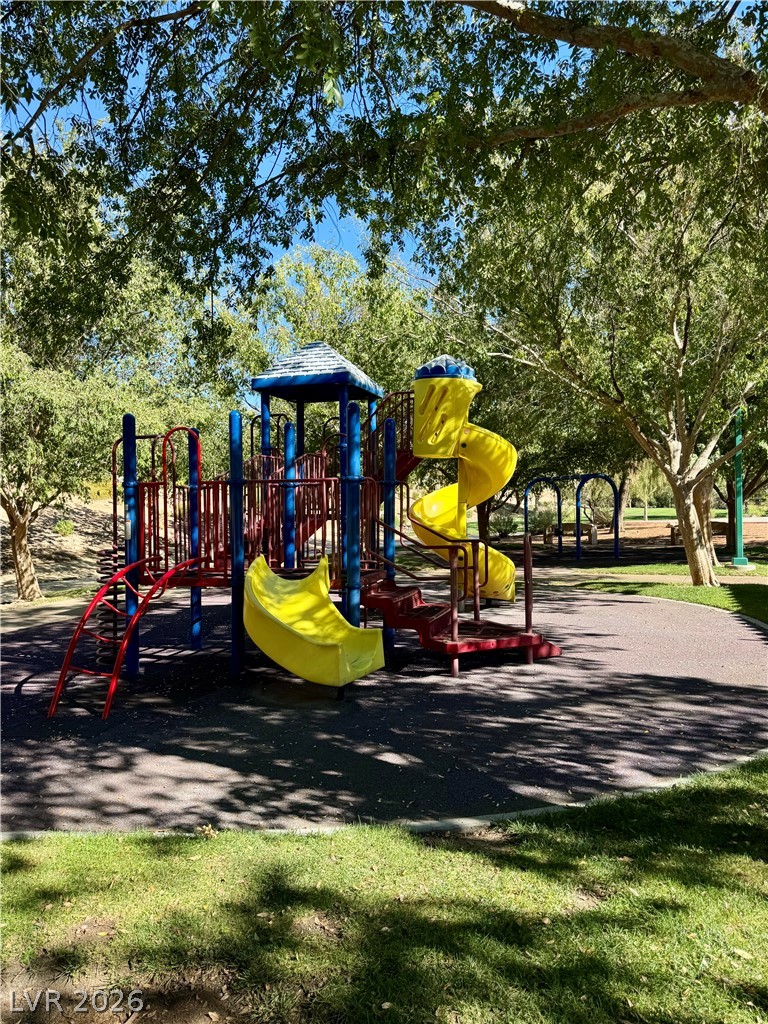
Mature trees shade a neighborhood park featuring modern play structures and grassy lawns.
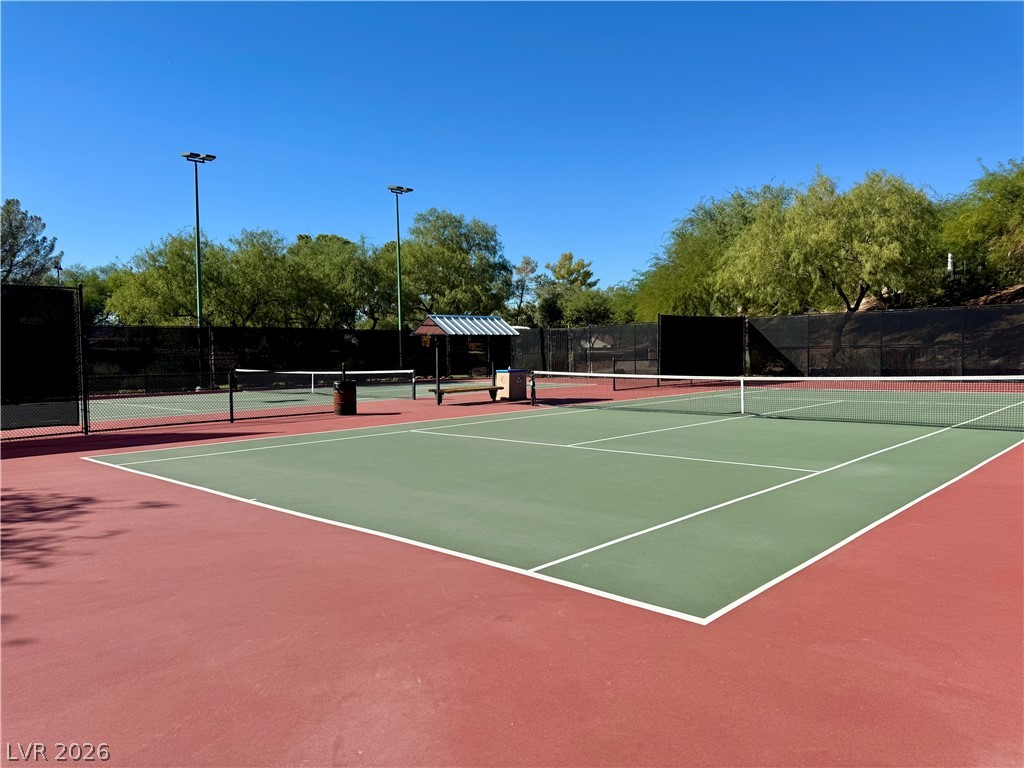
Professional-grade outdoor tennis courts sit surrounded by mature trees under clear blue skies.
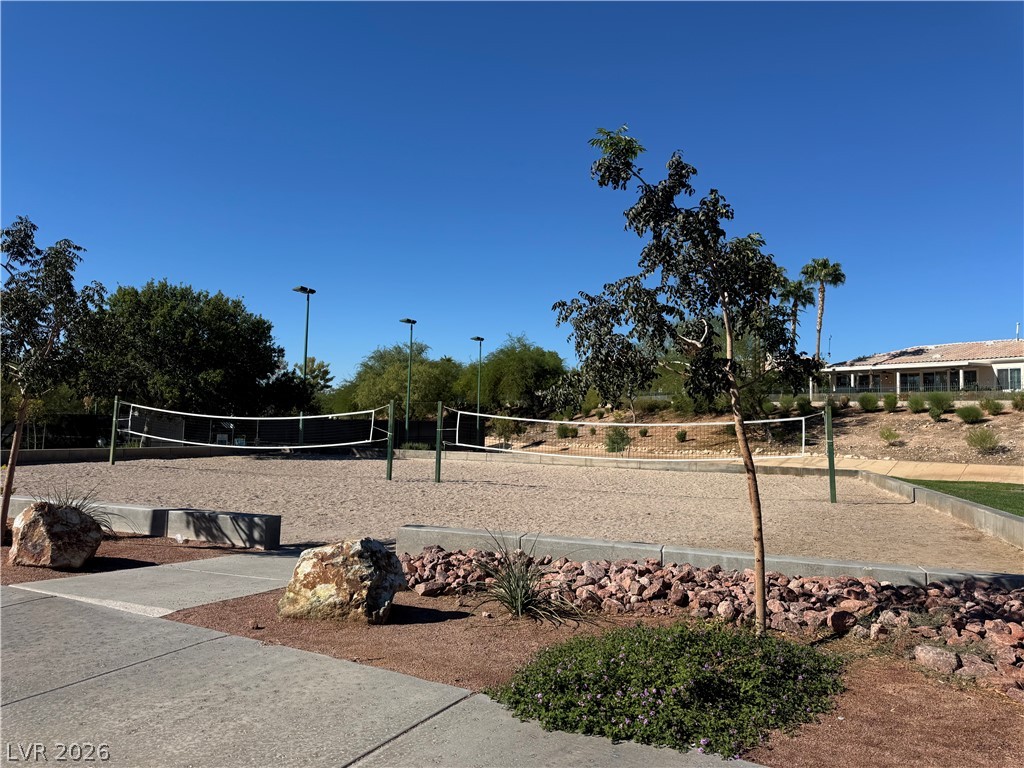
Two sand volleyball courts sit adjacent to concrete walkways under a clear blue sky.