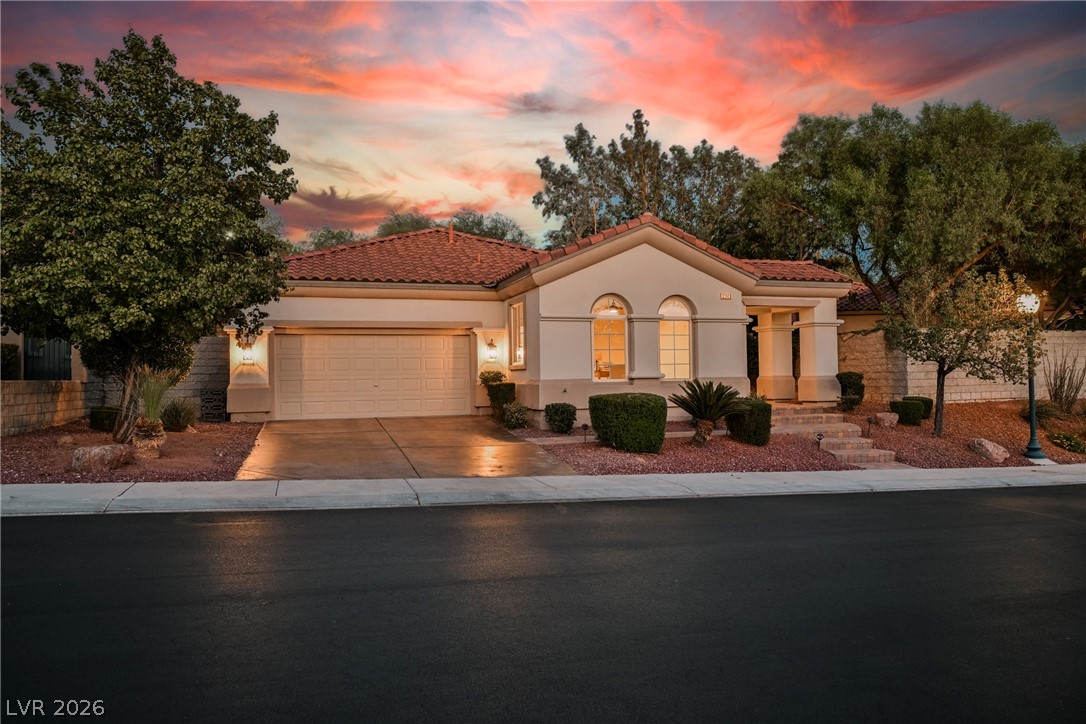
Stately stucco architecture is defined by an elegant tile roof and arched windows under sunset skies.
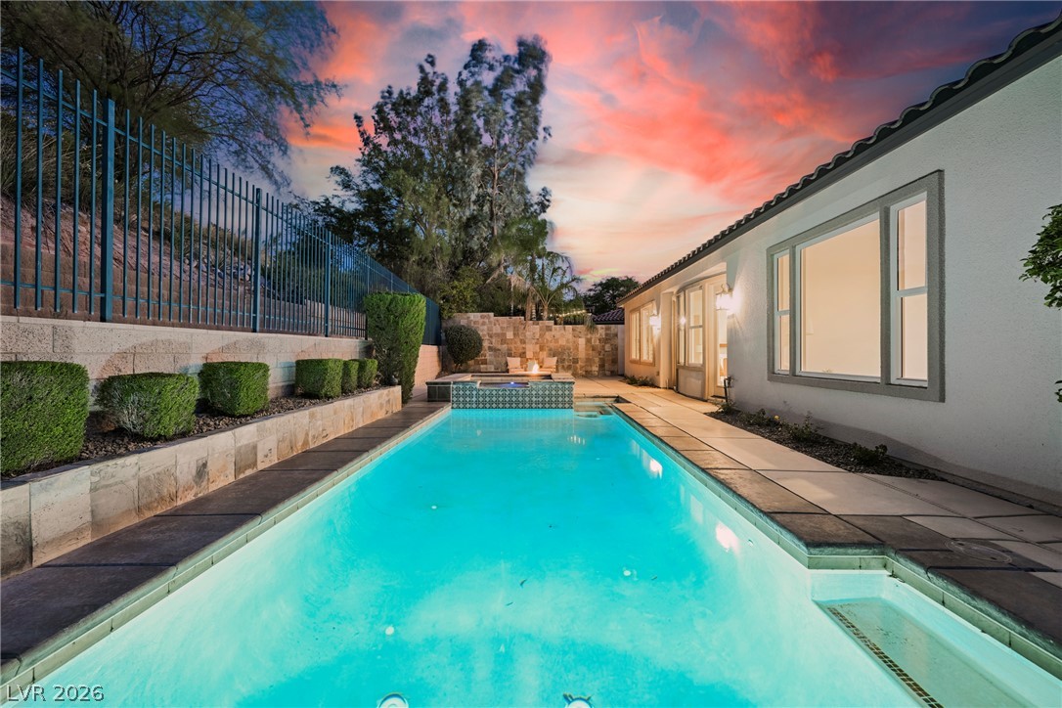
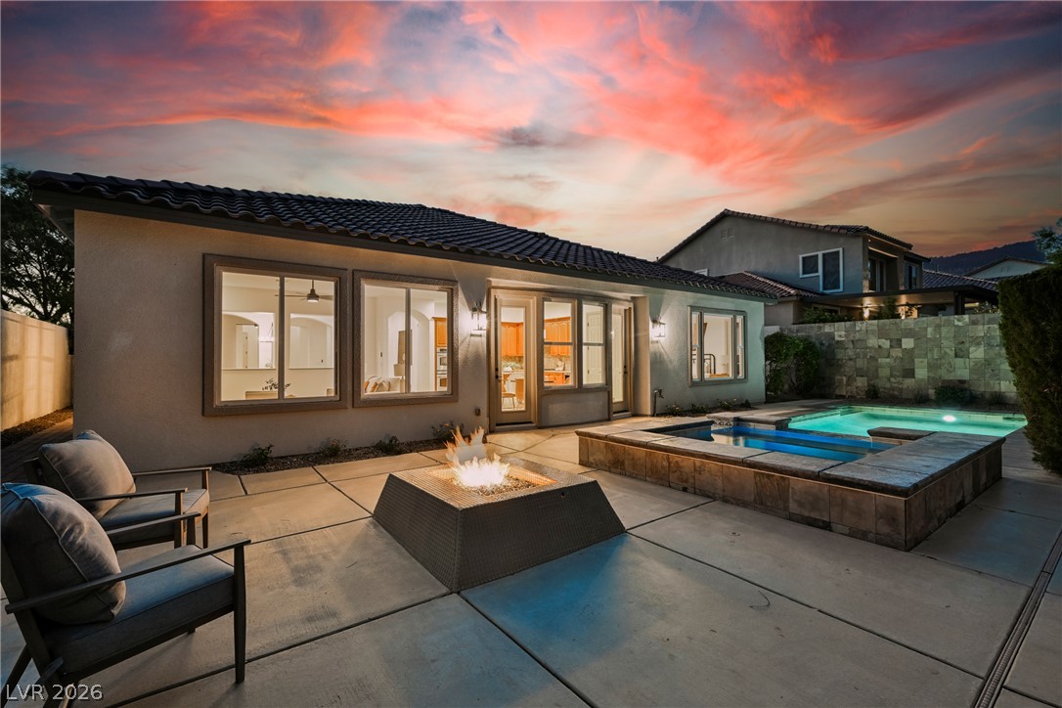
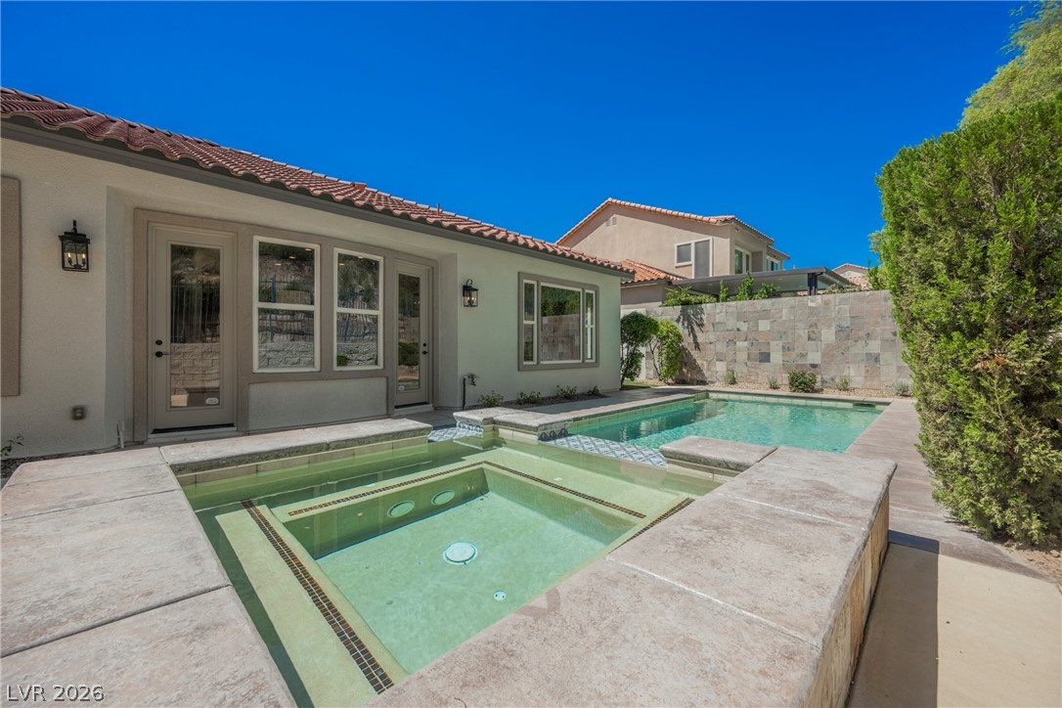
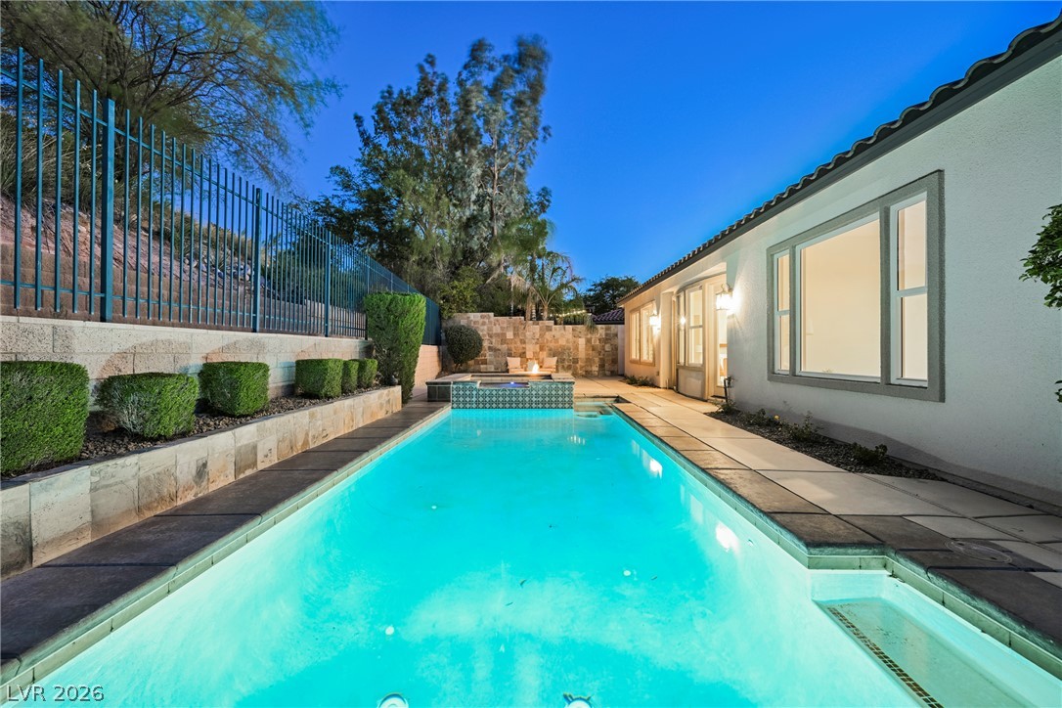
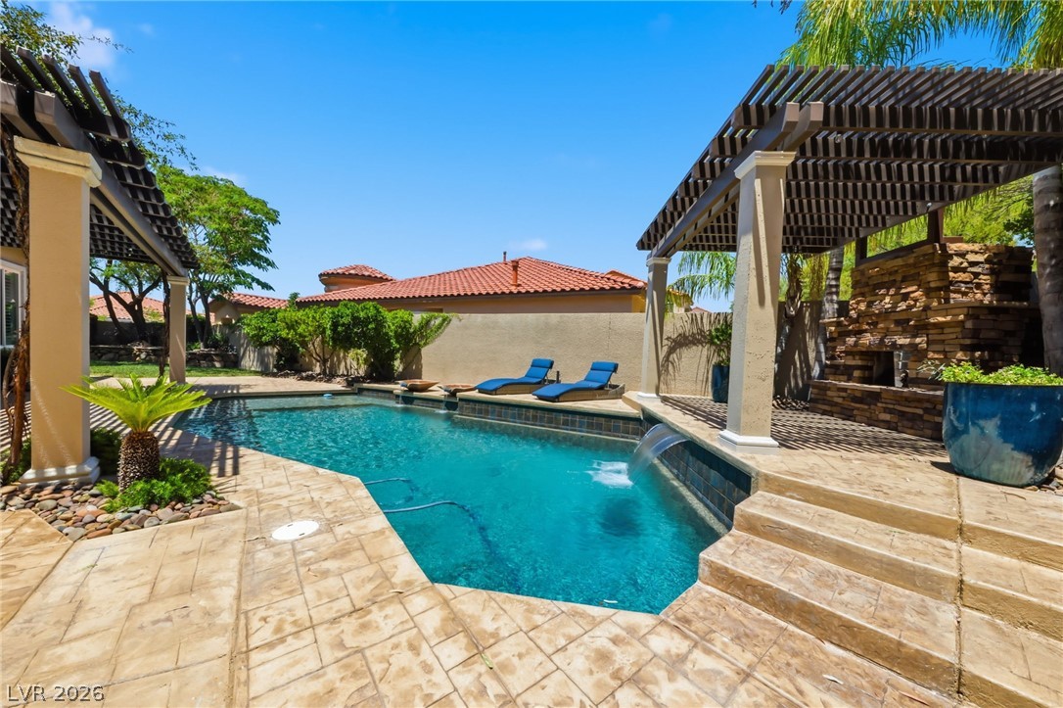
An inviting swimming pool and integrated spa sit alongside the home under sunset skies.
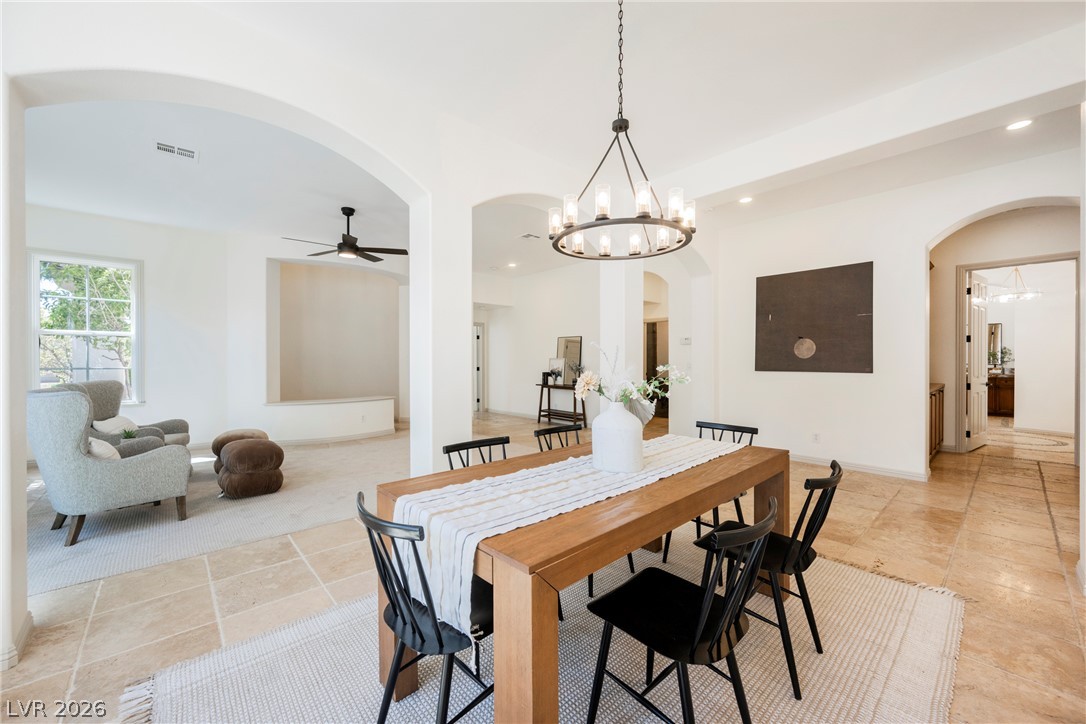
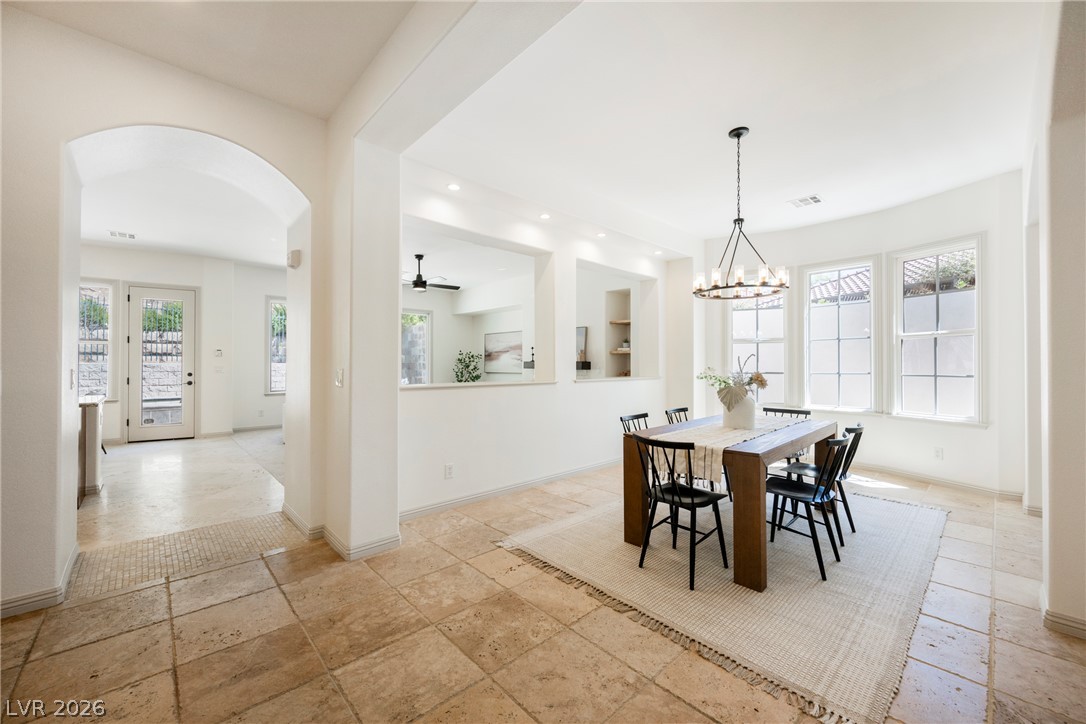
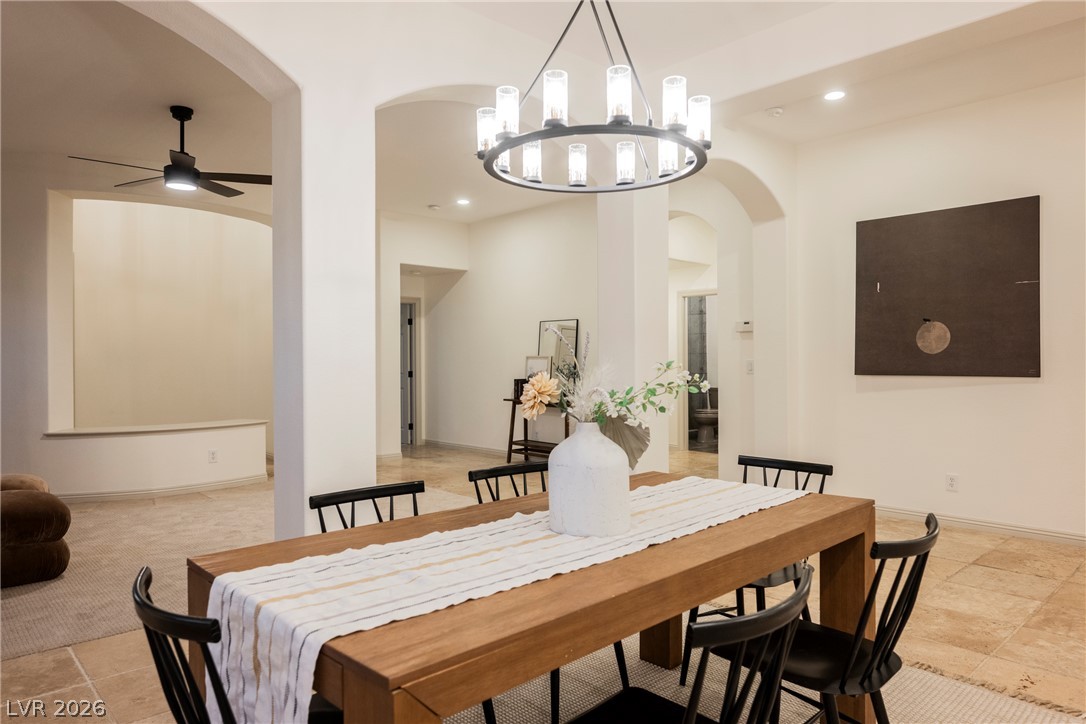
Arched doorways and tile flooring define this elegant dining area opening to the living room.
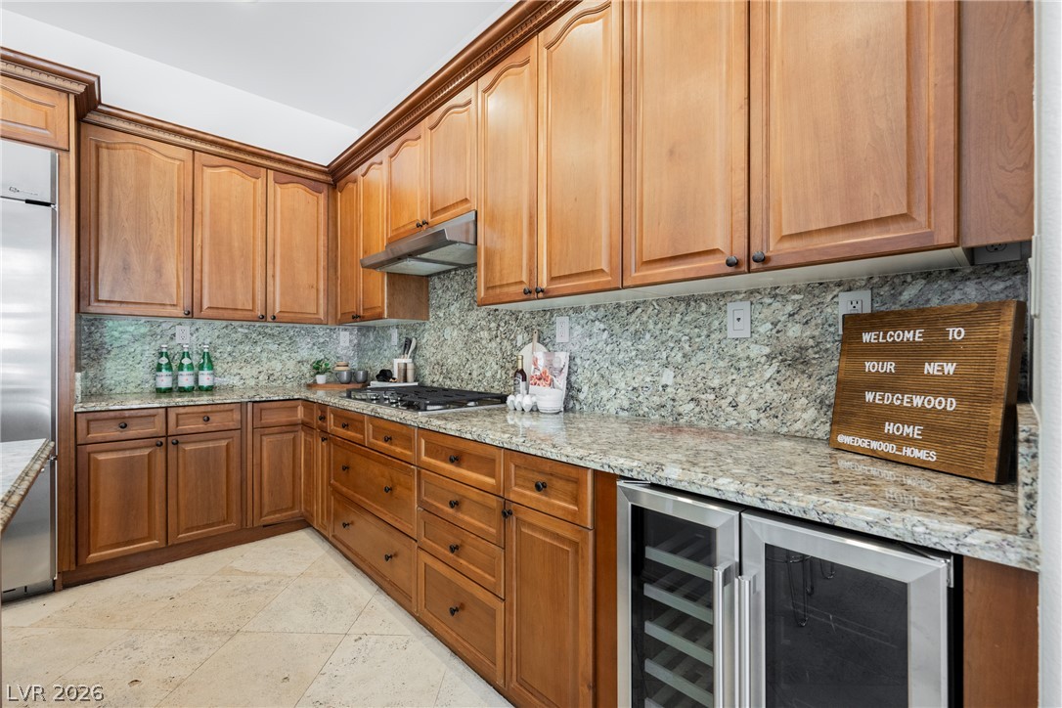
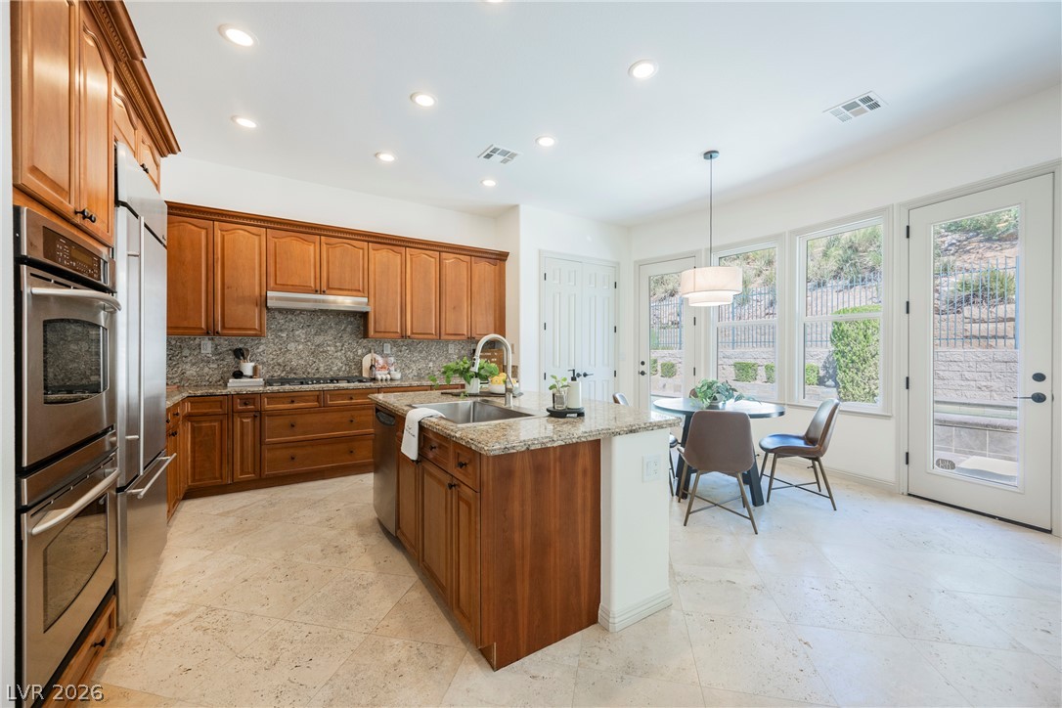
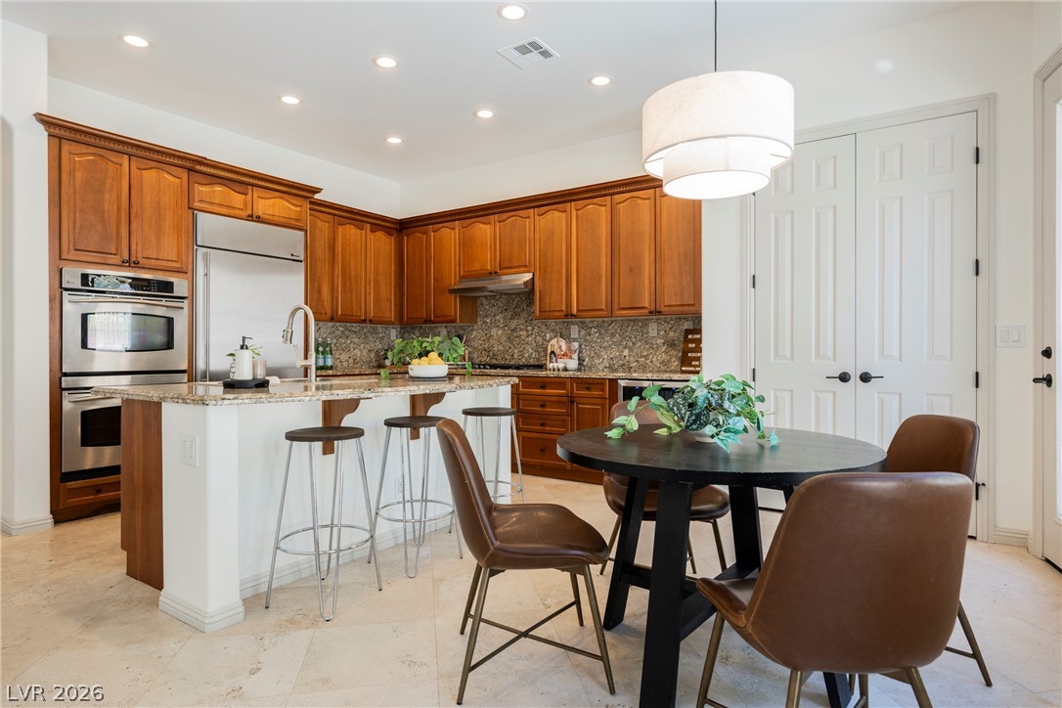
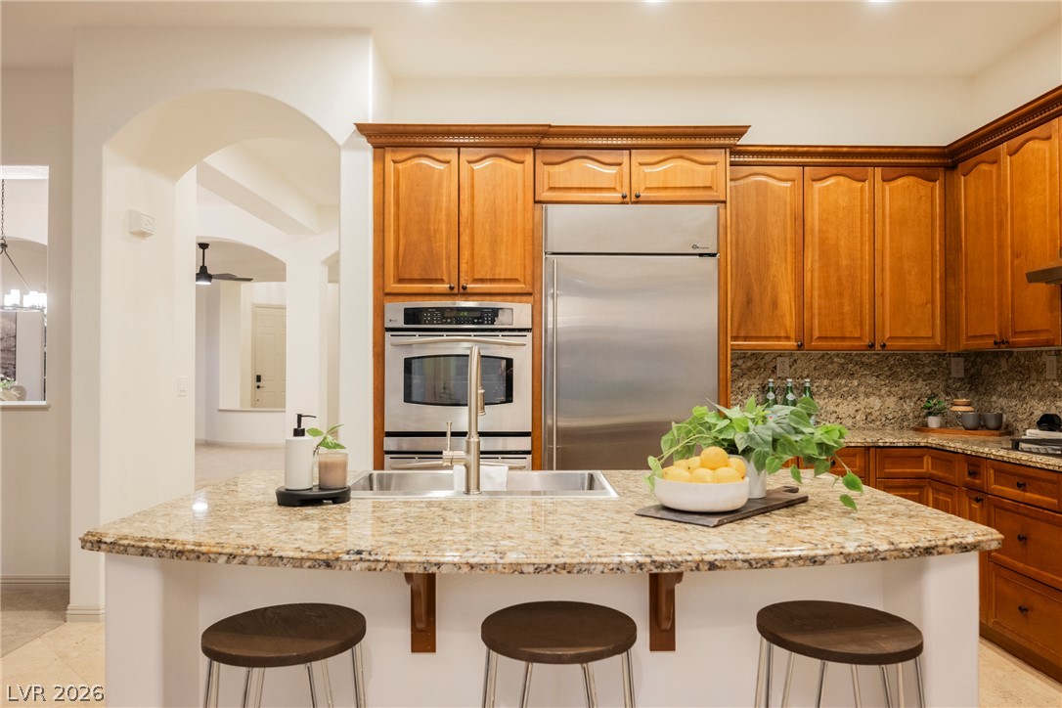
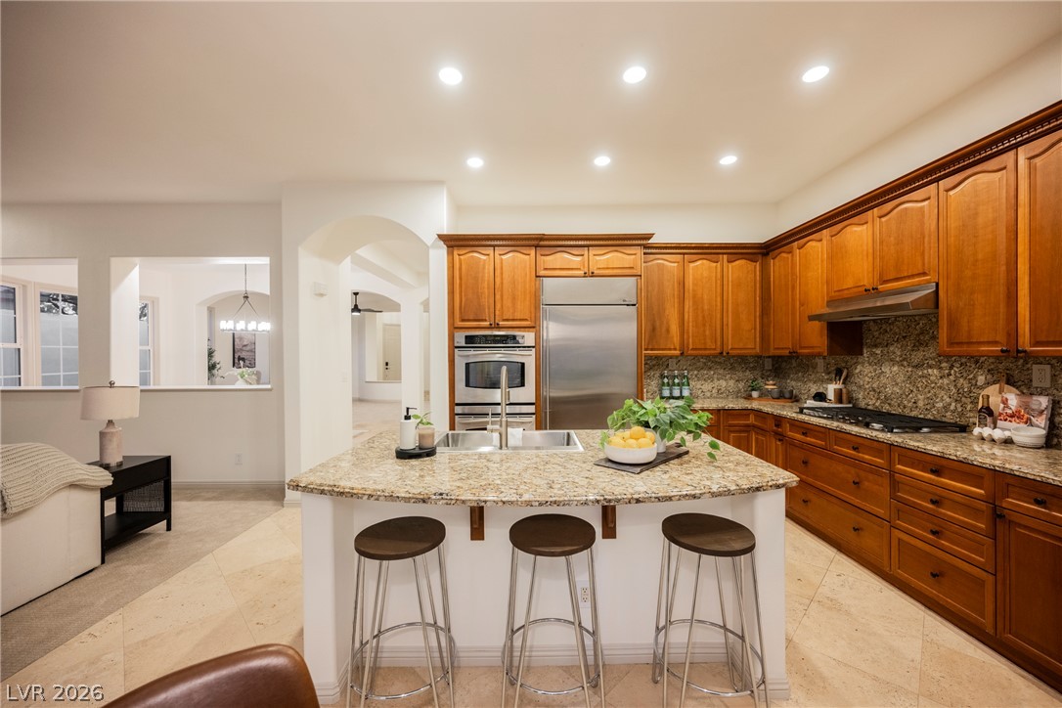
Rich wood cabinetry pairs beautifully with granite countertops and stone tile flooring.
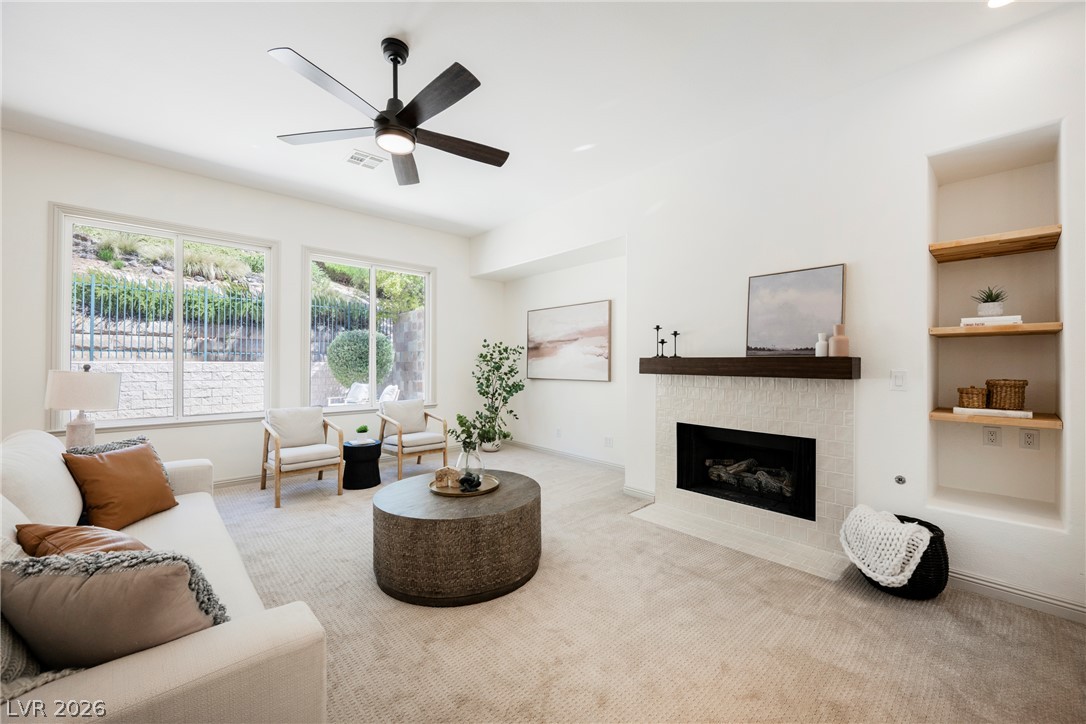
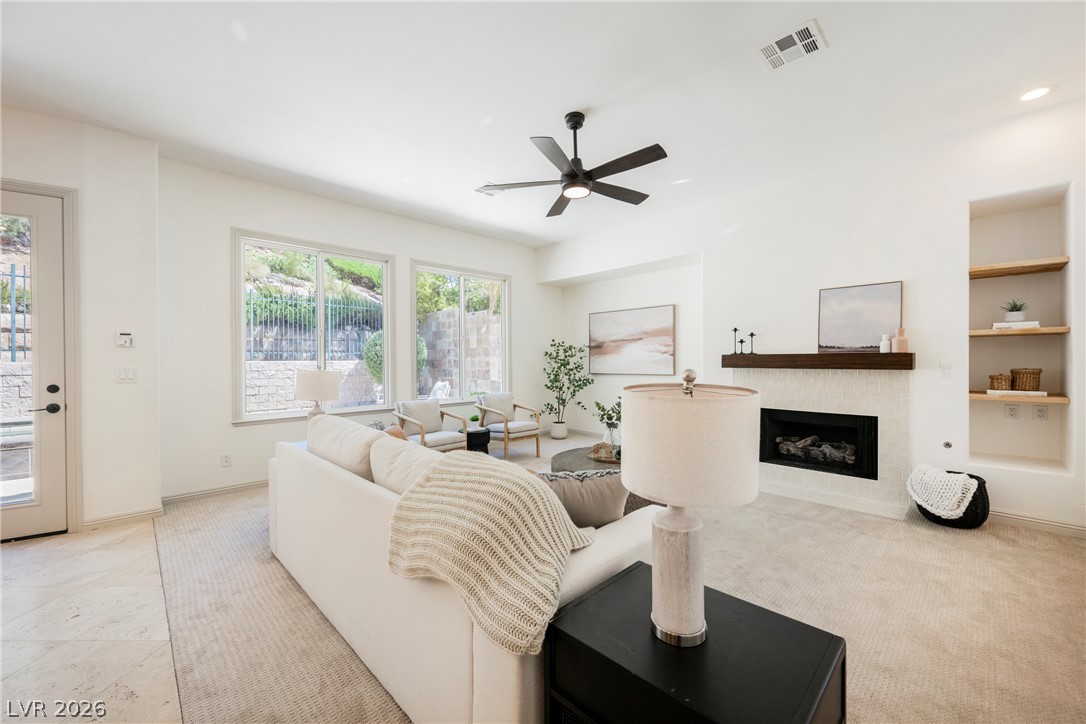
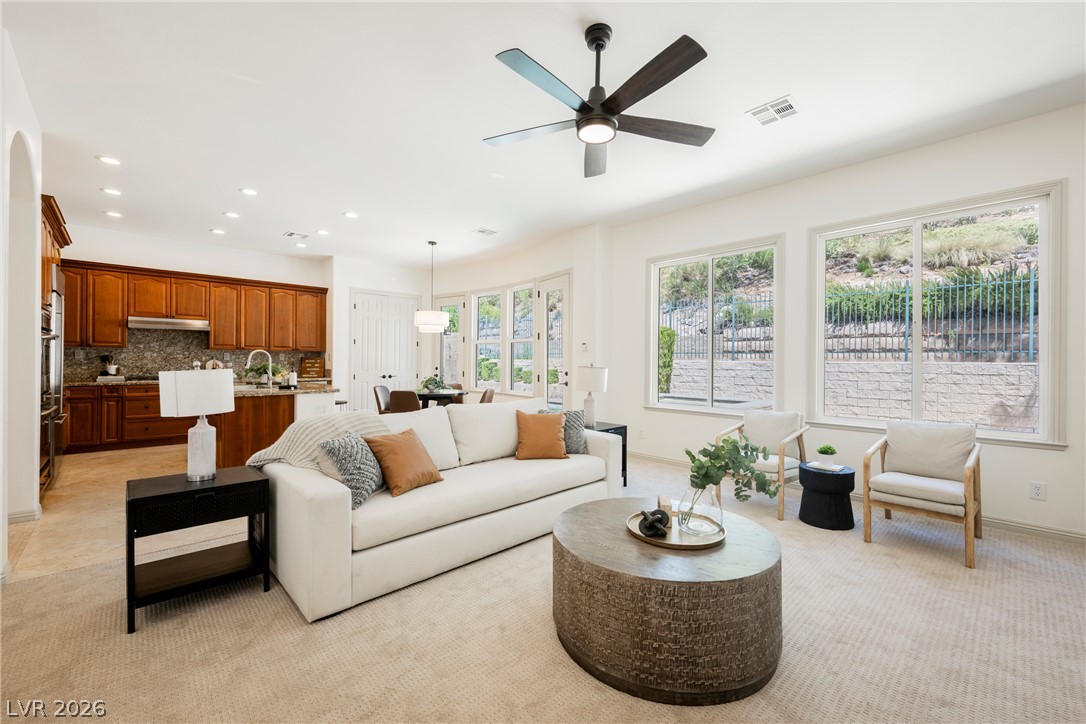
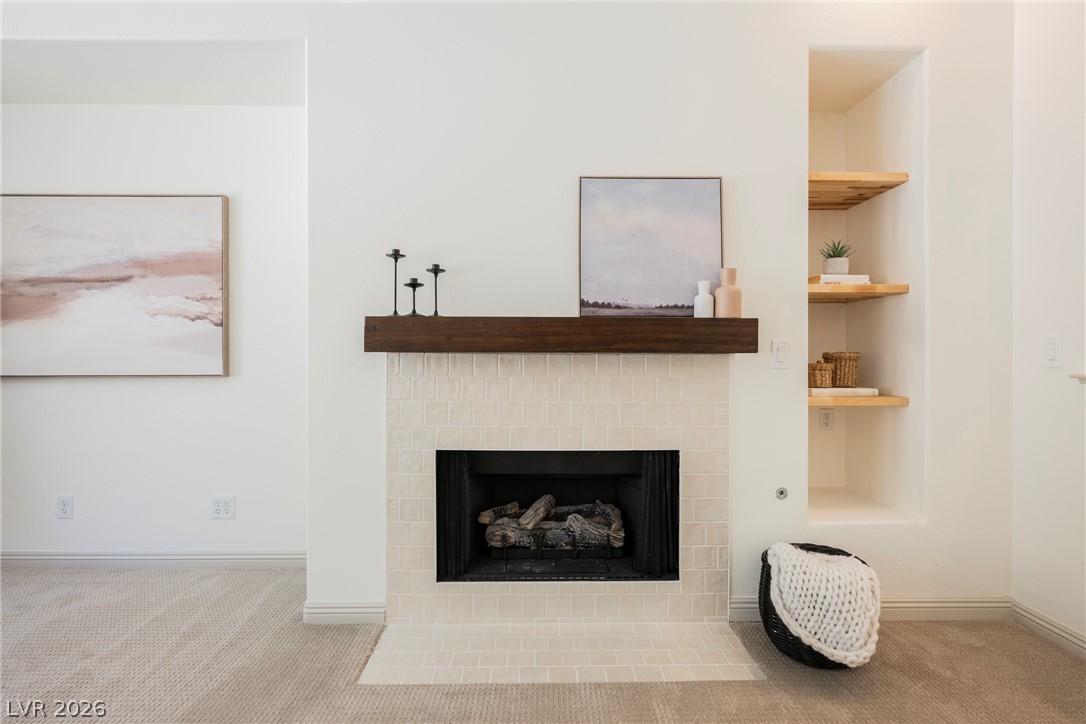
An elegant fireplace anchors the light-filled living area featuring plush carpeting and recessed shelving.
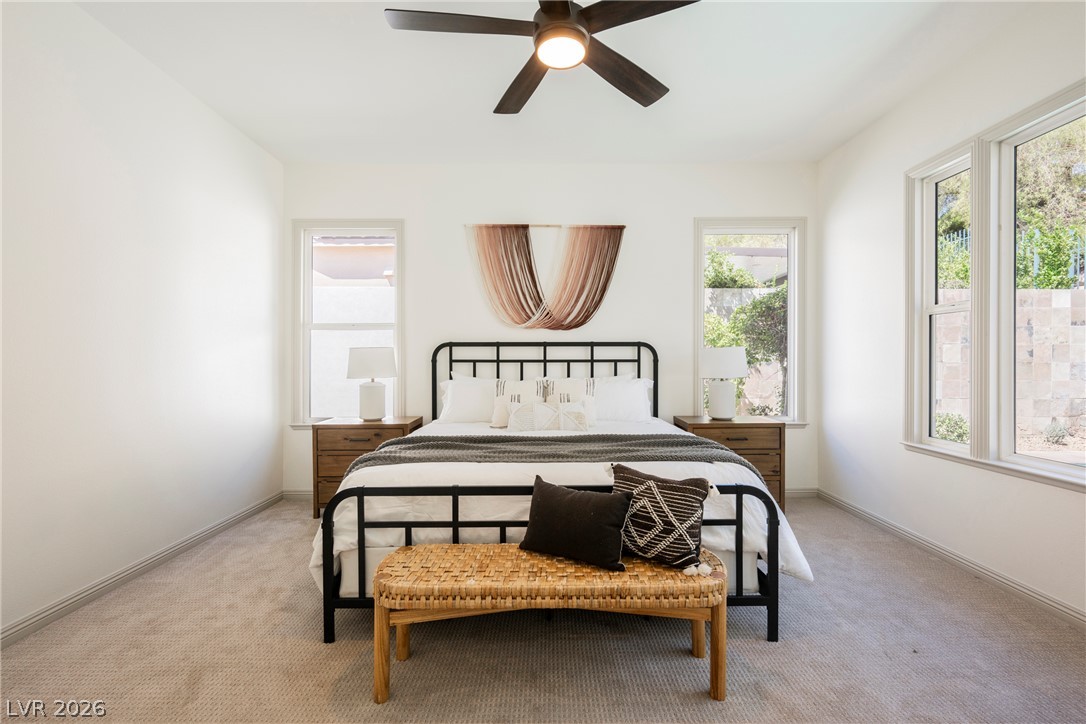
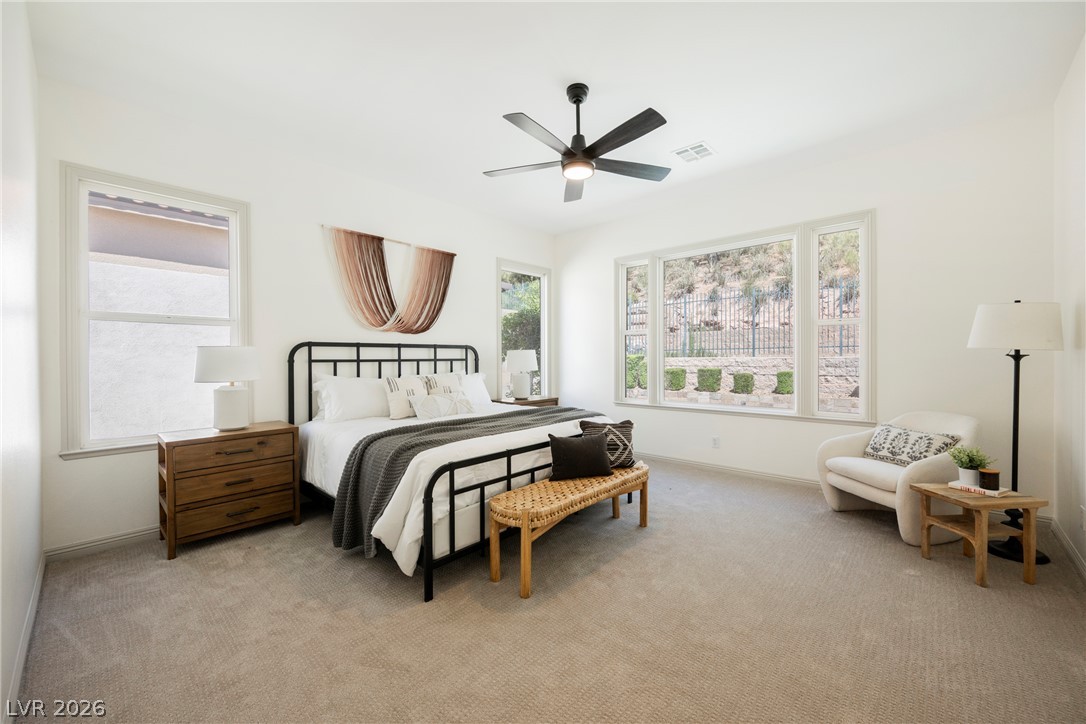
Plentiful windows frame backyard views in this peaceful bedroom finished with neutral carpeting.
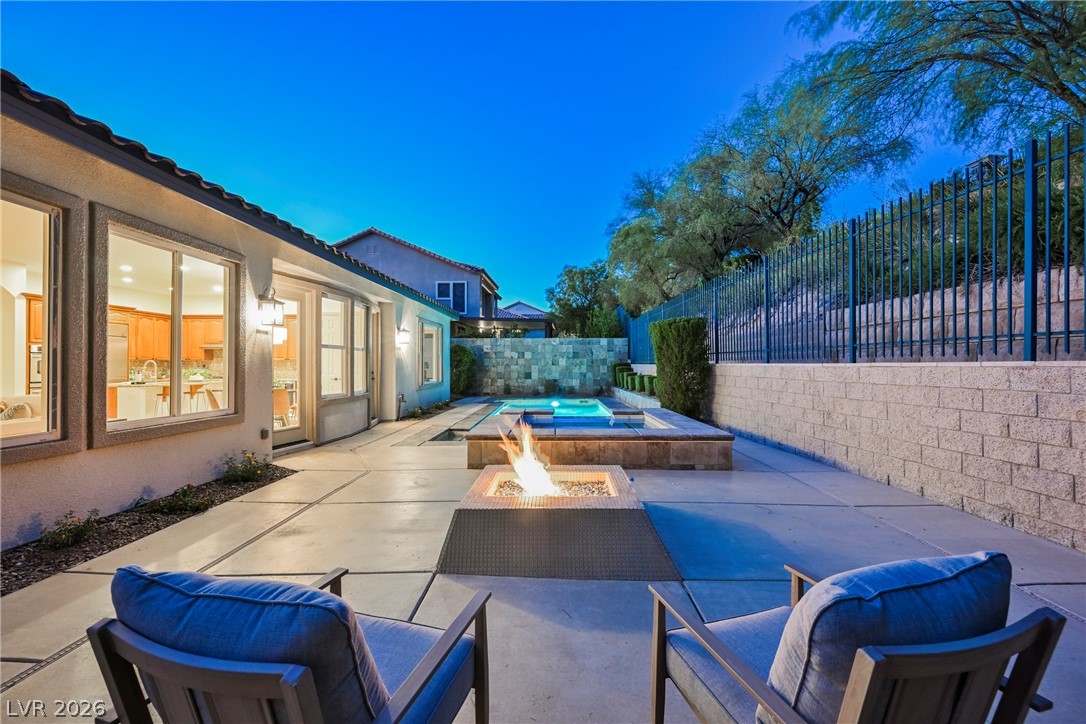
A spacious concrete patio integrates an inviting fire pit alongside a sparkling pool and spa.
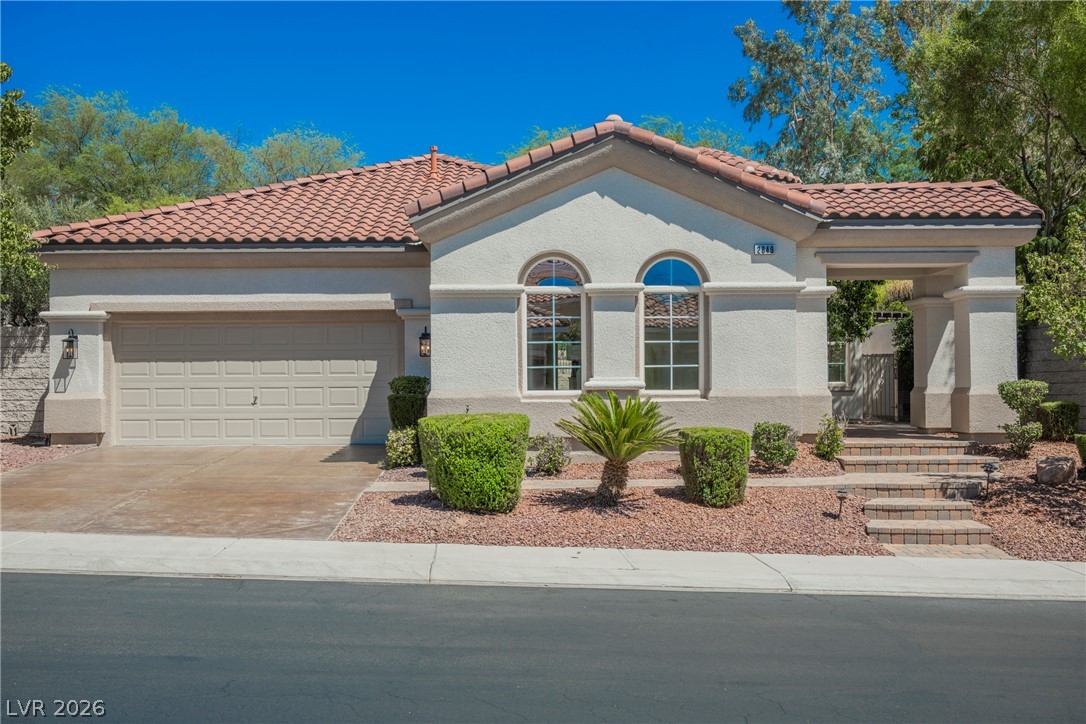
A classic Spanish tile roof and stucco facade define this elegant single-story home.
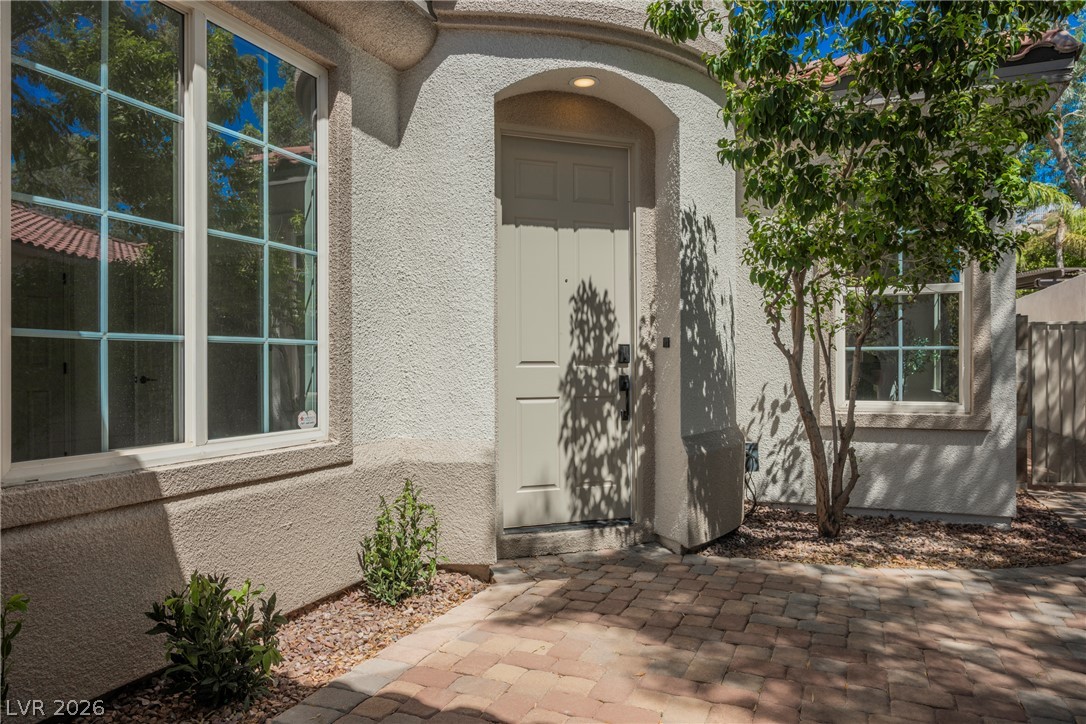
An arched alcove entry frames the front door, complete with a paved patio area.
An inviting backyard oasis features a glistening swimming pool and integrated spa.
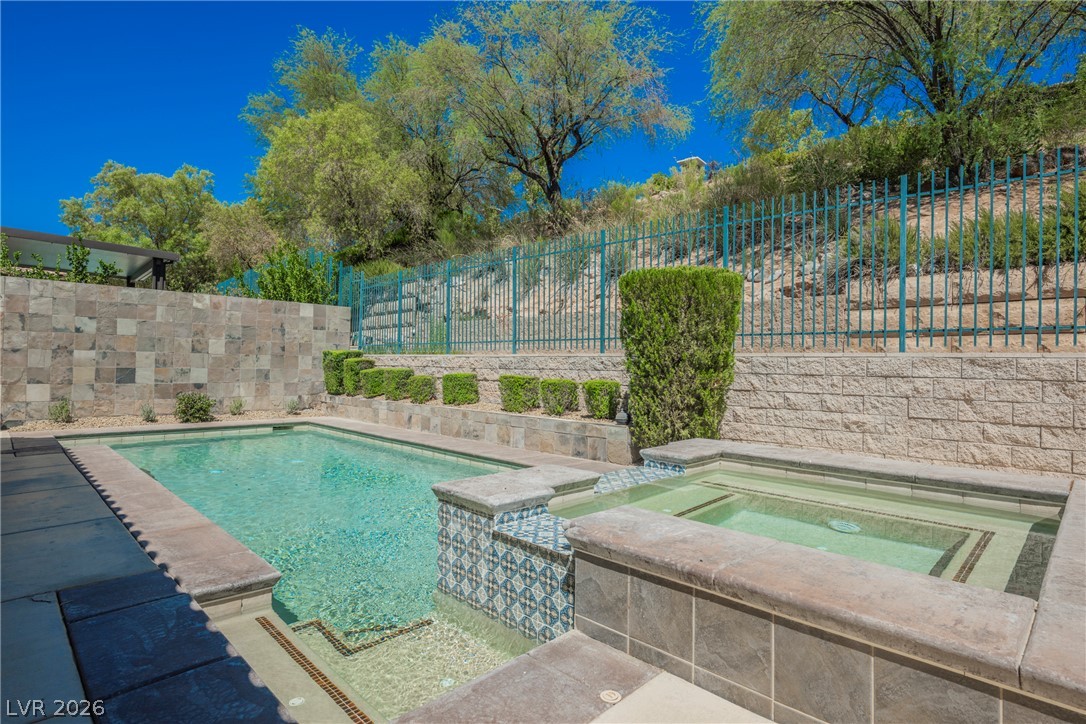
A sparkling swimming pool and integrated spa sit nestled against a multi-level retaining wall.
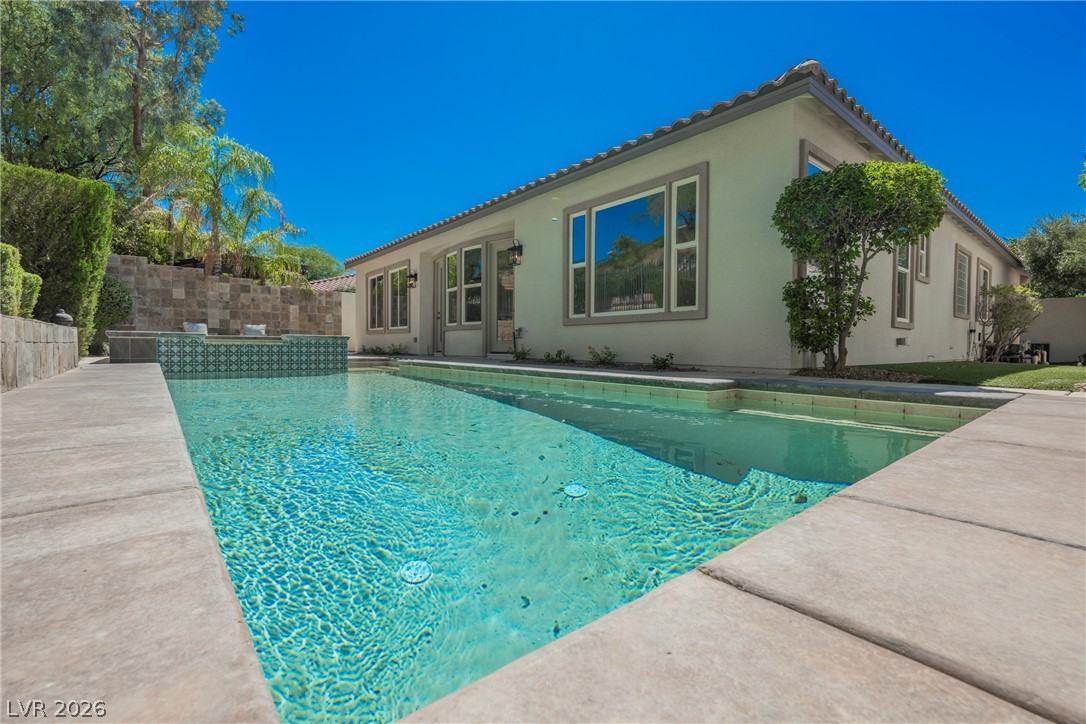
A sparkling swimming pool borders a classic single-story stucco home.
A spacious backyard patio includes a concrete deck, built-in fire pit, and private pool.
An inviting backyard oasis features a shimmering swimming pool alongside a classic stucco exterior.
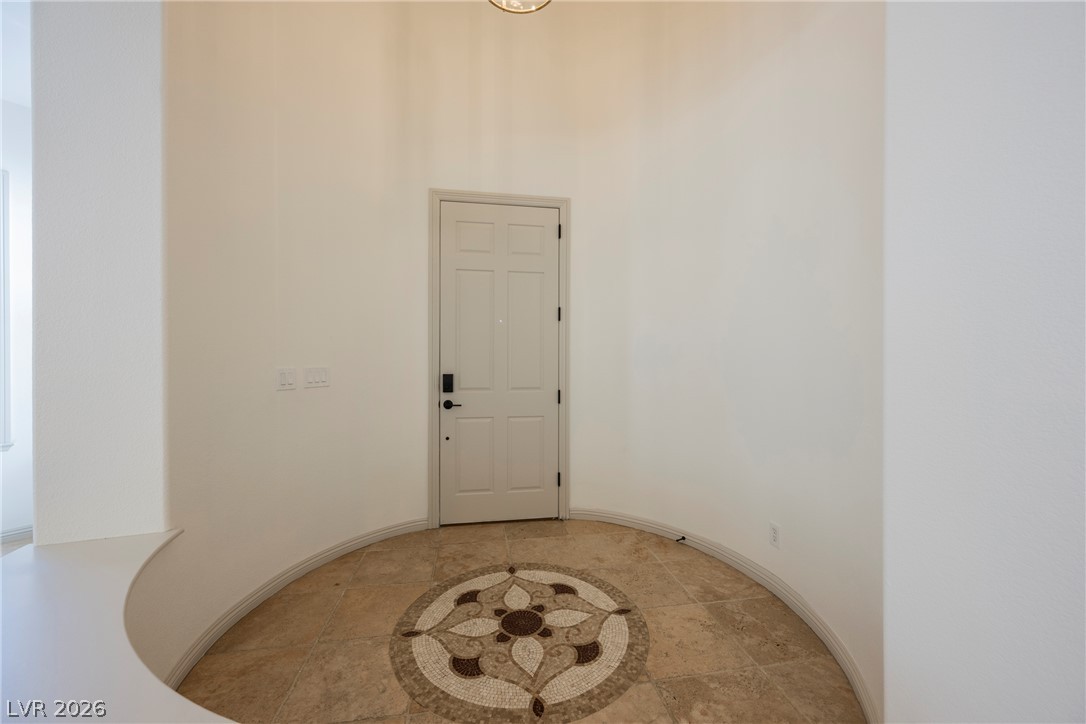
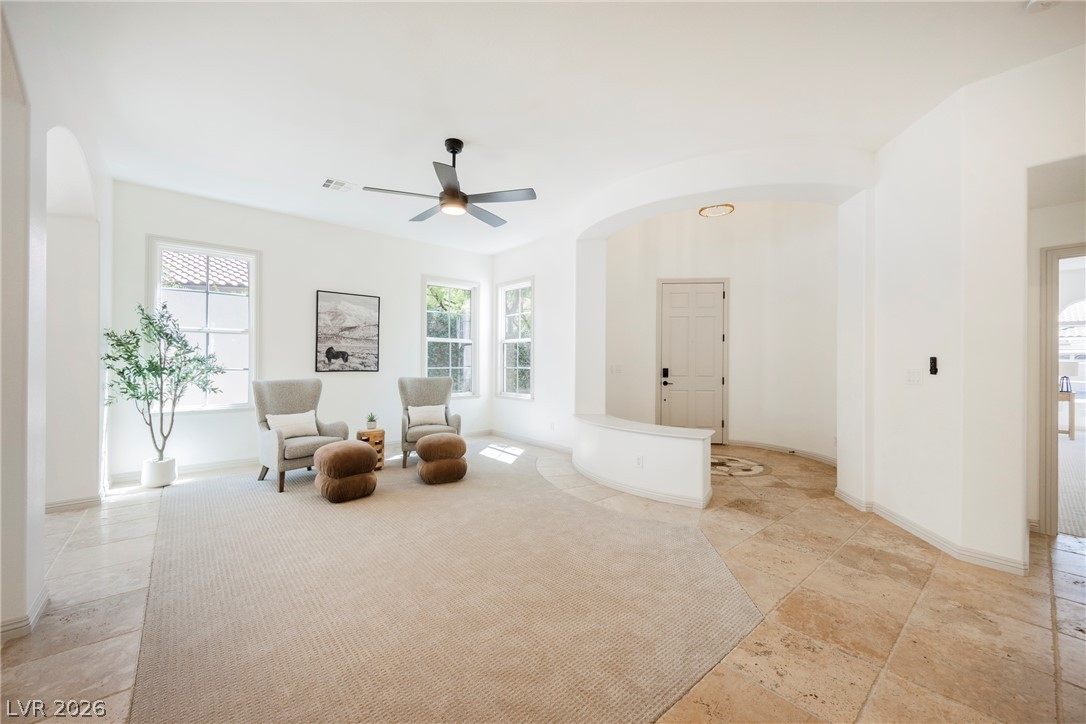
An elegant curved entryway features a decorative tile medallion and a soaring ceiling.
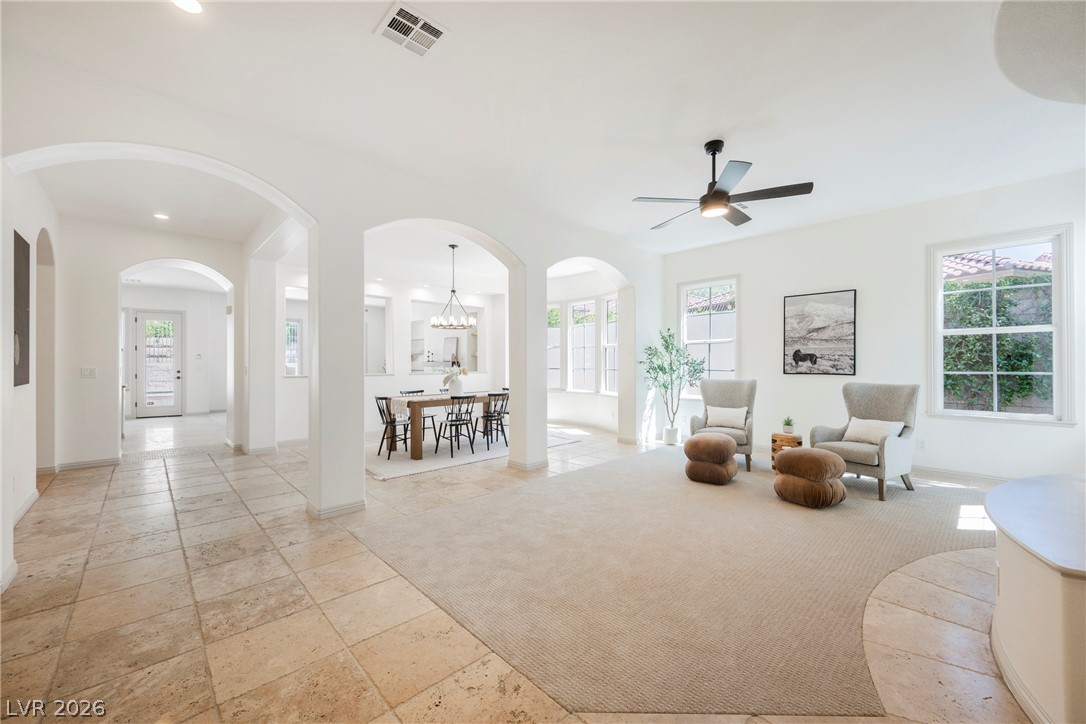
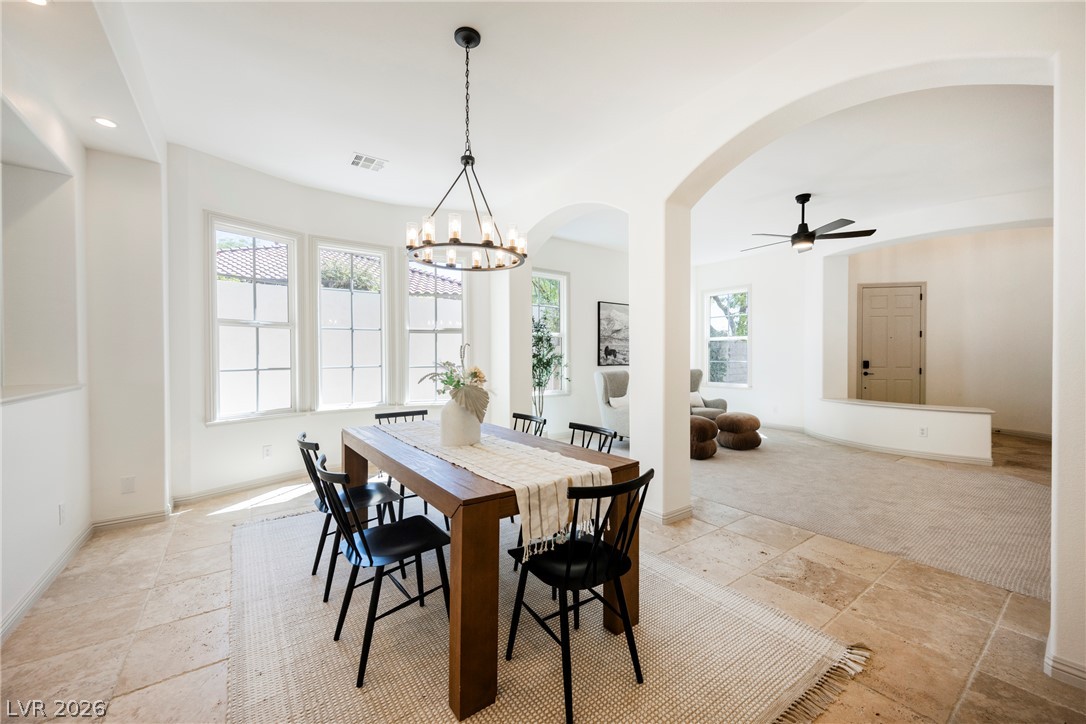
Graceful arched transitions define the spacious layout, connecting tiled thoroughfares with comfortable living spaces.
Arched architectural details and natural light define this welcoming entryway and formal seating area.
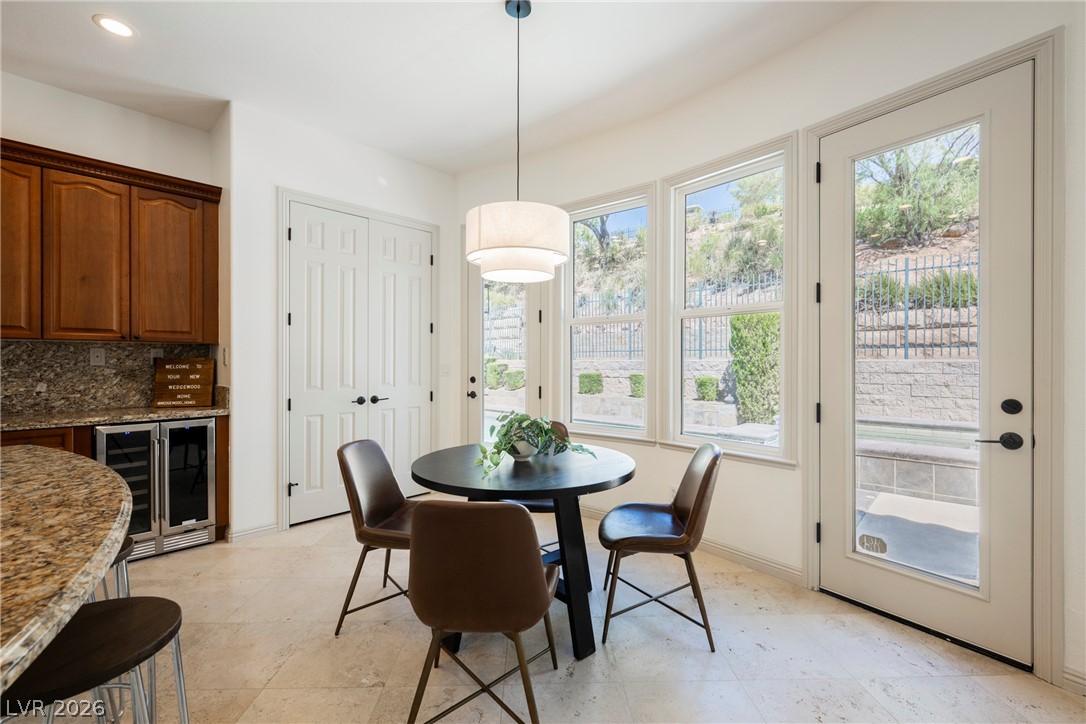
Sunlight streams through large windows onto beautiful tile flooring in this open dining area.
An elegant arched doorway transitions seamlessly from the tile-floored dining area to the living space.
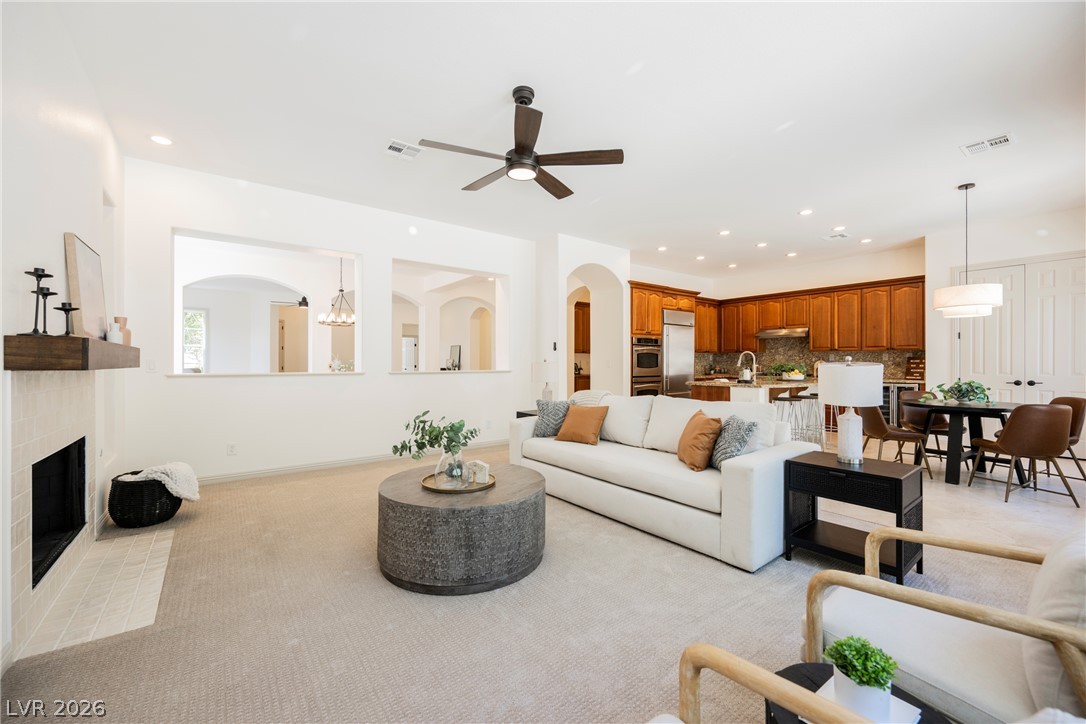
An inviting fireplace serves as the centerpiece of this comfortable living space.
Abundant natural light streams through large windows into this spacious open living area.
Gleaming stone tile flooring and warm wood cabinetry define this inviting kitchen and dining area.
A bright dining area features tile floors and expansive glass doors leading outside.
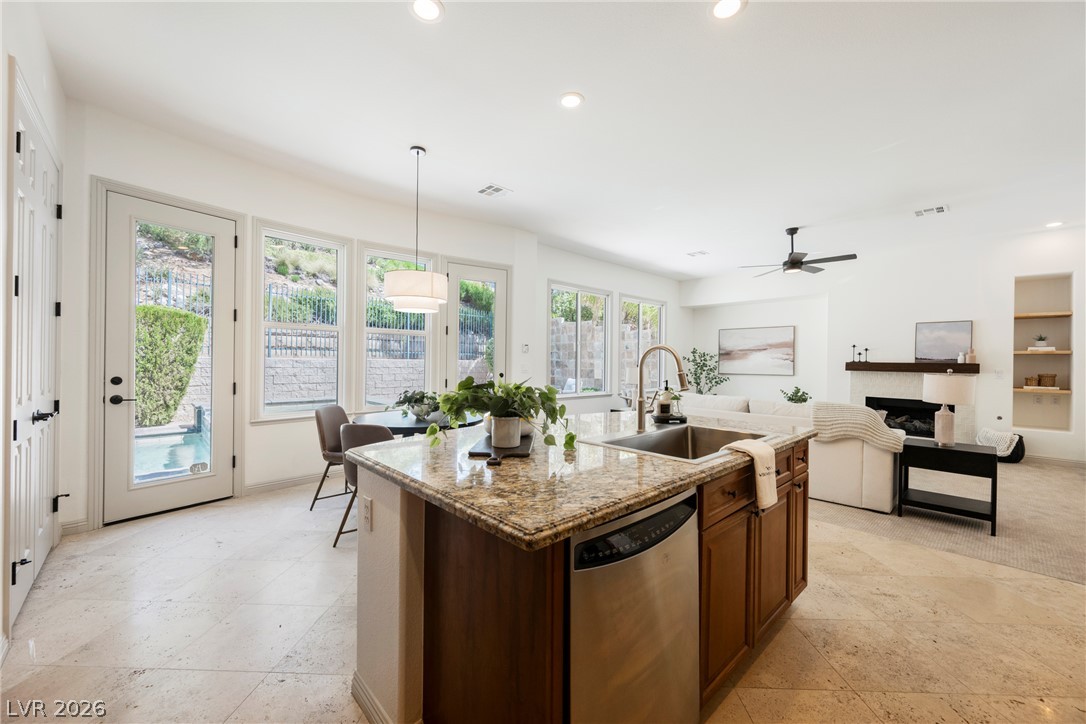
Gleaming stone countertops and tile floors define this airy open-concept living area.
An elegant tile fireplace with a thick wood mantel anchors this inviting living space.
An open floorplan seamlessly connects the comfortable living area with the nearby kitchen.
Rich wood cabinetry and stone counters create an inviting, open kitchen space.
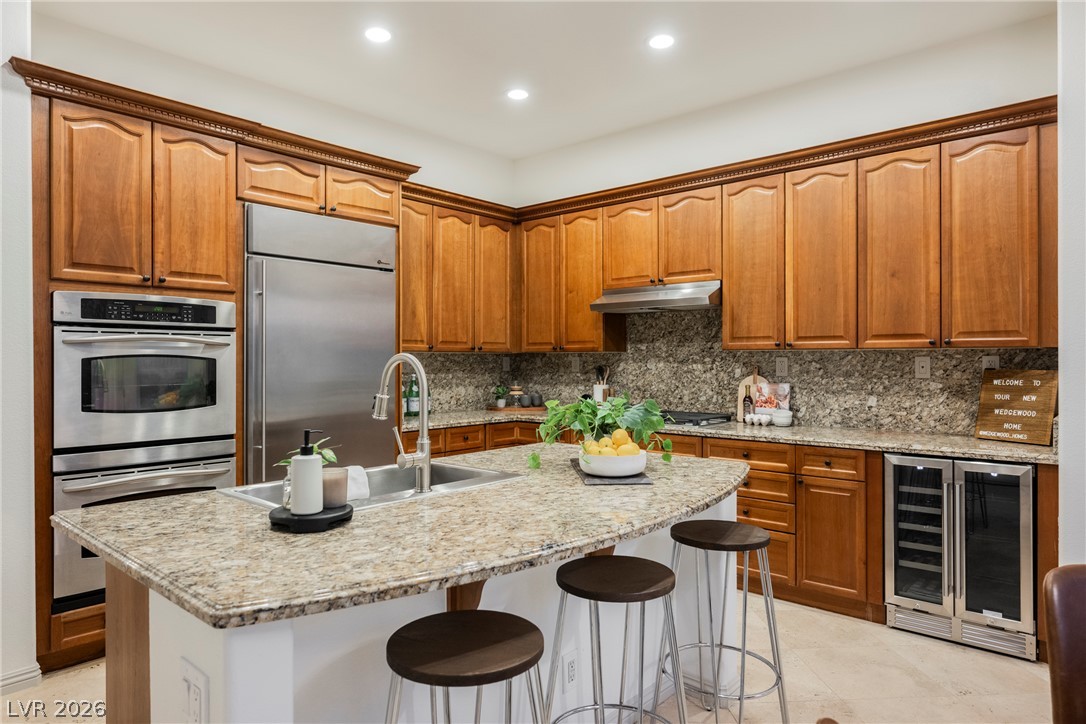
Rich wood cabinetry and expansive granite countertops define this classic, well-equipped culinary space.
Rich wood cabinetry and granite countertops anchor this kitchen designed with a spacious central island.
Gleaming stone countertops and rich wood cabinetry define this open culinary space.
Arched doorways and tile flooring create an inviting atmosphere in this open dining space.
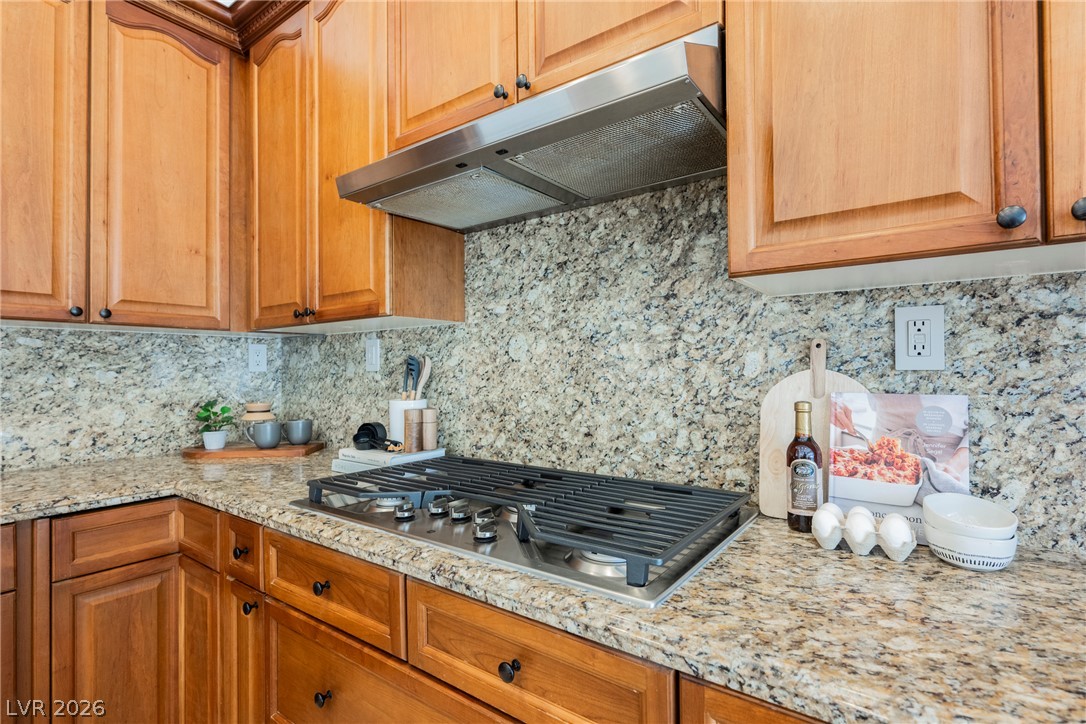
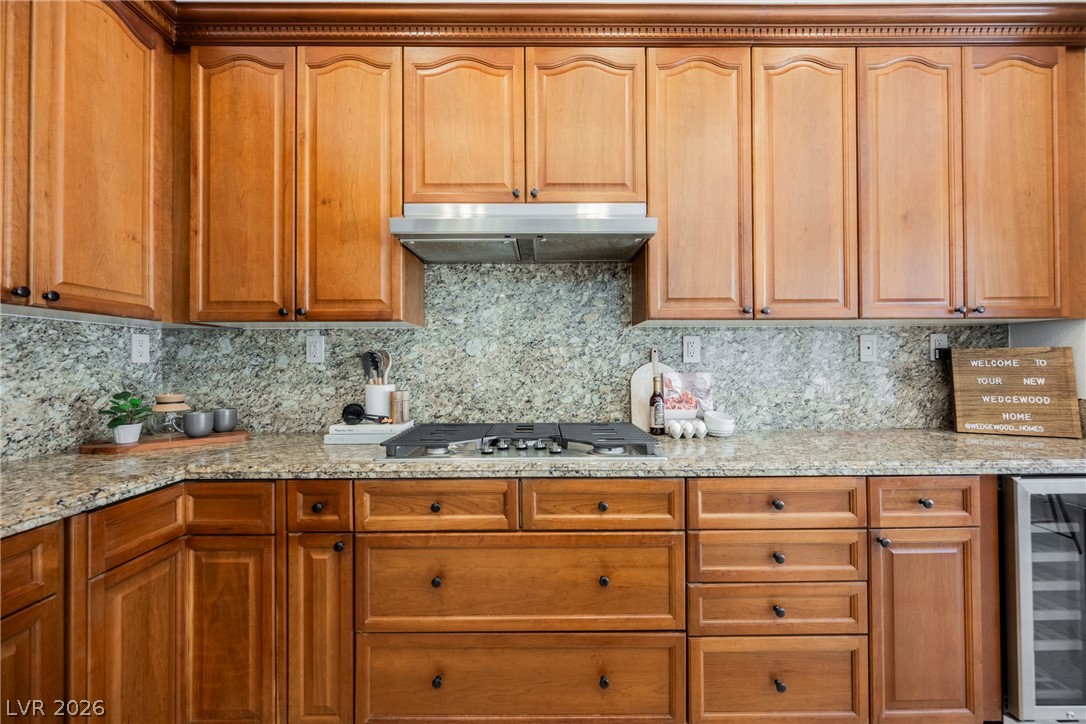
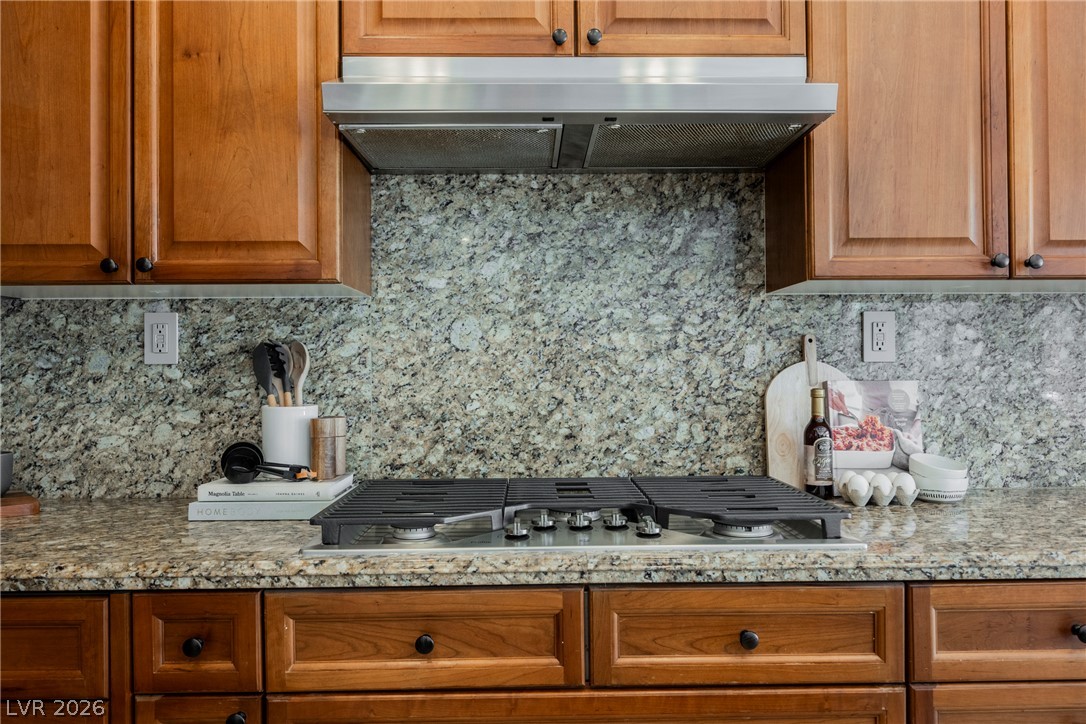
Rich wood cabinetry surrounds a built-in gas cooktop framed by granite counters.
Rich wood cabinetry surrounds a stone-countertop workspace complete with a built-in gas cooktop.
Rich wood cabinetry surrounds a premium gas cooktop set in polished granite???????????????????????????????? surfaces.
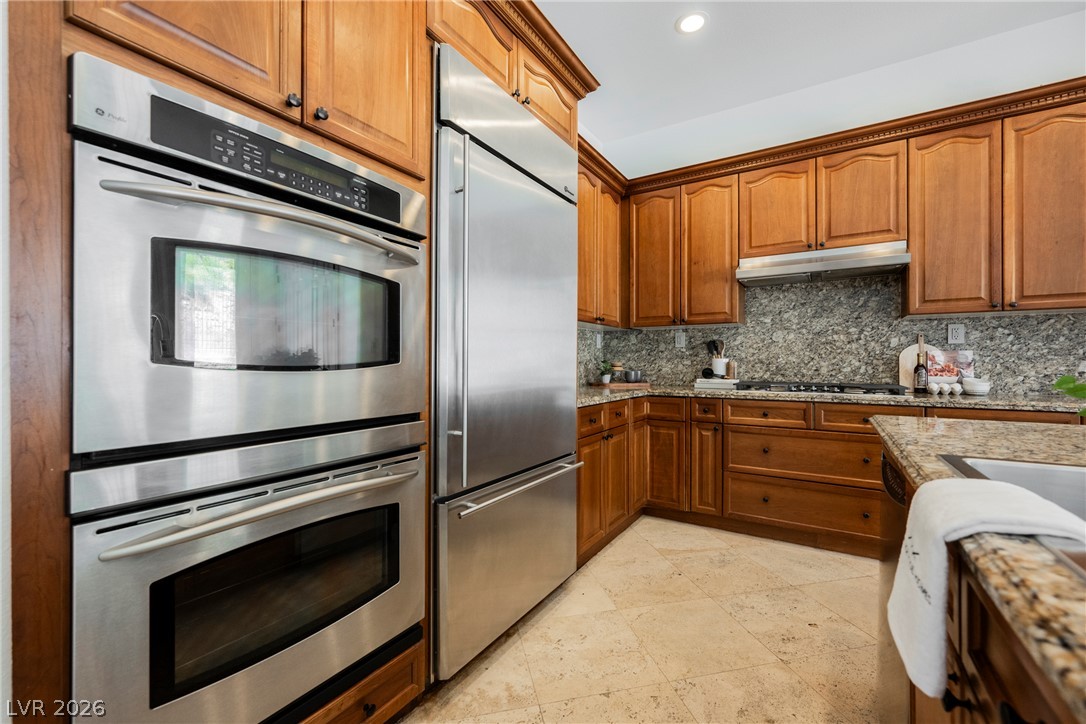
Gleaming stainless steel appliances integrate seamlessly with warm wood cabinetry and granite countertops.
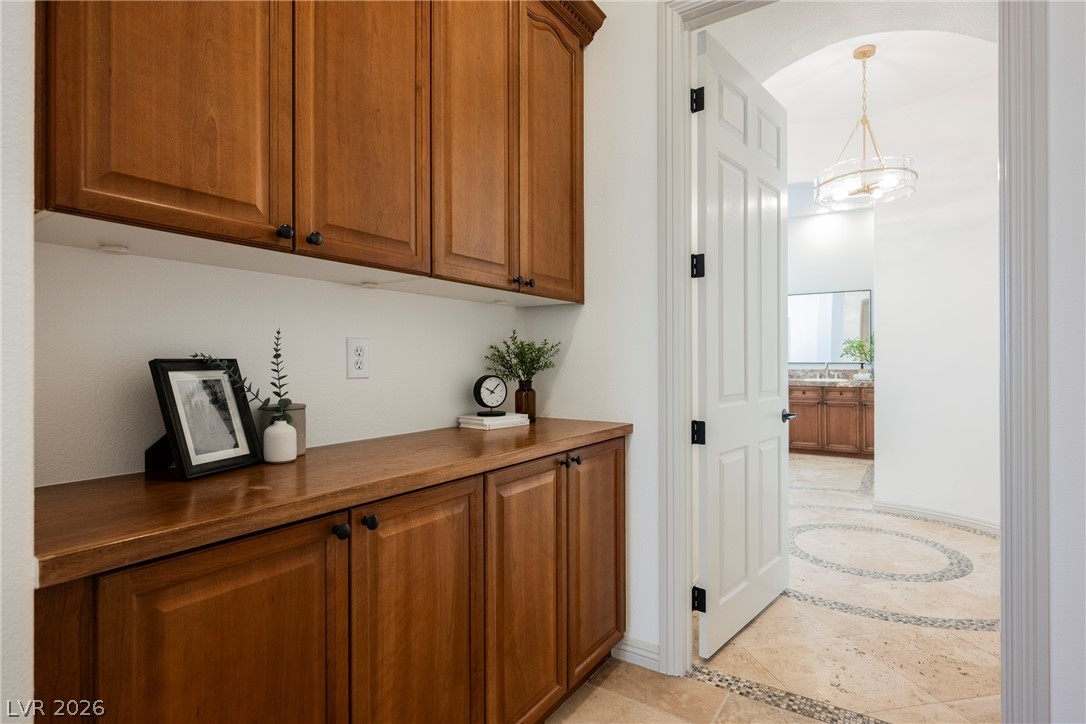
Rich wood cabinetry provides abundant storage adjacent to a beautifully tiled hallway entry.
Plentiful natural light streams through multiple windows into this carpeted bedroom.
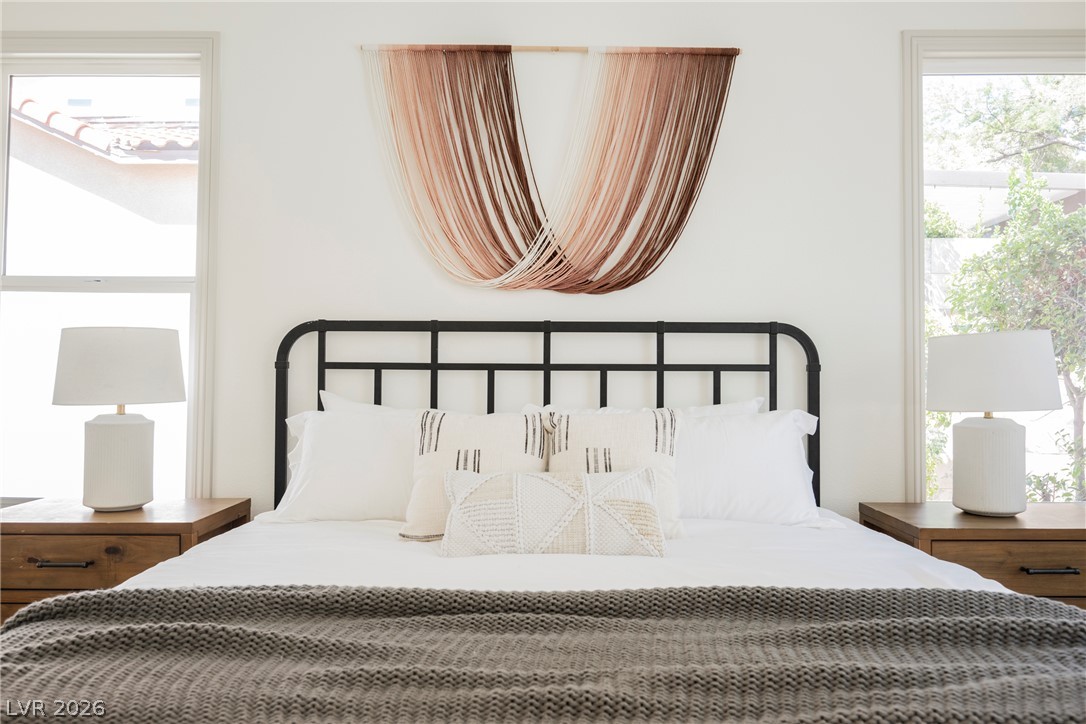
Symmetrical windows frame the bed, drawing abundant natural light into this serene sleeping space.
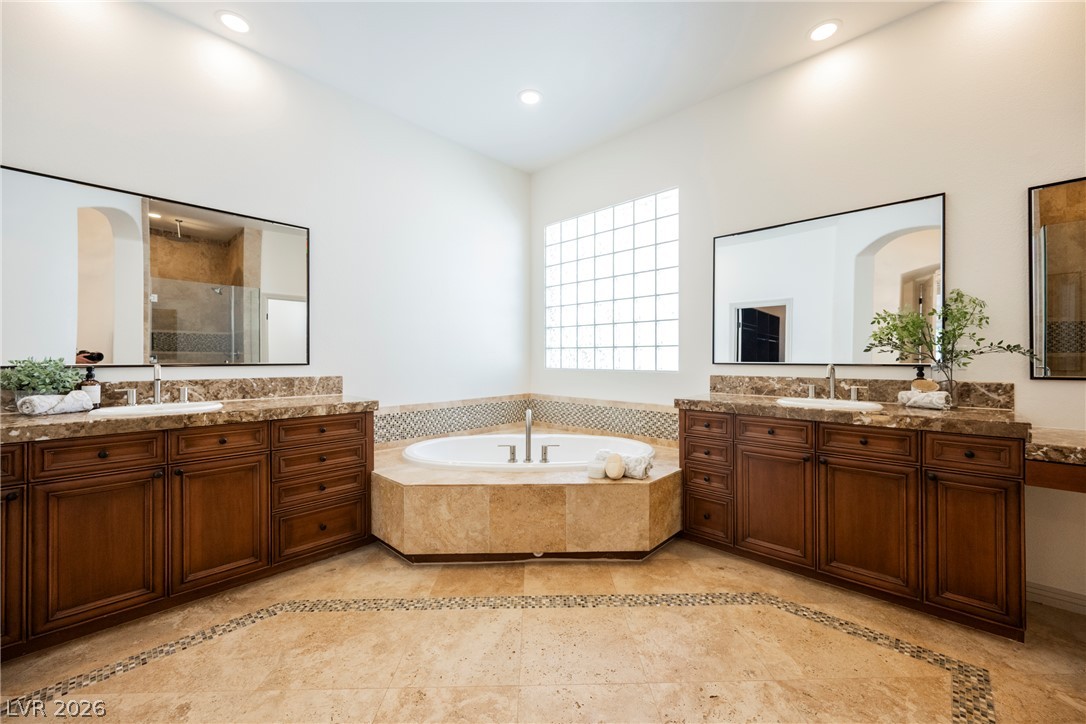
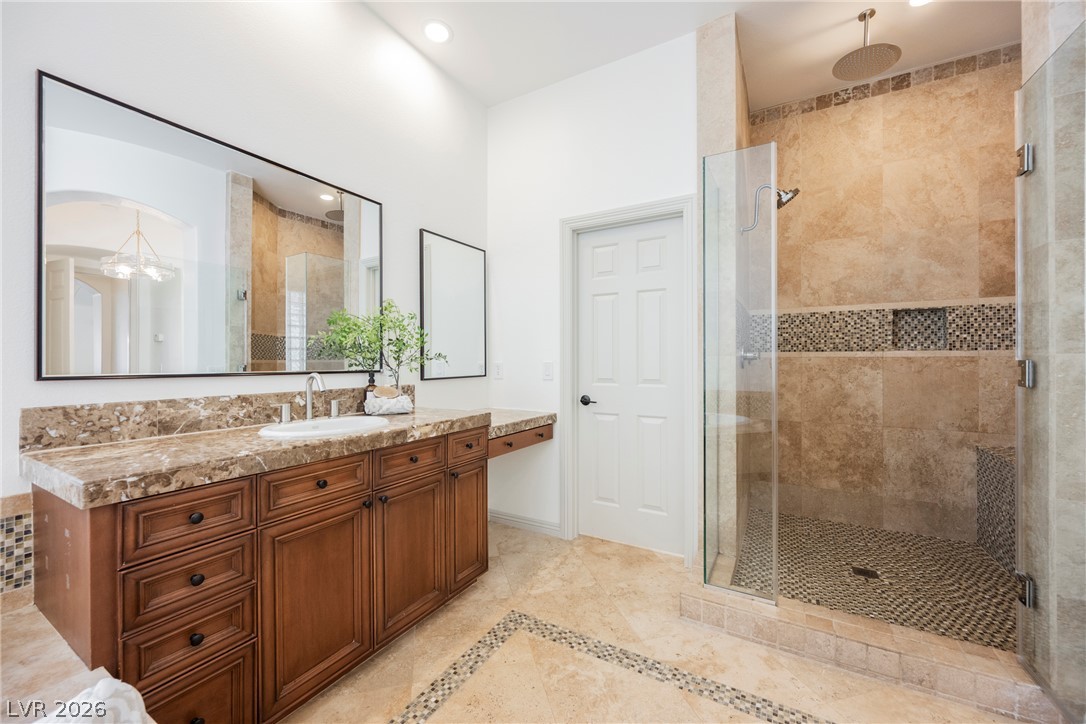
Rich wood vanities and stone tile flooring elevate this spa-like bathroom retreat.
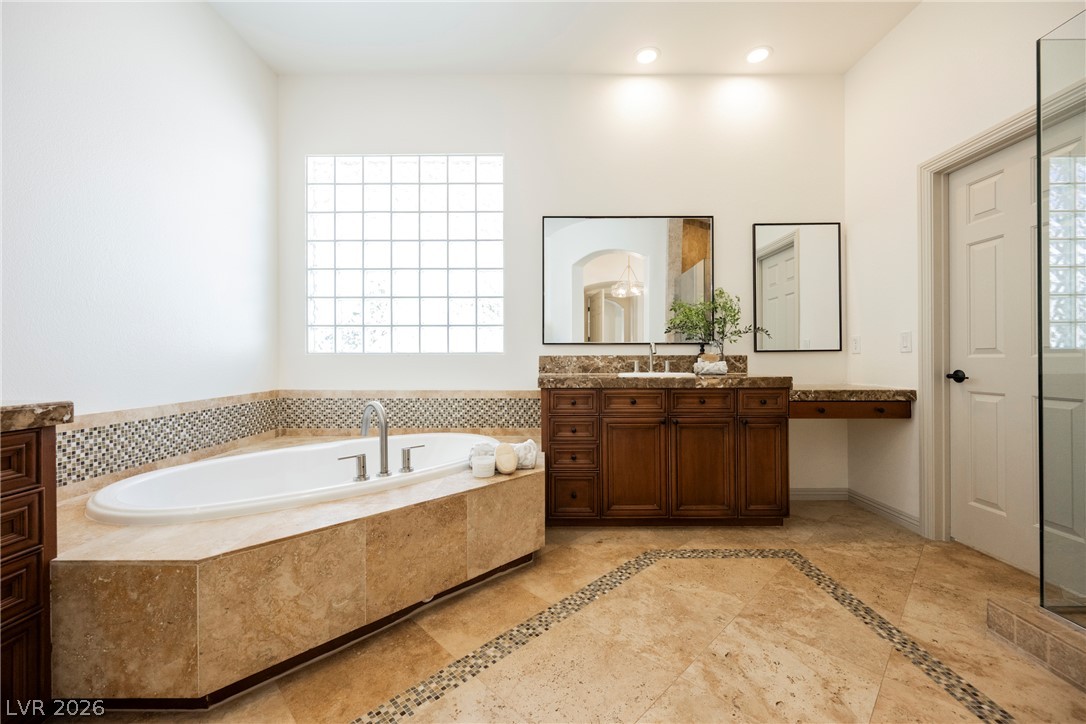
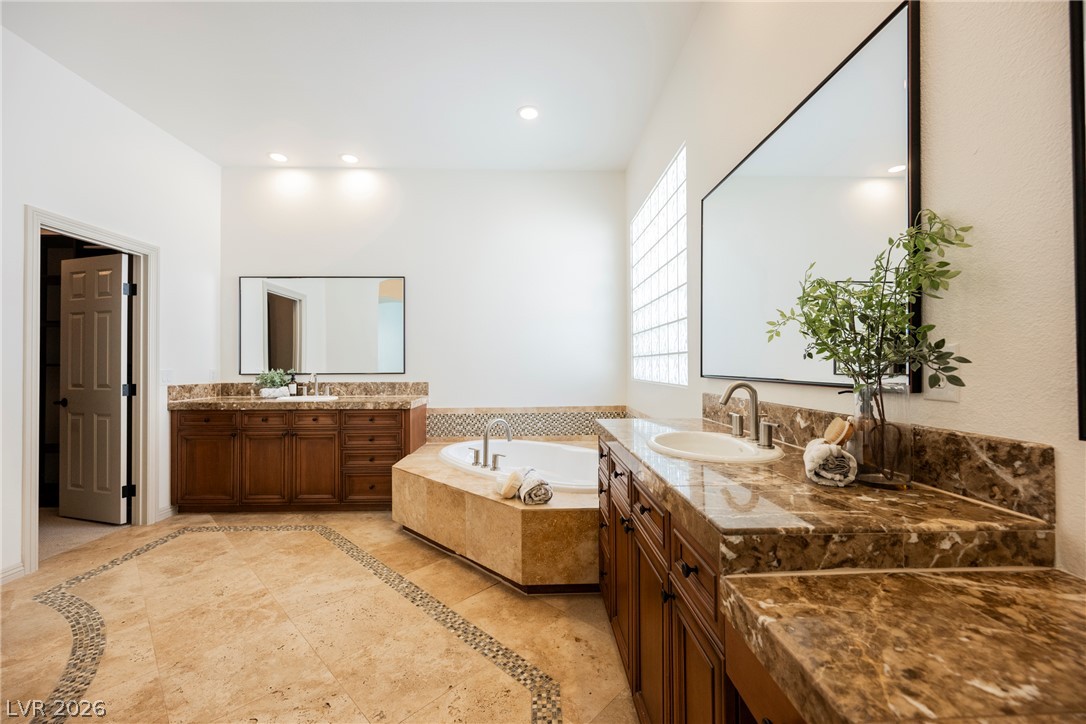
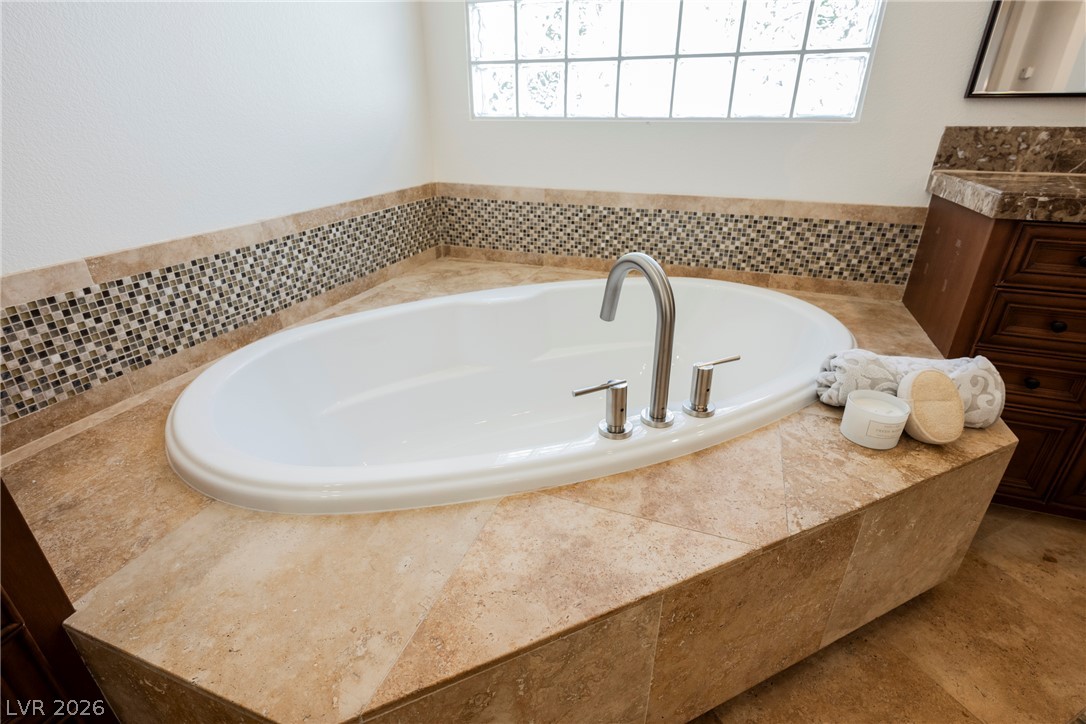
A deep soaking tub and tile floors create a relaxing primary bathroom retreat.
Rich wood cabinetry and a beautifully tiled walk-in shower define this spacious bathroom.
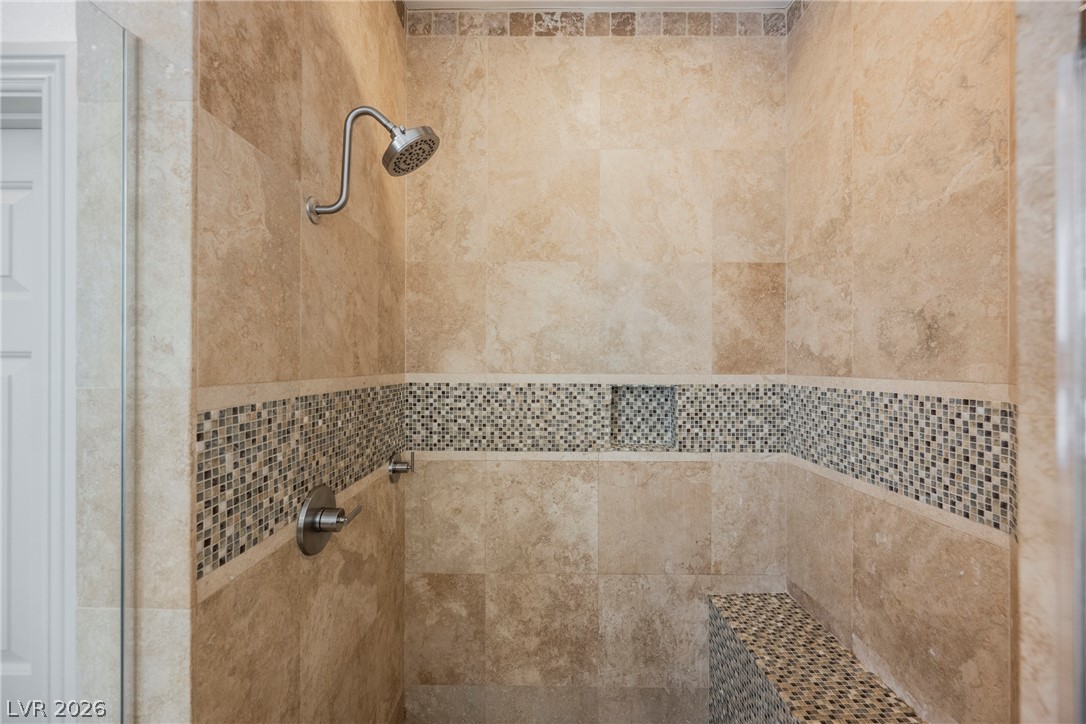
Earth-toned stone tiles and mosaic accents detail this walk-in shower with integrated seating.
Gleaming stone surfaces and a deep soaking tub anchor this spacious main bathroom.
An inviting soaking tub is surrounded by natural stone tile and elegant mosaic accents.
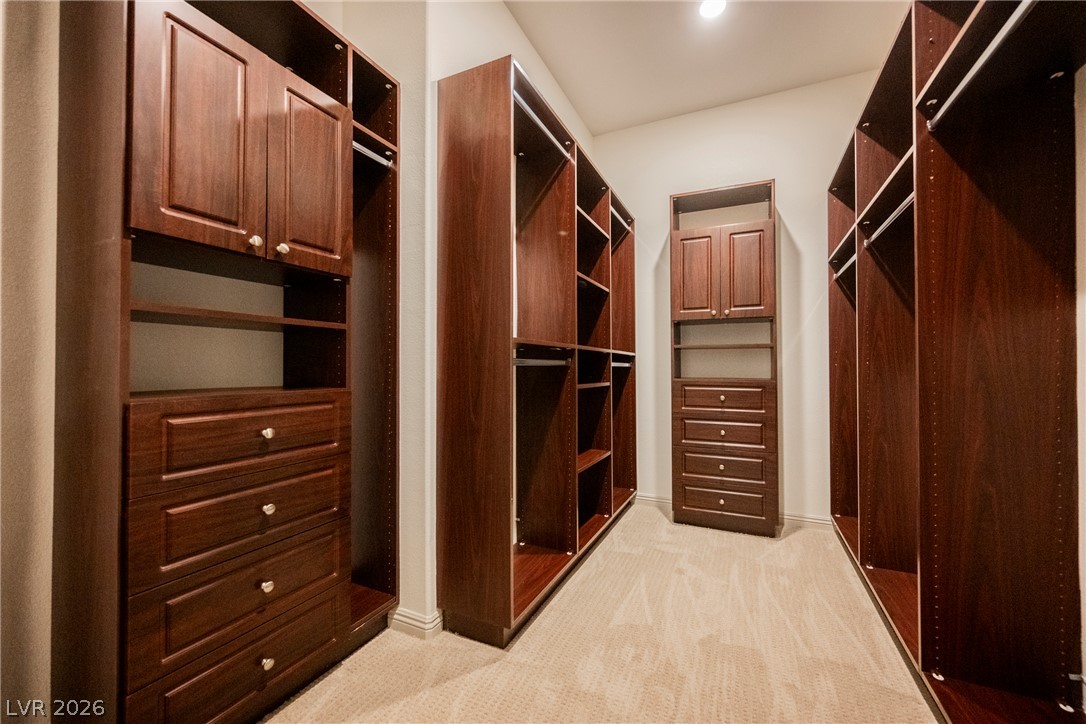
Rich wood built-in shelving and custom drawers maximize organization in this wardrobe space.
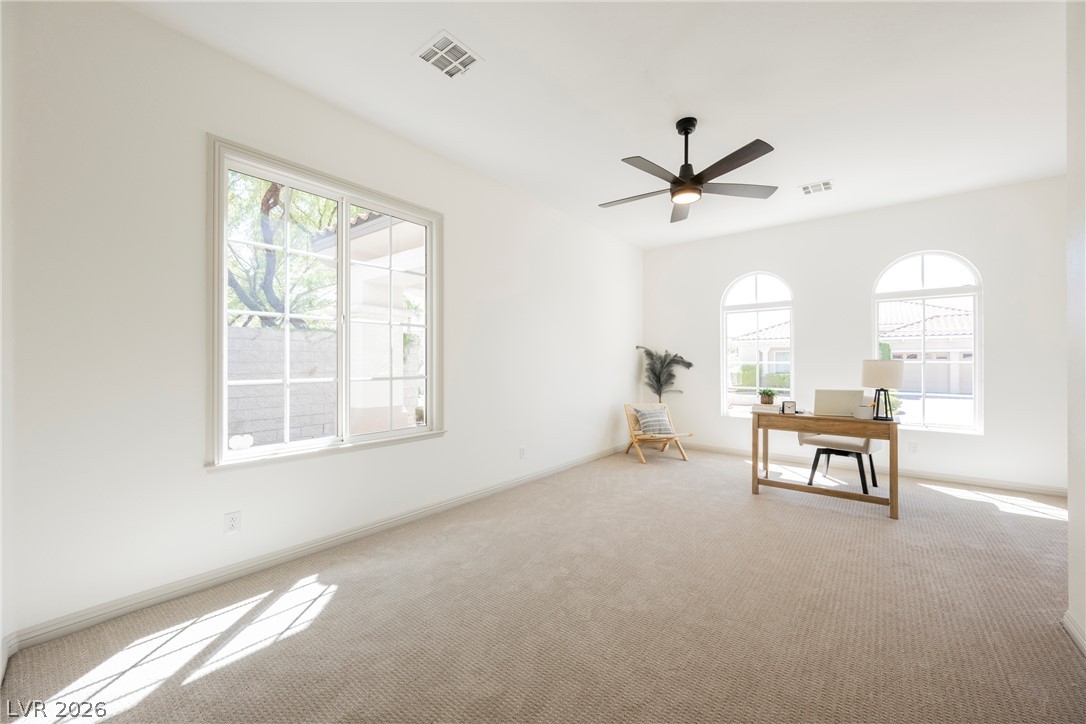
Sunlight streams across the soft carpeting through multiple large windows in this versatile room.
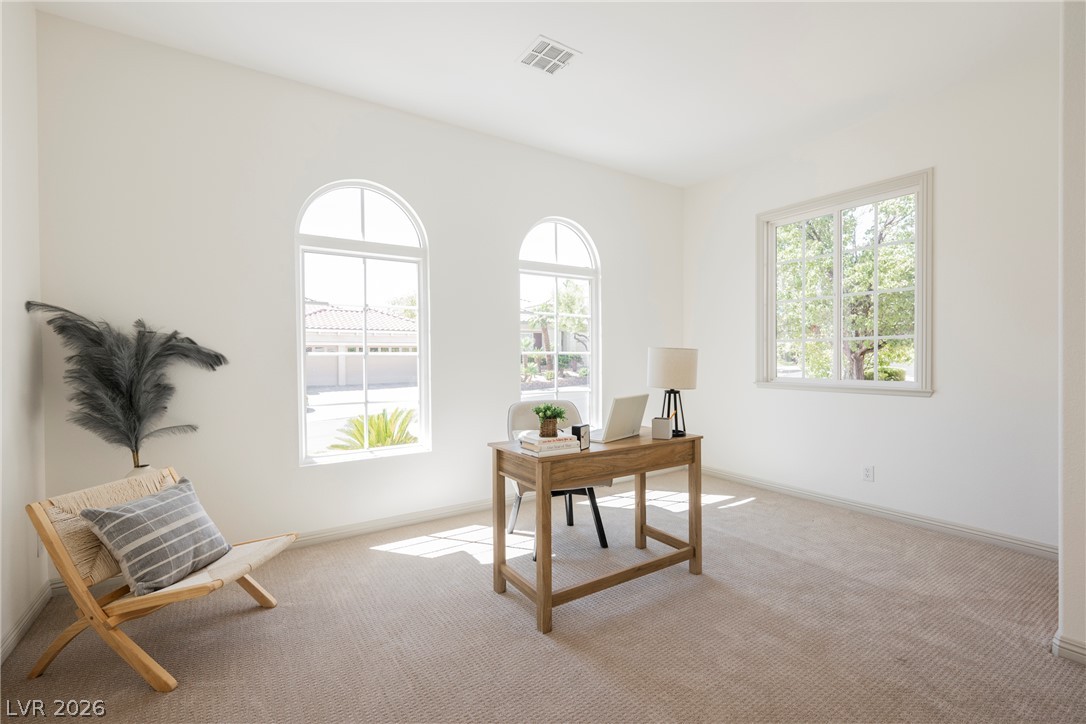
Arched windows invite natural light across the textured carpet of this quiet workspace.
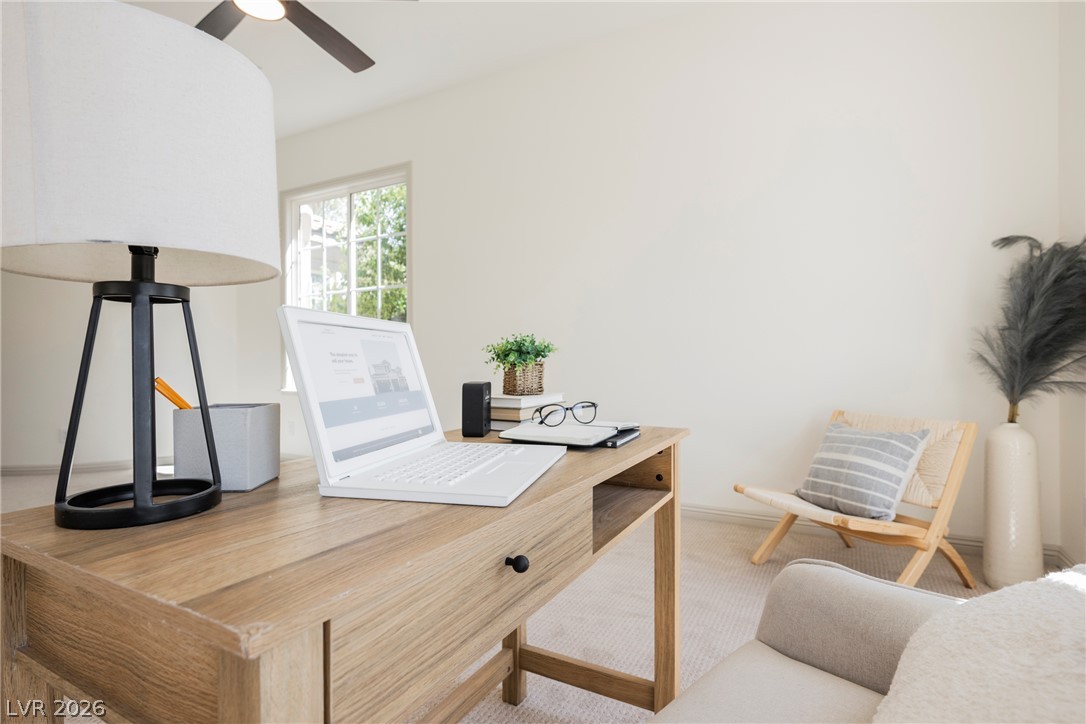
A quiet home office features plush carpeting and a wide window overlooking the yard.
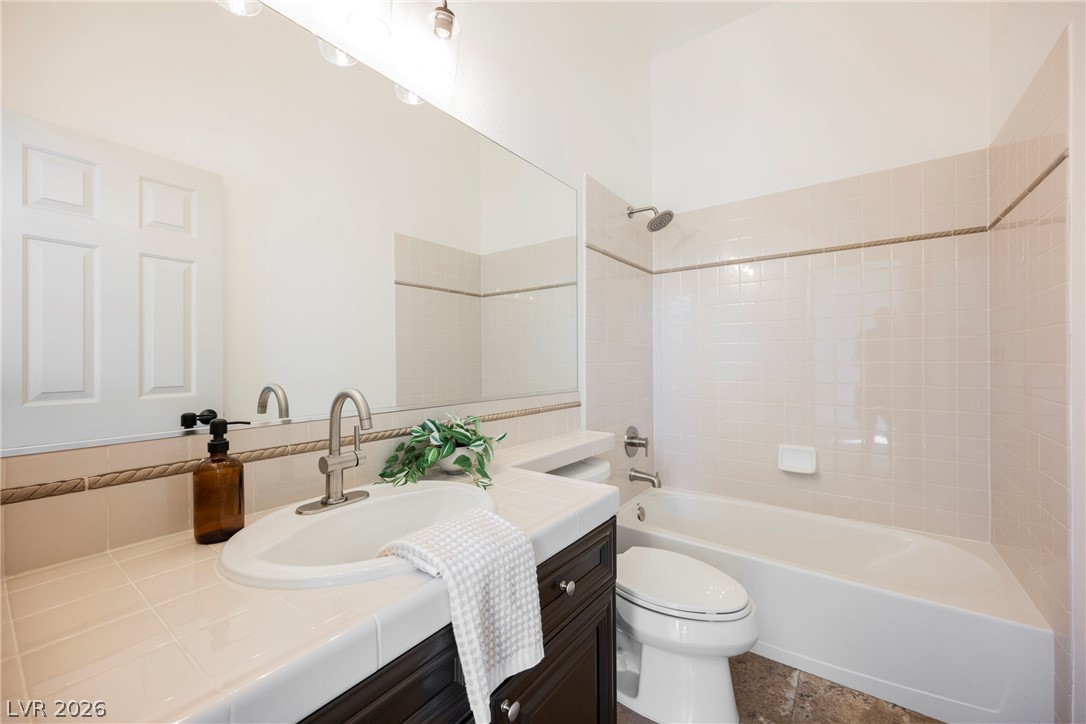
Tiled vanity countertops and a matching tub surround define this classic full bathroom.
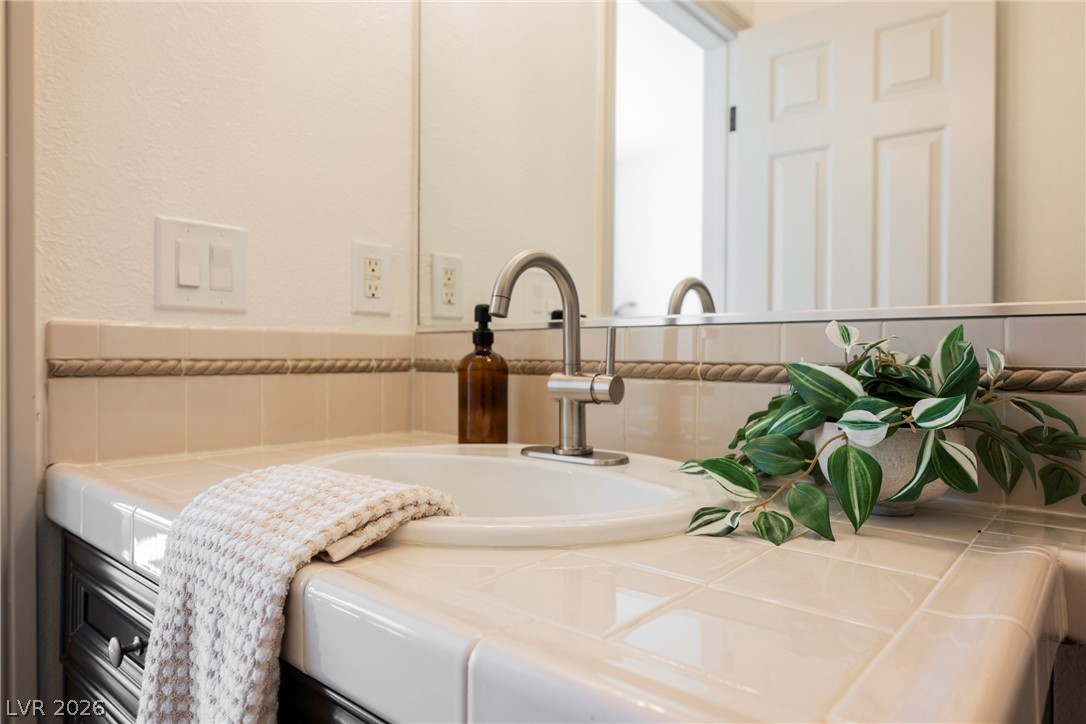
Tiled vanity countertops and a modern brushed nickel faucet bring classic appeal.
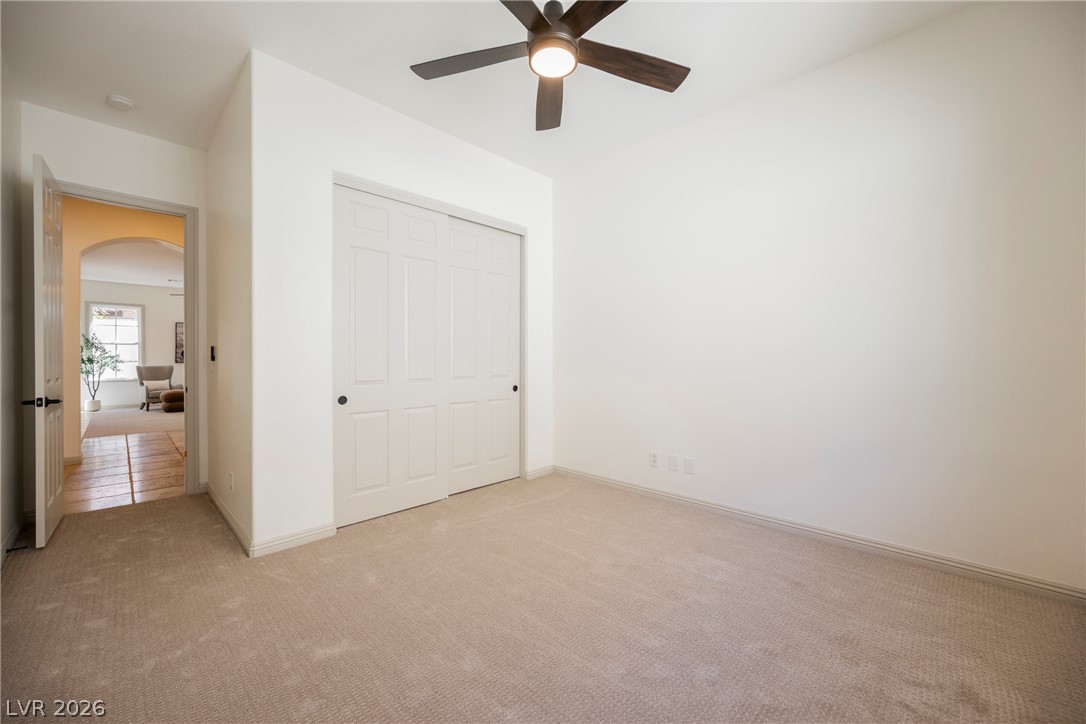
Soft carpeting pairs with neutral walls in this versatile bedroom complete with a closet.
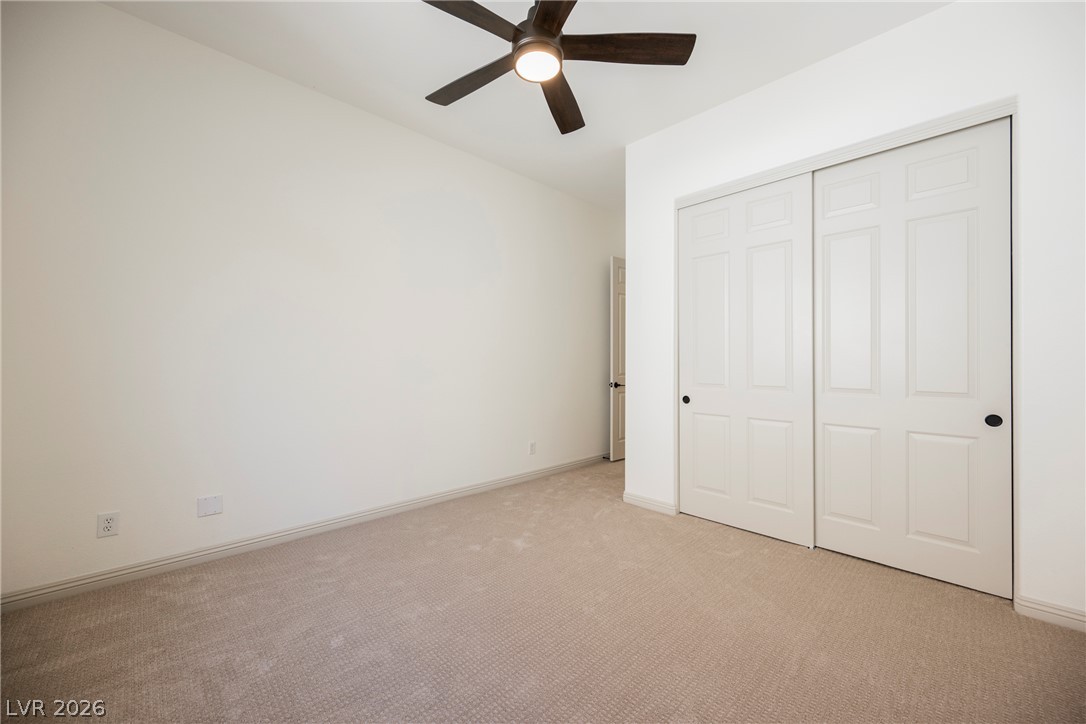
A spacious bedroom features soft carpeting and sliding closet doors.
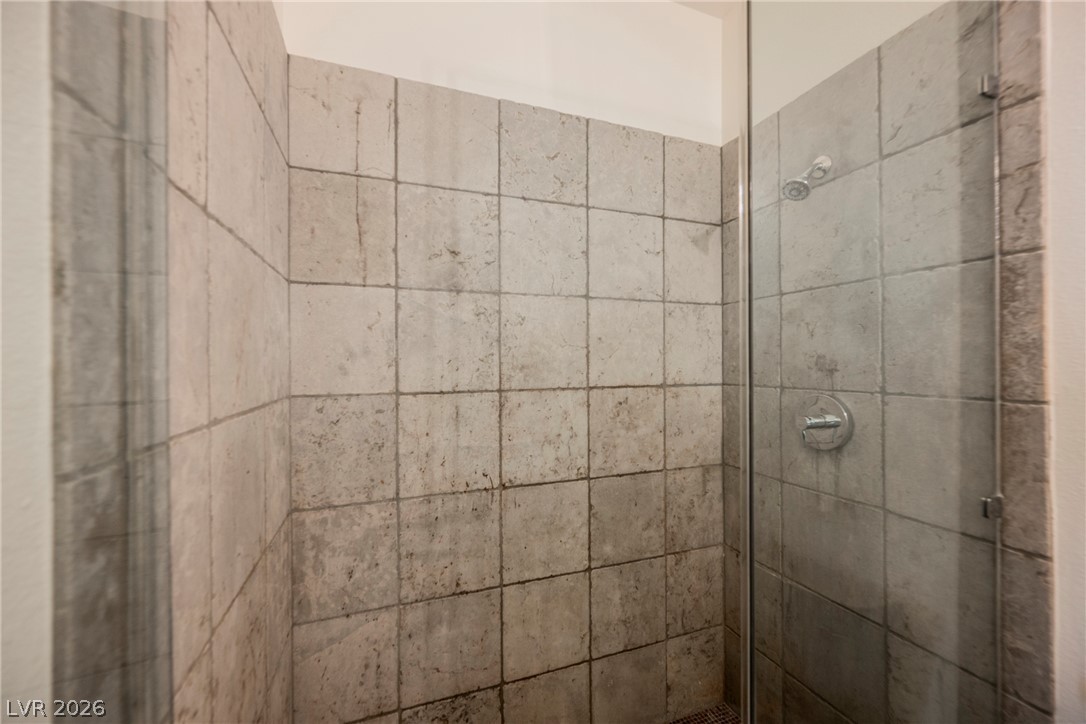
Natural stone tile lines the walls of this walk-in shower enclosure.
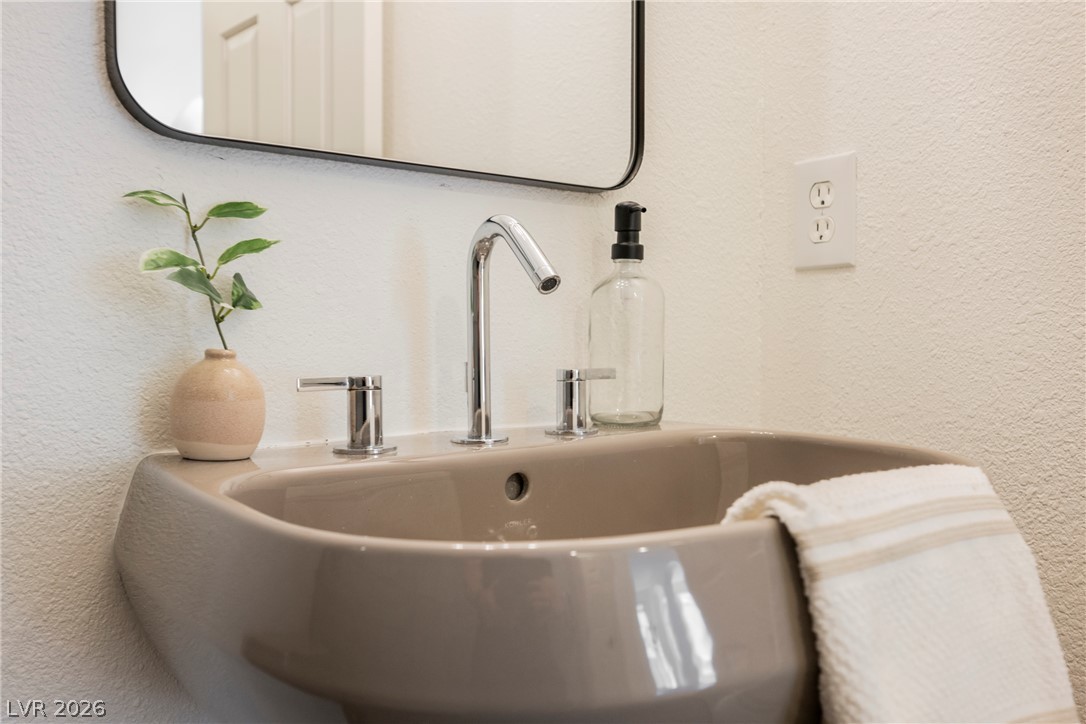
An elegant pedestal sink is paired with modern chrome hardware and a sleek mirror.
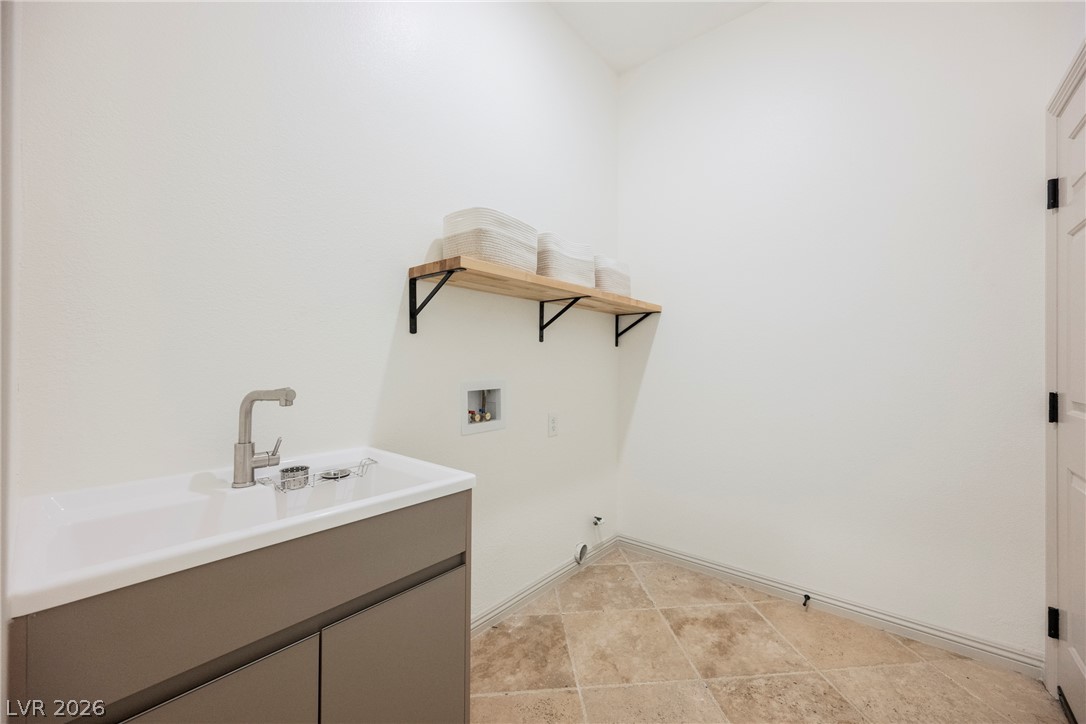
Tiled flooring and a modern utility sink anchor this functional utility space.
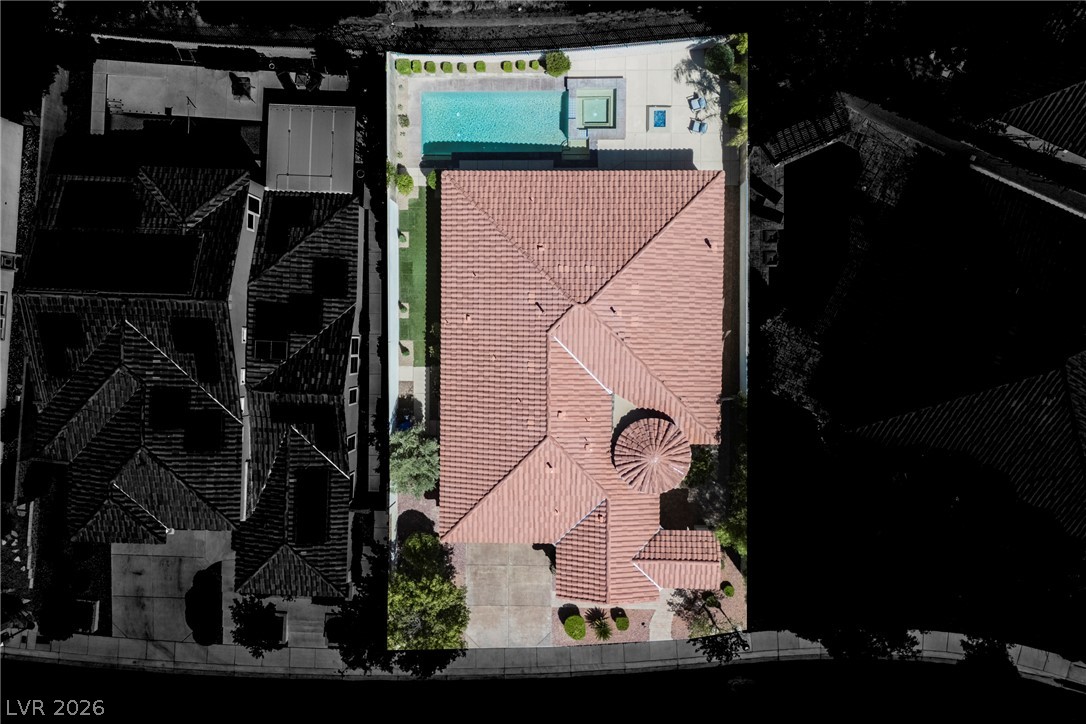
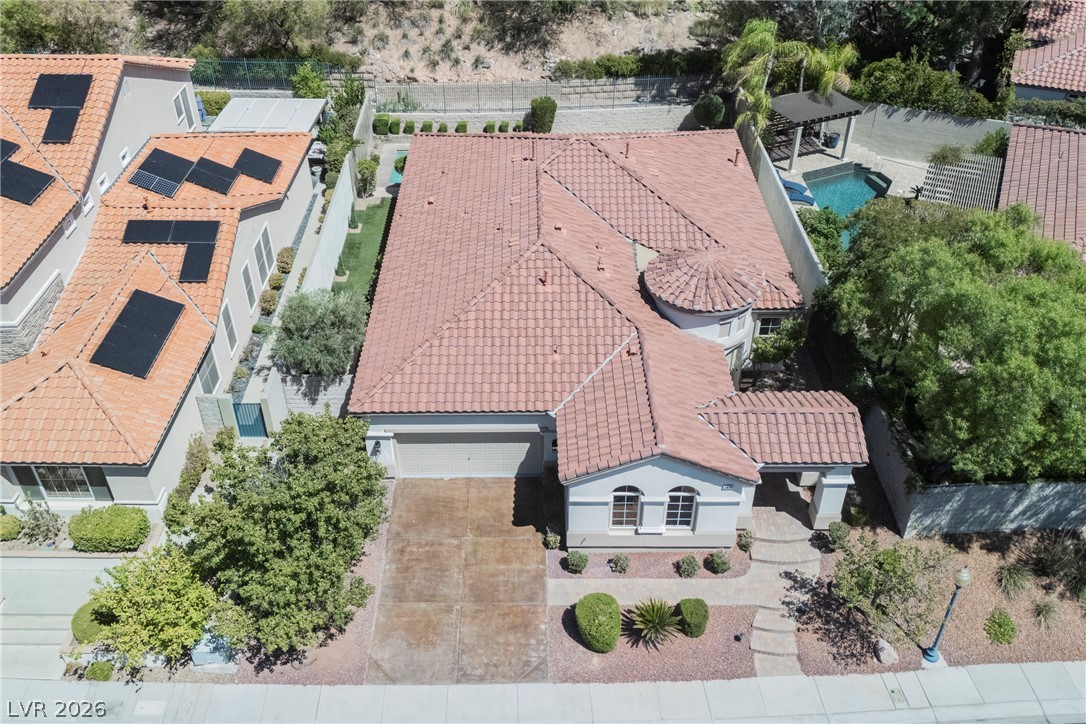
An aerial perspective showcases the classic tile roof and private pool of this suburban property.
An aerial perspective showcases the classic Spanish tile roof and concrete driveway of this suburban home.
Panoramic neighborhood views extend toward distant mountains in this elevated aerial perspective.
Lush fairways and rolling hills define the scenic backdrop of this golf course property.
Lush fairways border a sparkling lake under bright blue skies on this championship course.
A stone monument sign marks the entry to this premium golf club community.
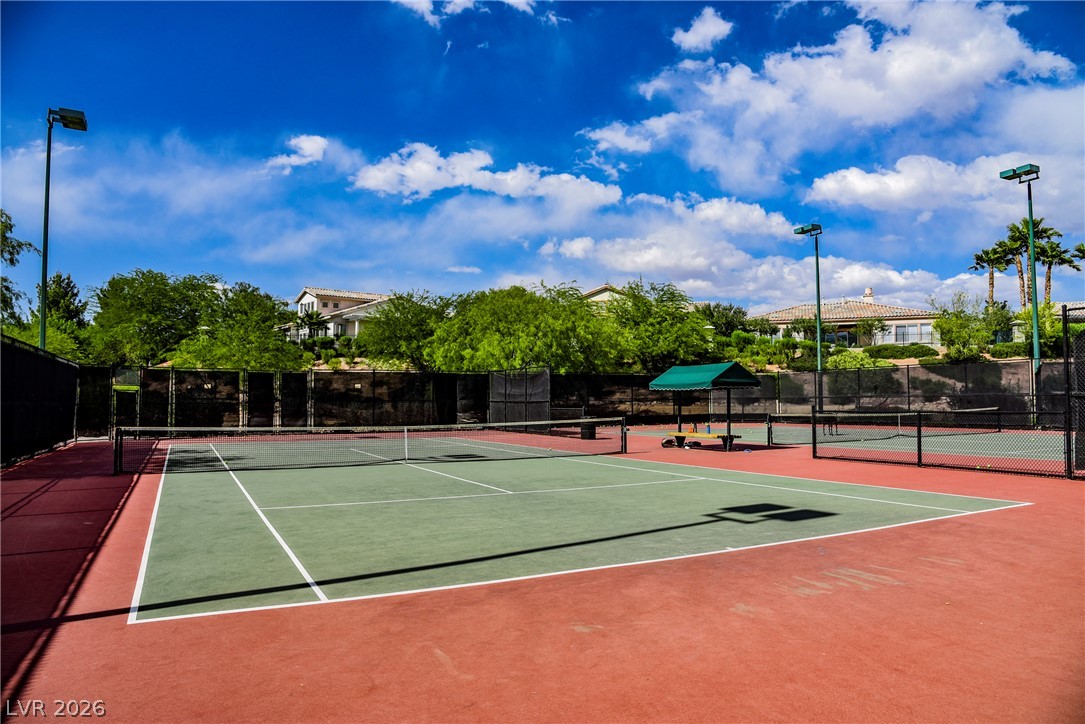
Professional-grade outdoor tennis courts stand ready for recreation under a clear blue sky.