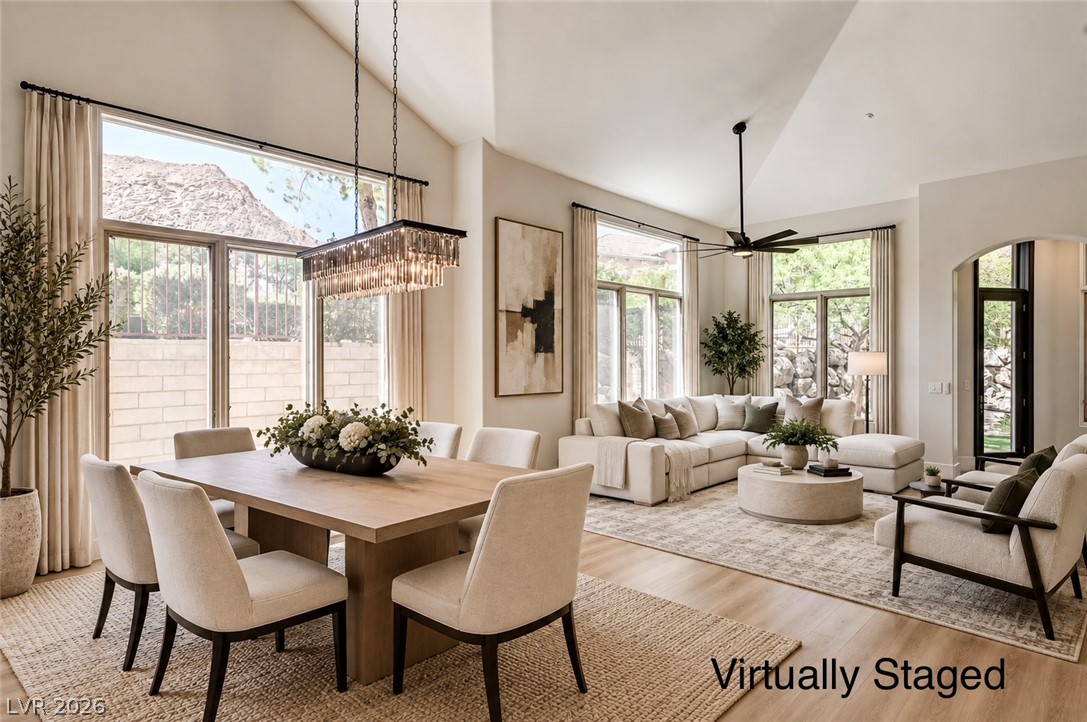
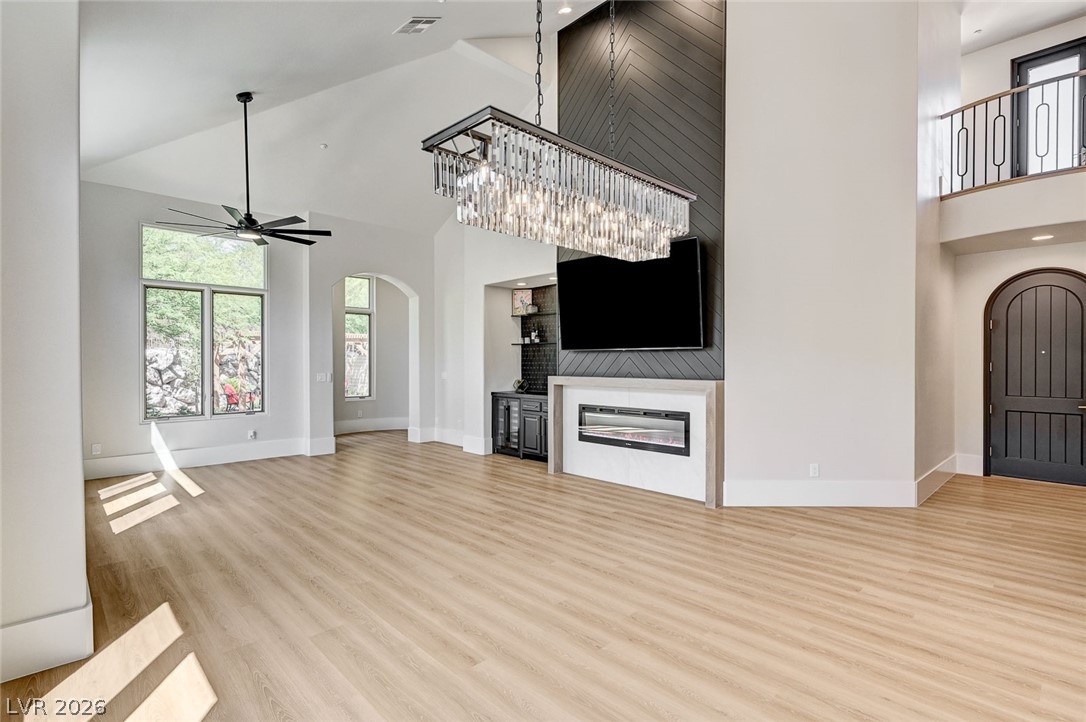
Vaulted ceilings and towering windows frame mountain views in this open-concept layout.
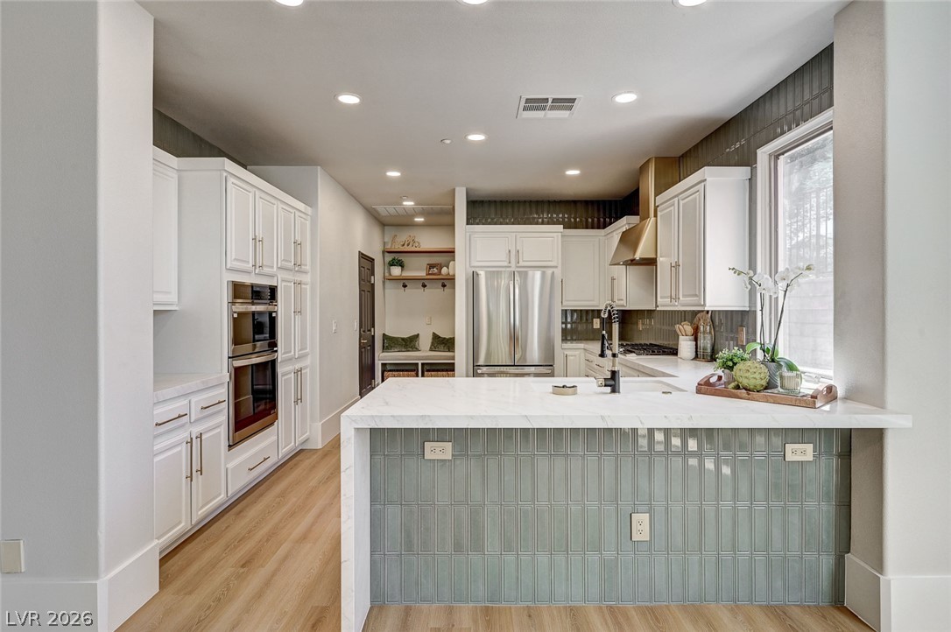
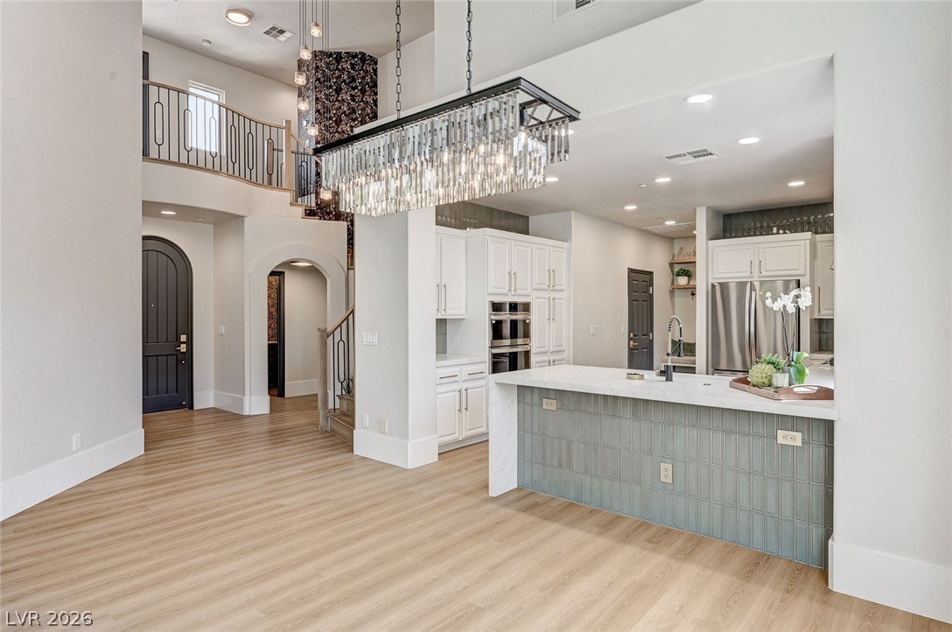
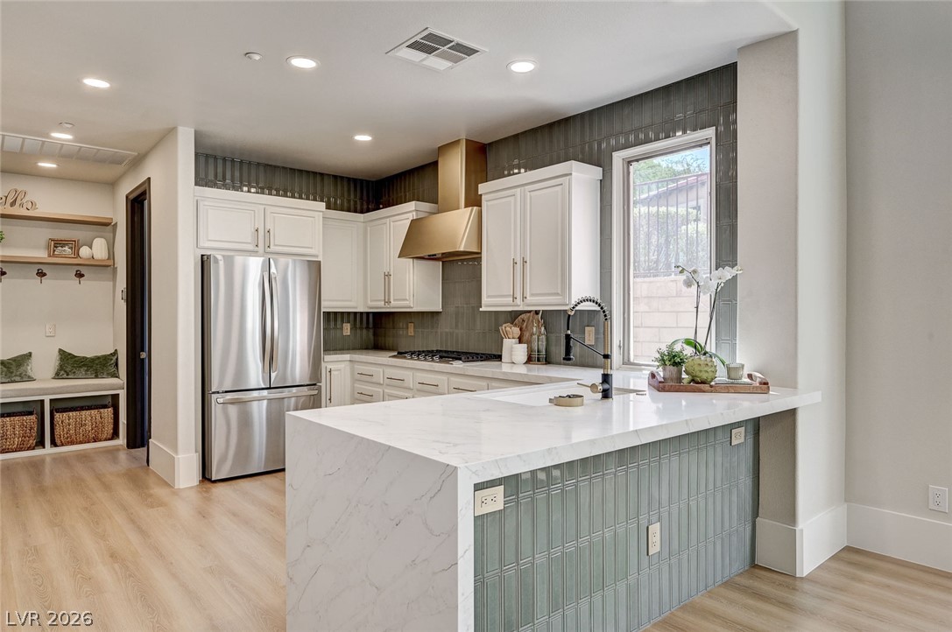
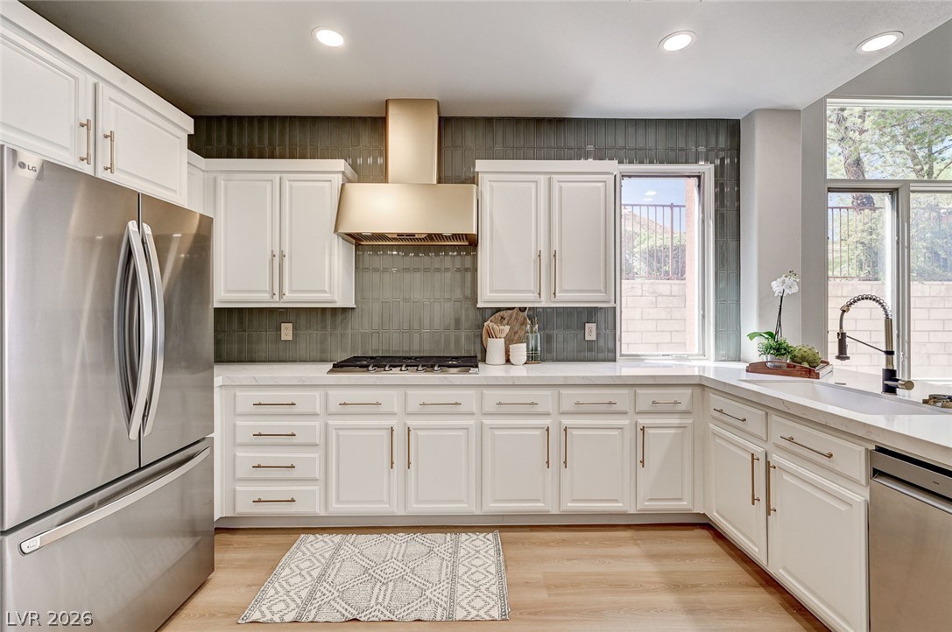
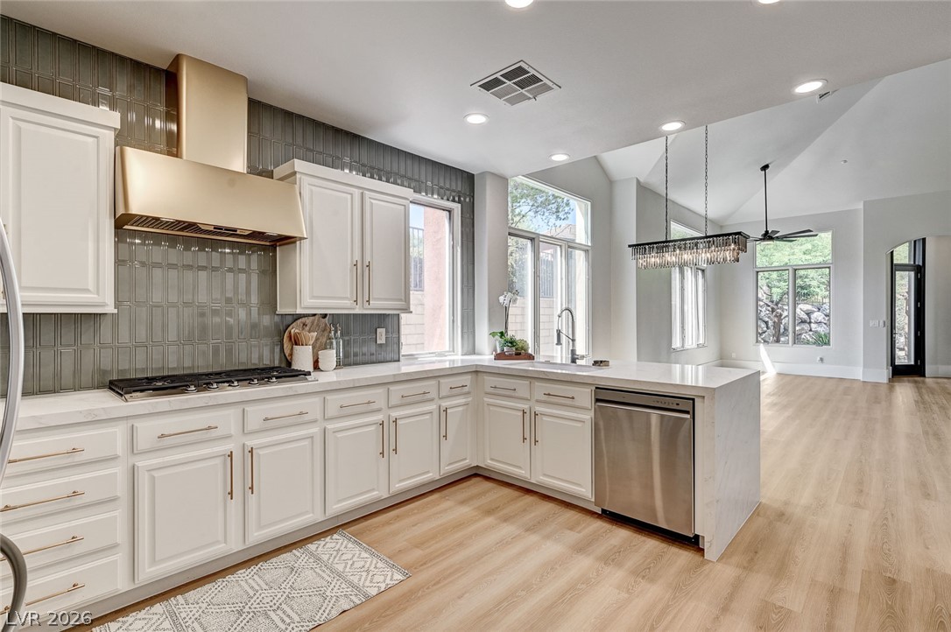
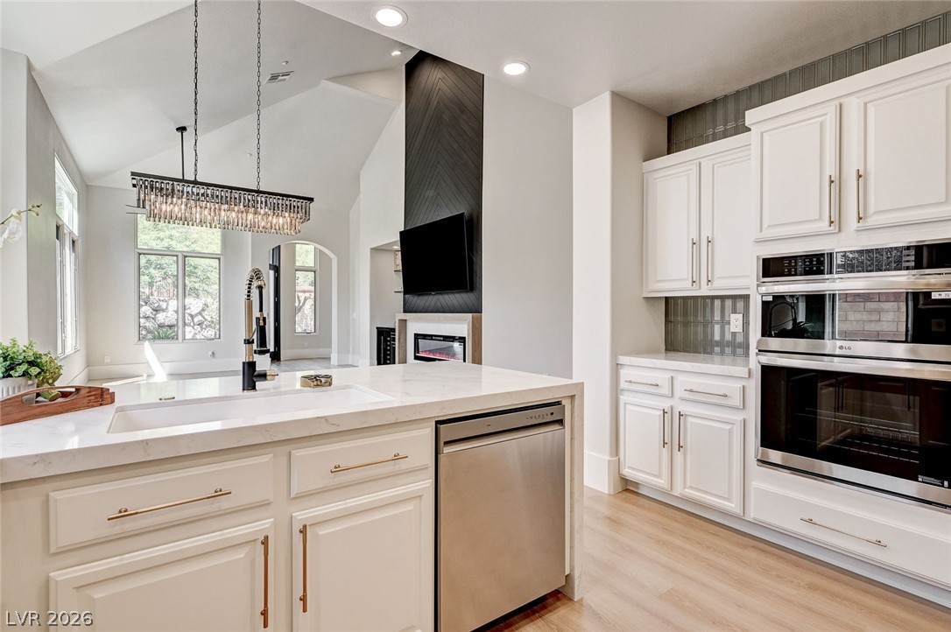
Elegant quartz countertops and custom tiled accents define this modern open-concept kitchen space.
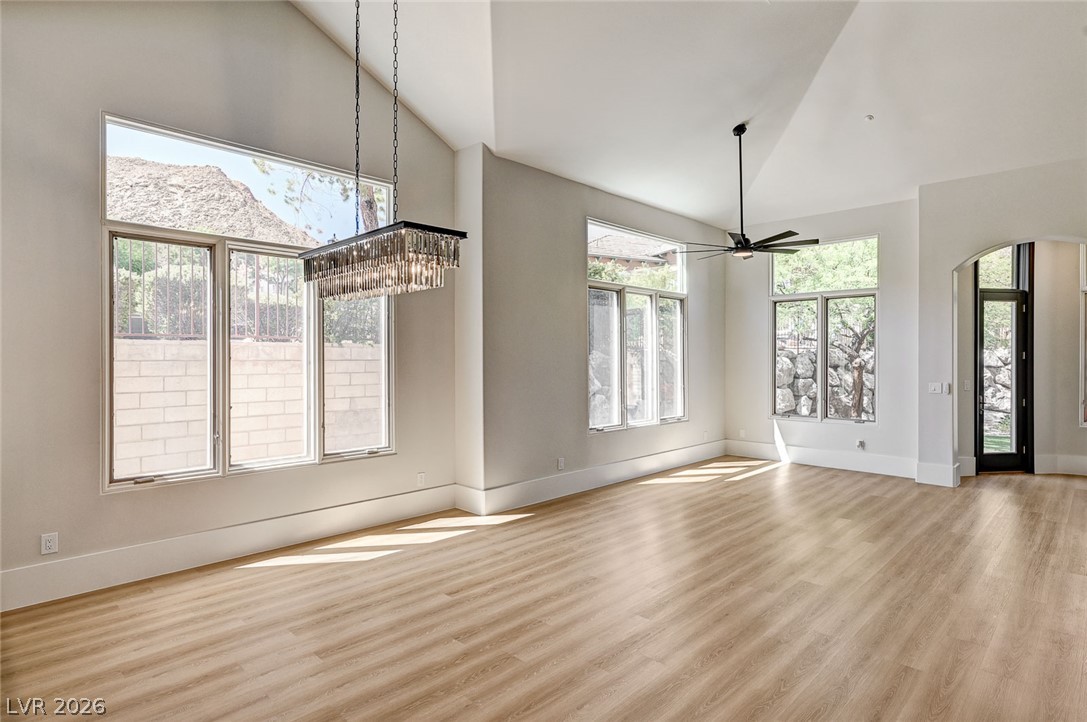
Angled ceilings and tall windows elevate this open space with light wood flooring.
Soaring ceilings and light wood floors define this open main-level living space.
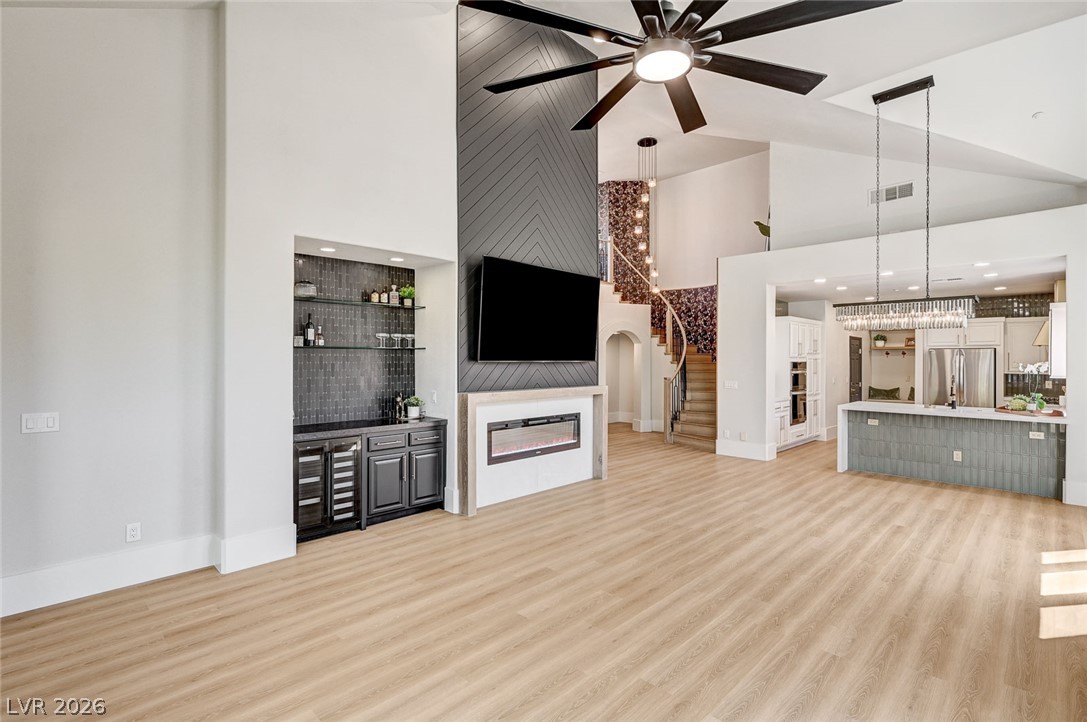
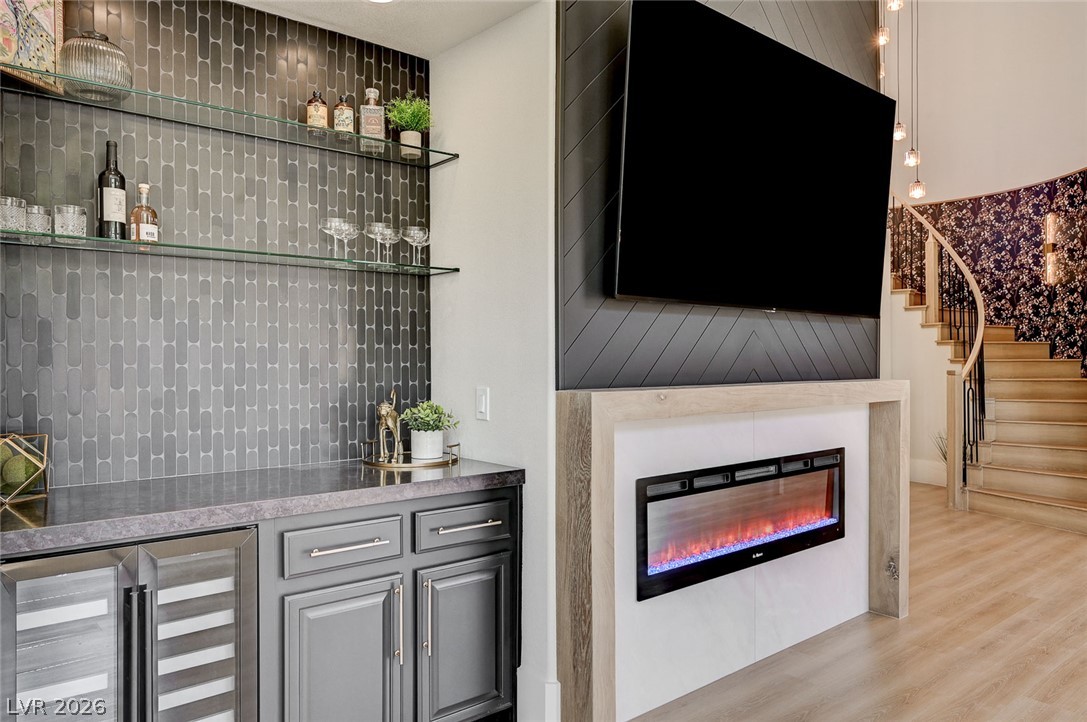
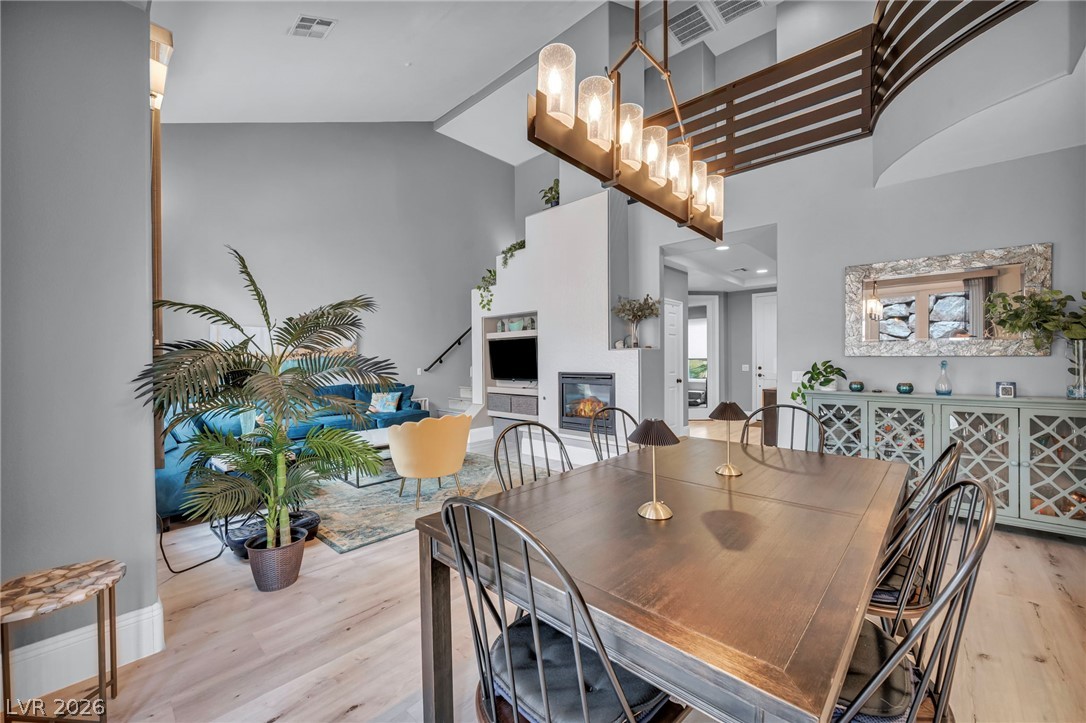
Soaring vaulted ceilings and a modern linear fireplace define this airy living space.
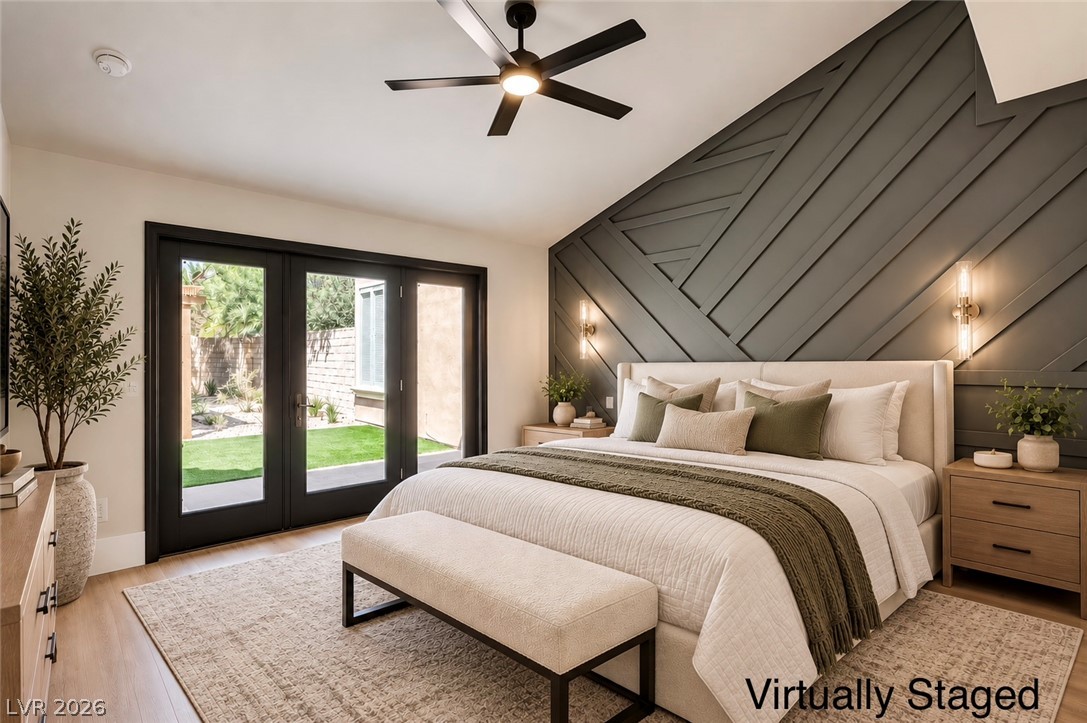
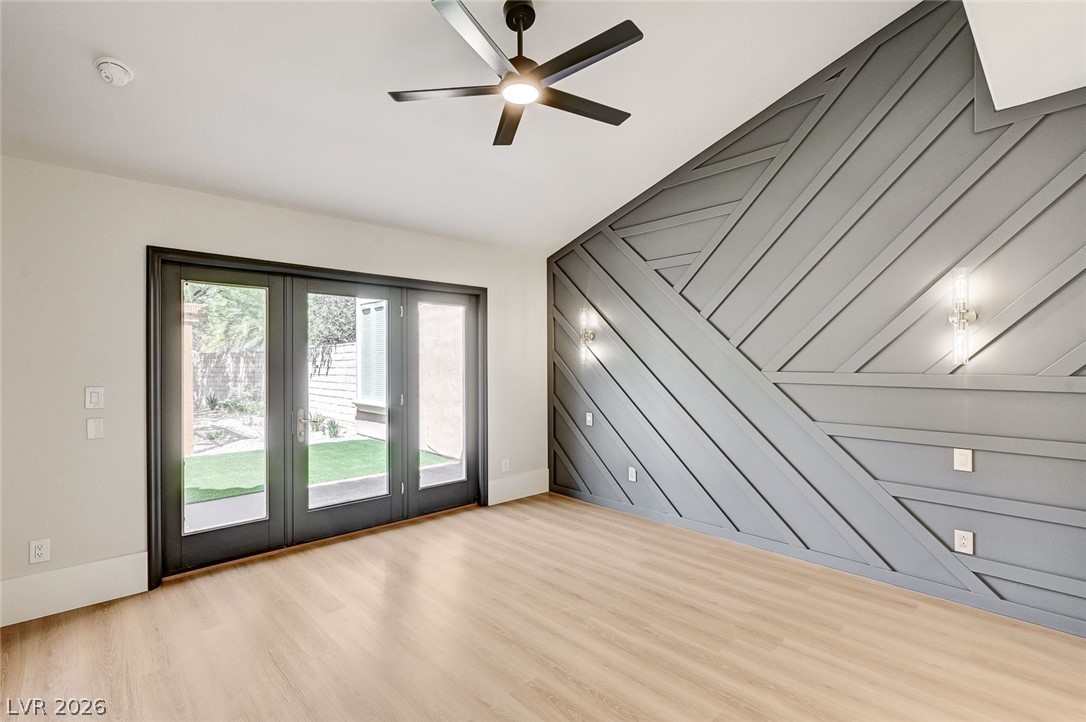
Double doors open to the outdoors from a restful bedroom with geometric wall detailing.
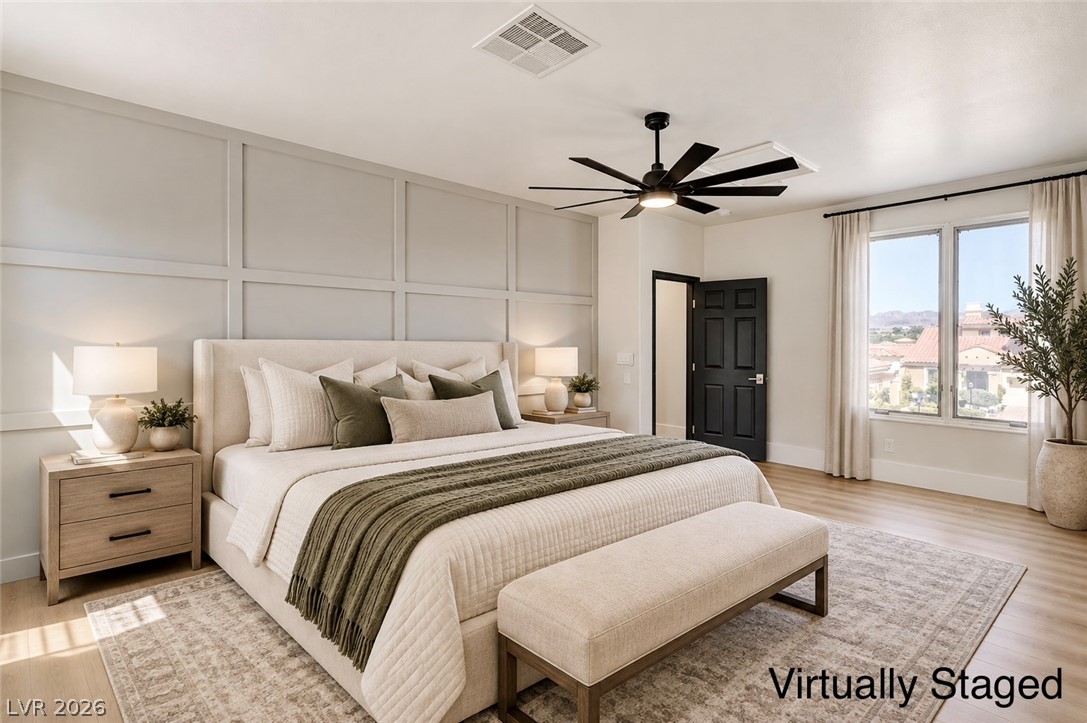
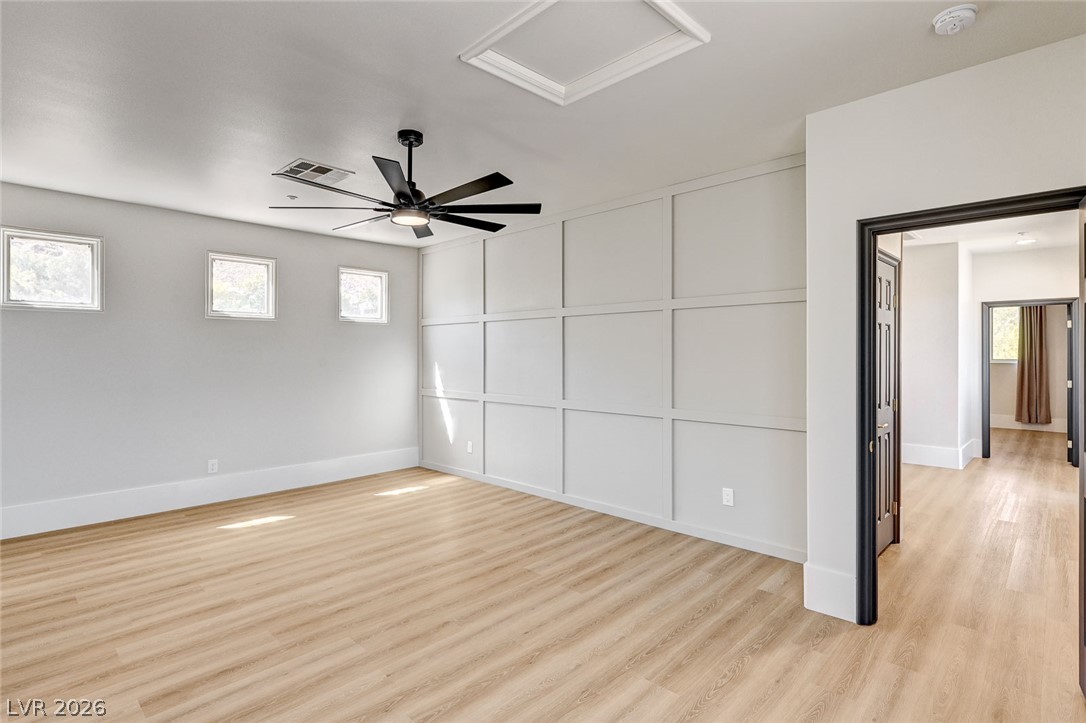
Fine wood floors and elegant panel moldings elevate this serene, light-filled bedroom suite.
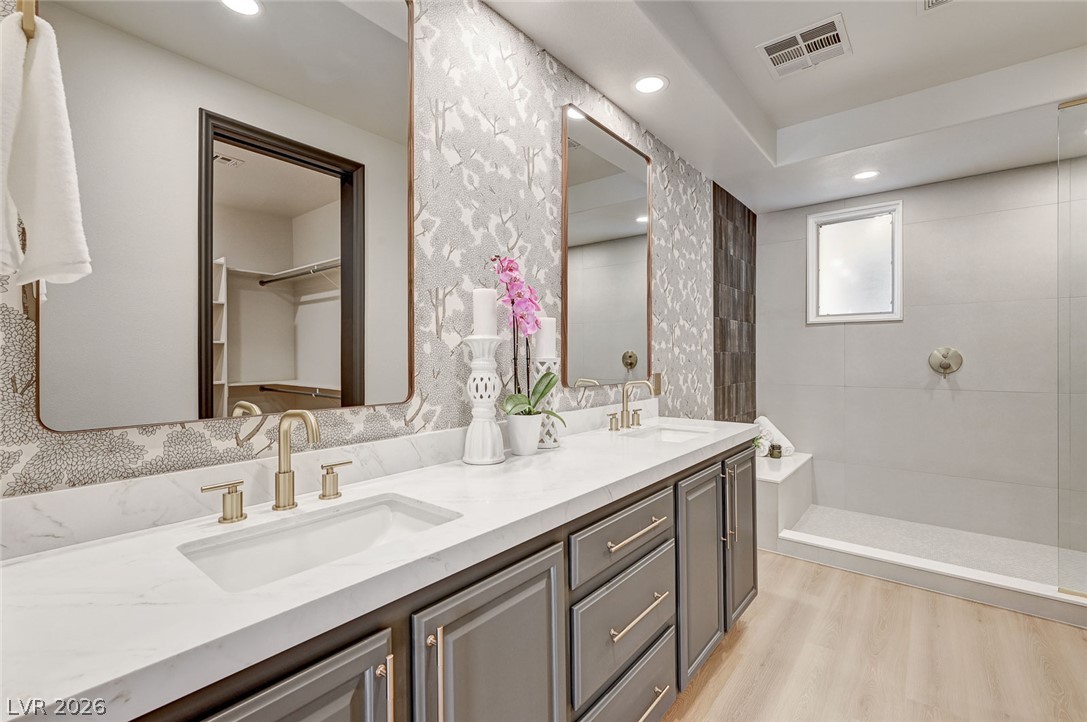
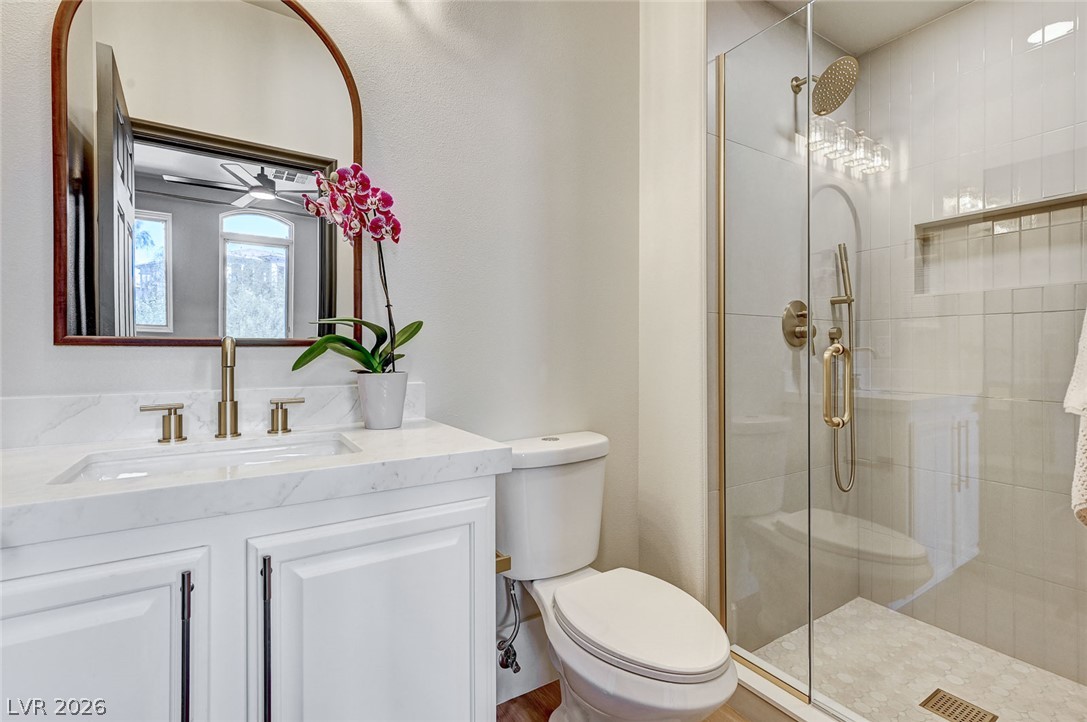
Double vanities sit on elegant stone counters alongside a spacious walk-in shower.
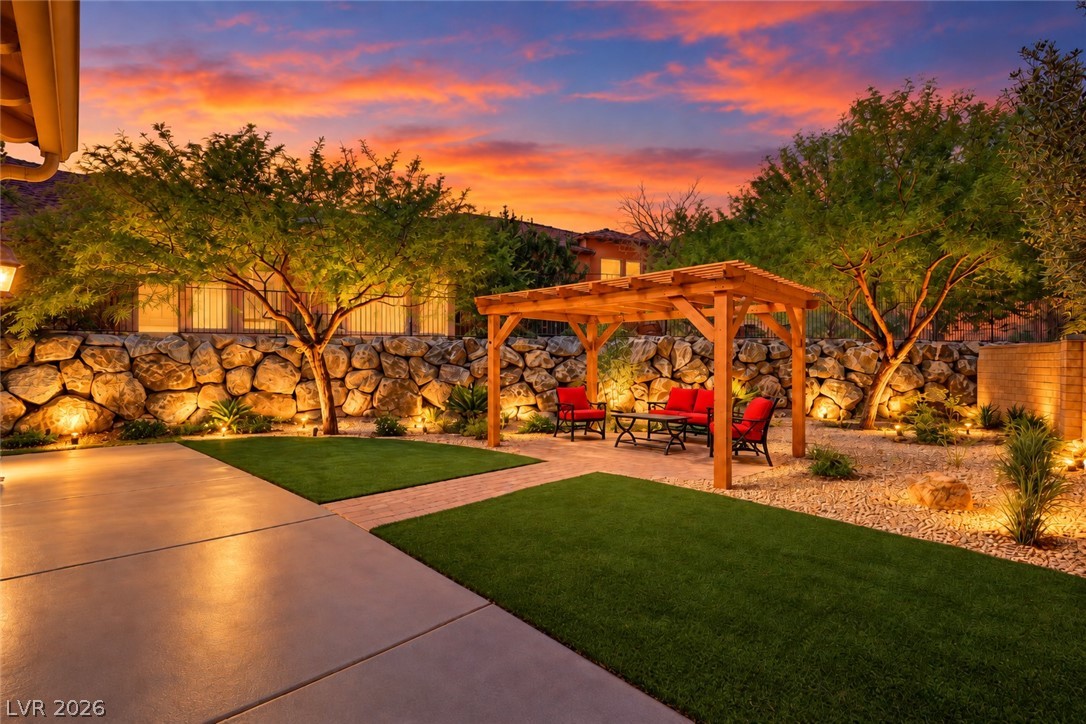
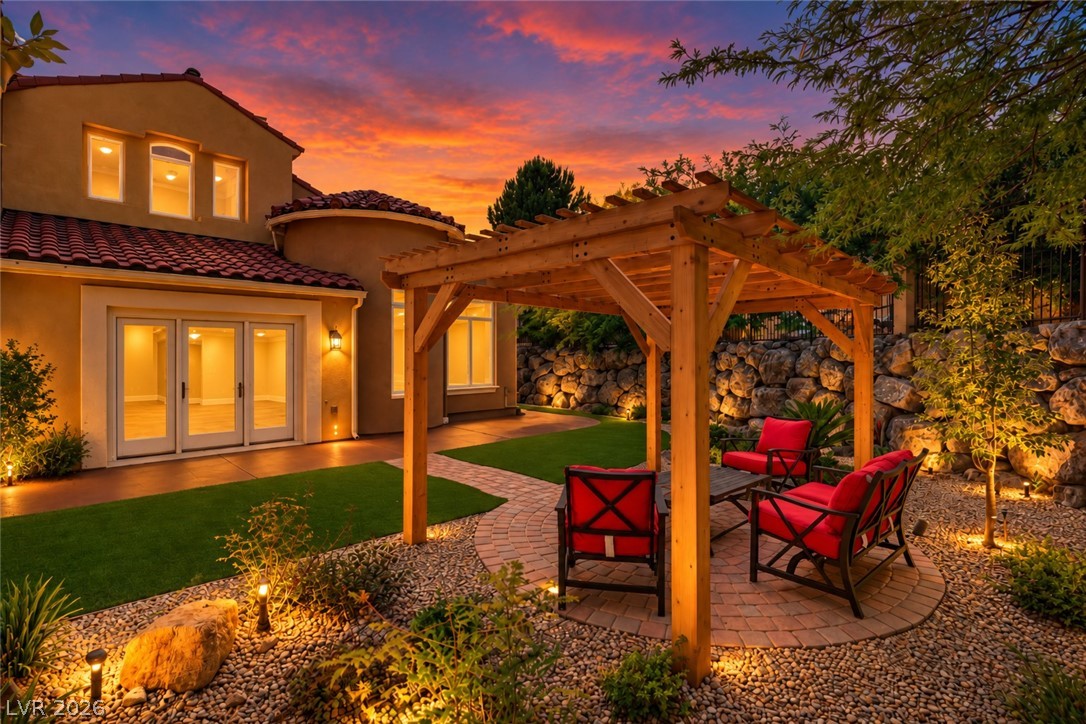
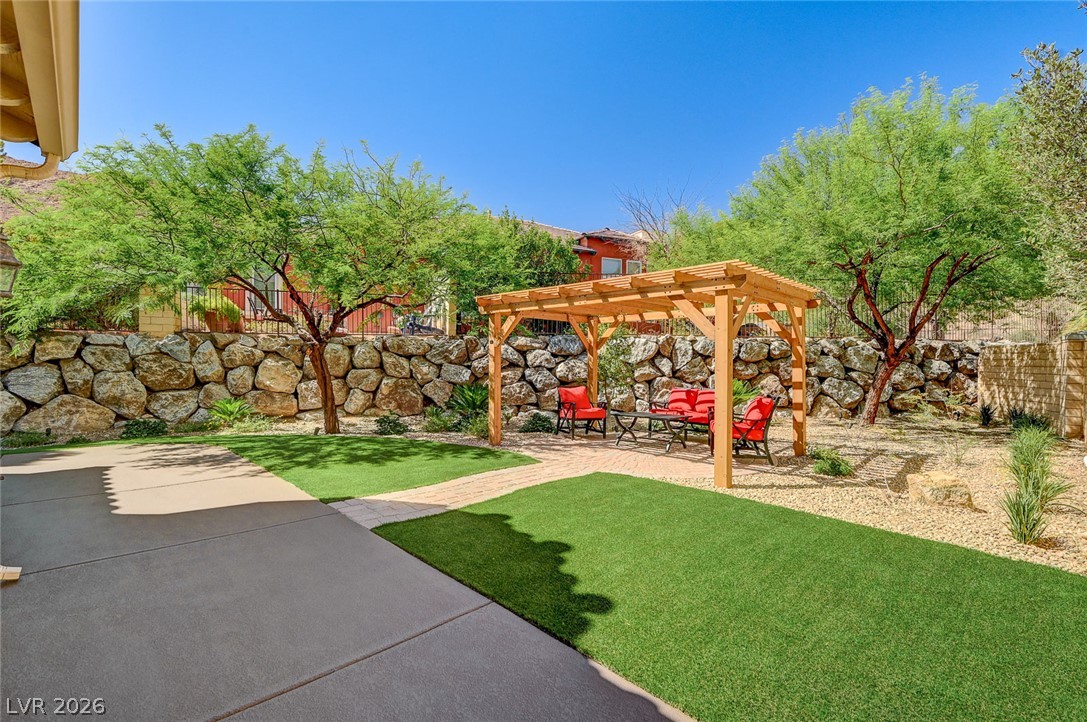
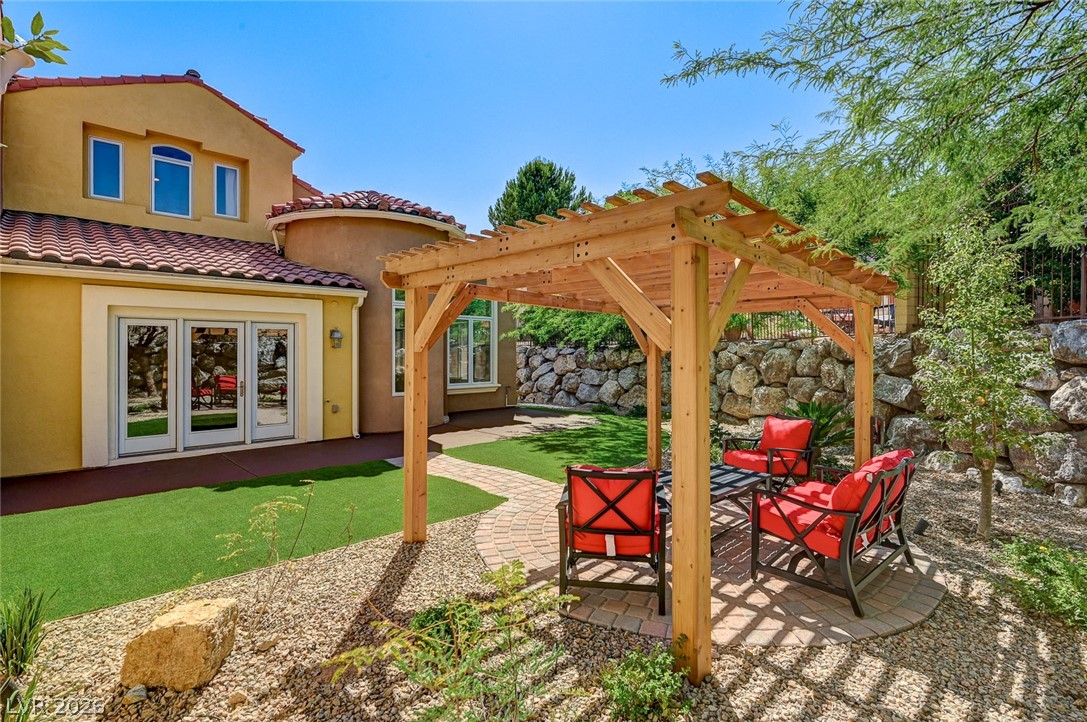
A custom wooden pergola anchors the meticulously landscaped backyard against a dramatic stone retaining wall.
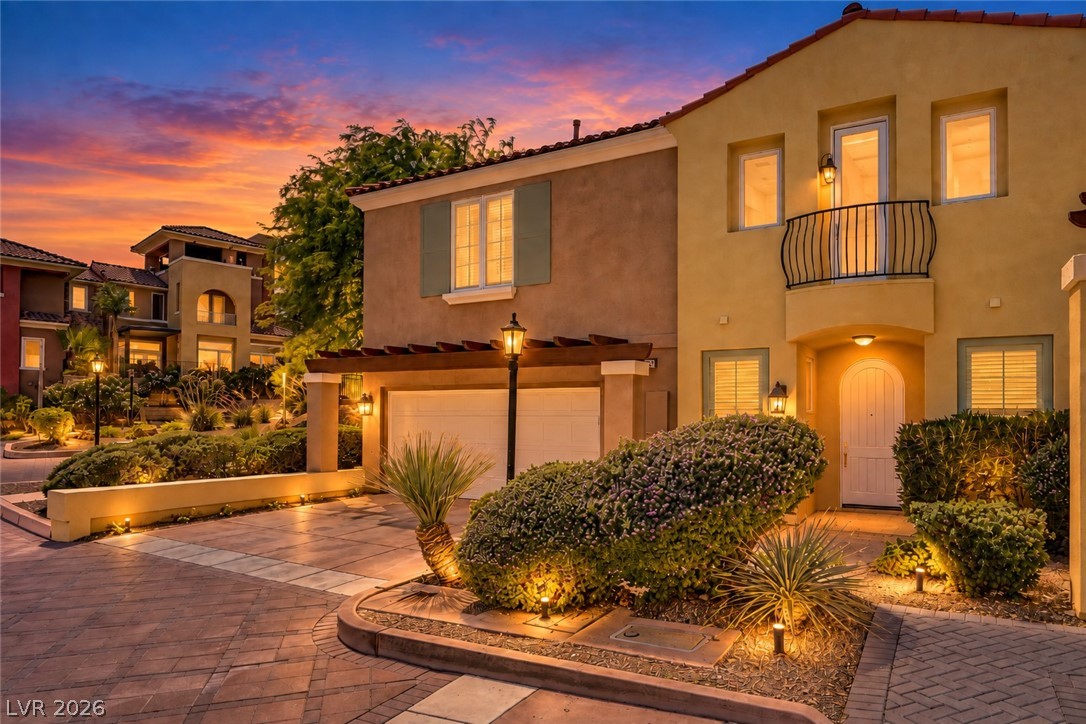
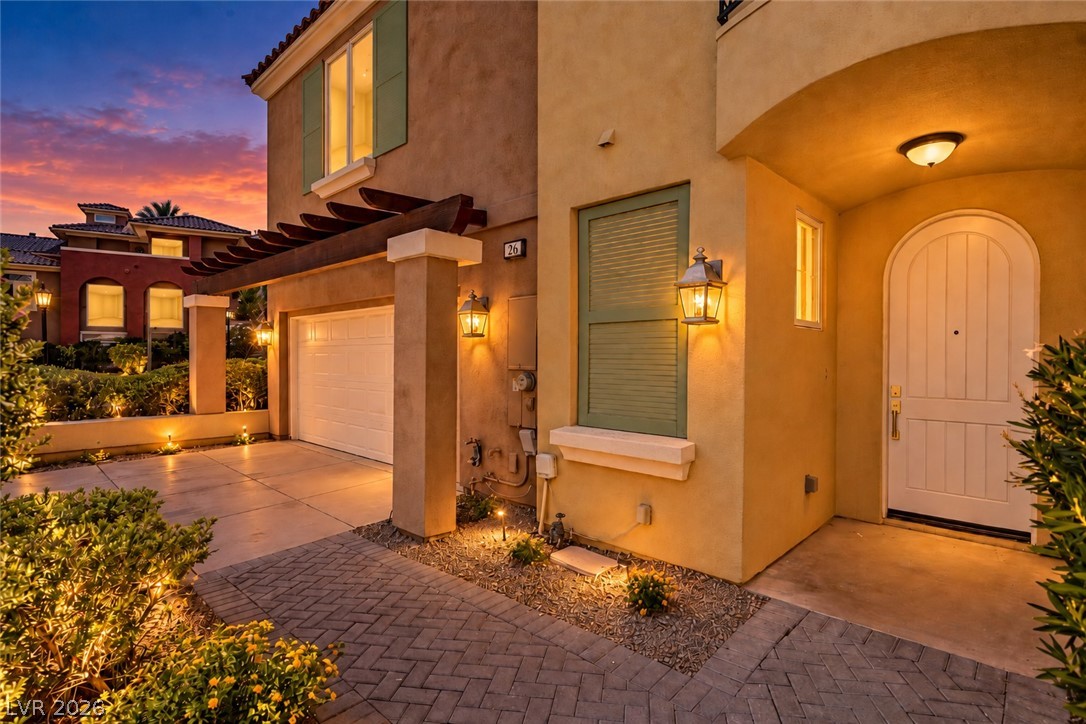
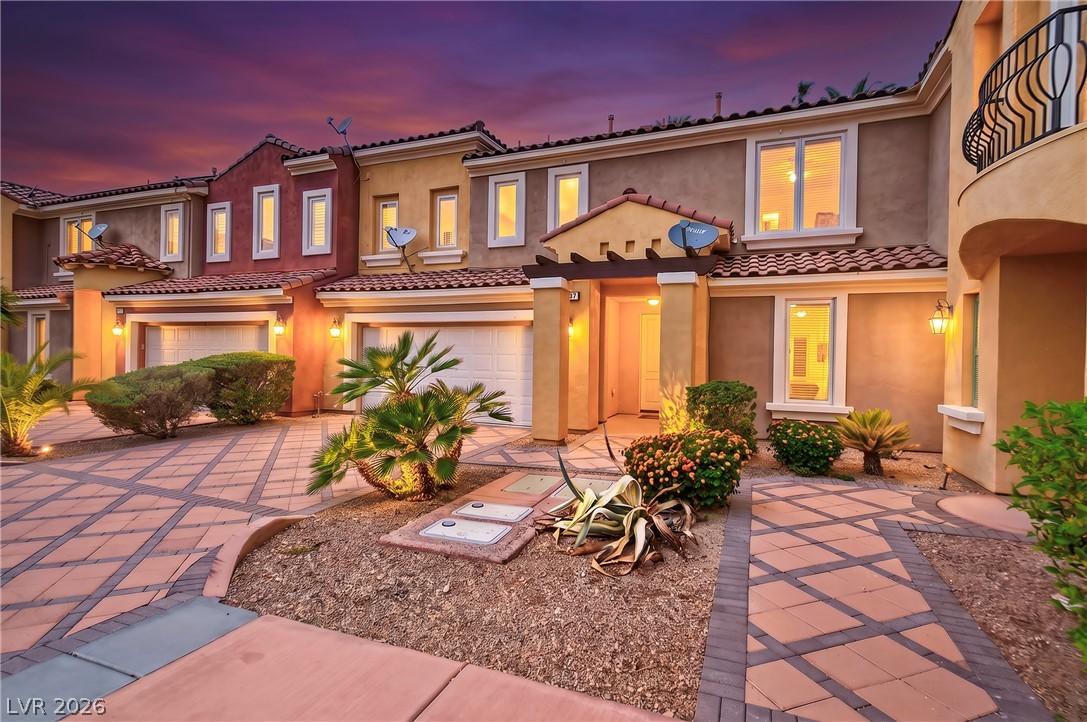
Warm exterior lighting accents this beautiful multi-level home under a vibrant sunset sky.
Hardwood floors and soaring ceilings create an open, airy connection to the kitchen space.
Custom built-ins frame a contemporary fireplace alongside a sleek bar area and hardwood flooring.
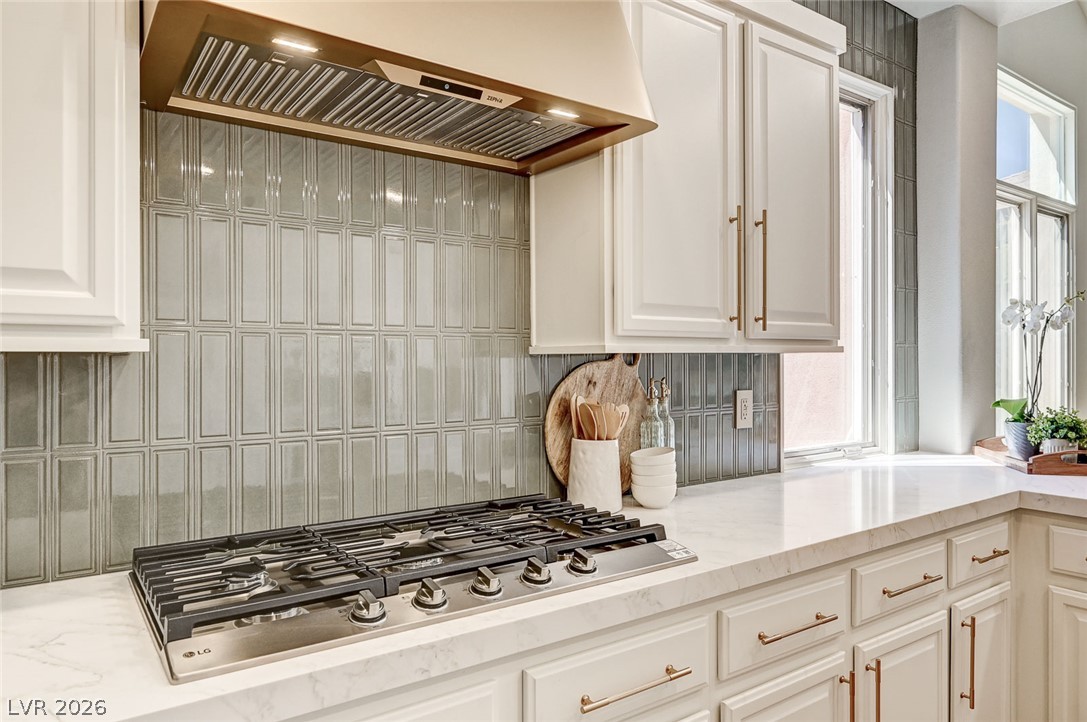
Premium quartz countertops pair perfectly with light hardwood flooring and modern tiled accents.
Warm exterior lighting accents the stucco facade and arched entryway of this elegant home.
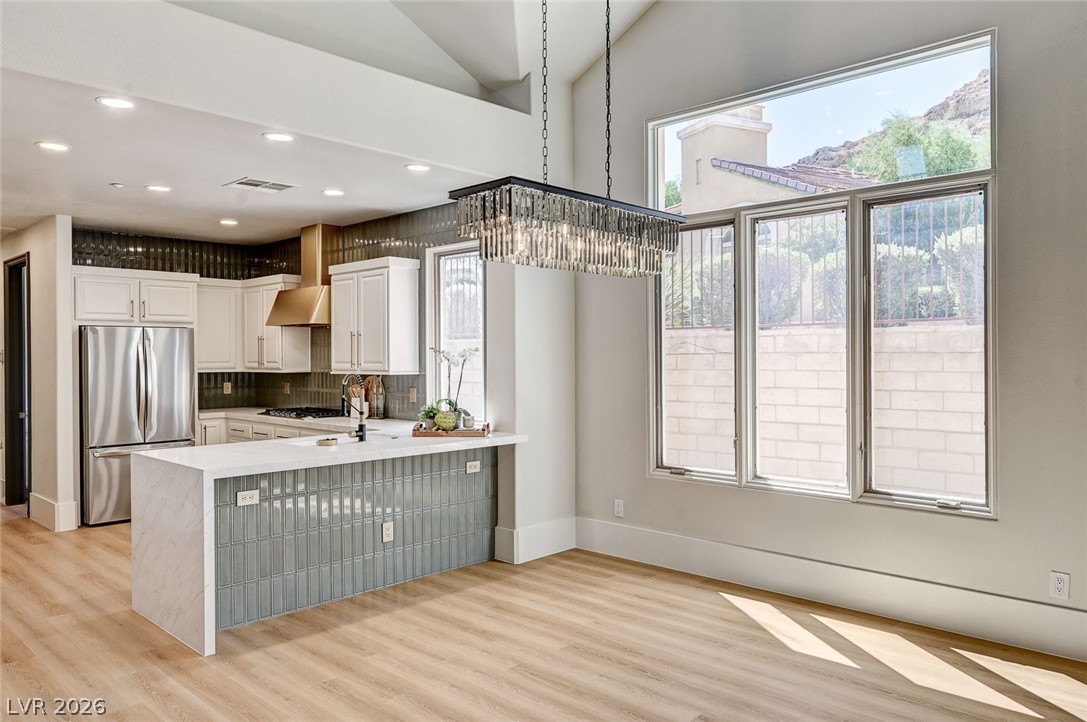
High vaulted ceilings and large windows frame this open kitchen and dining area.
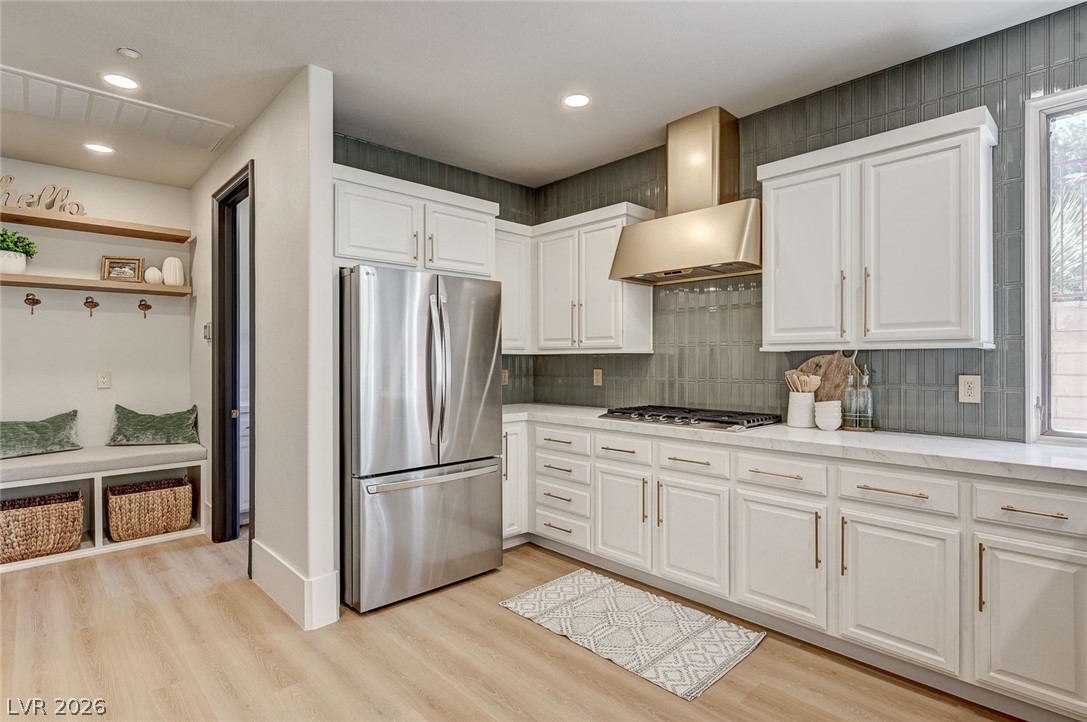
White cabinetry stands out against textured wall tiling and light-toned flooring.
White cabinetry and warm wood flooring surround a modern kitchen cooking station.
Gleaming hardwood floors and stone countertops define this airy open-concept kitchen.
Premium stone countertops flank a modern gas cooktop beneath a custom range hood.
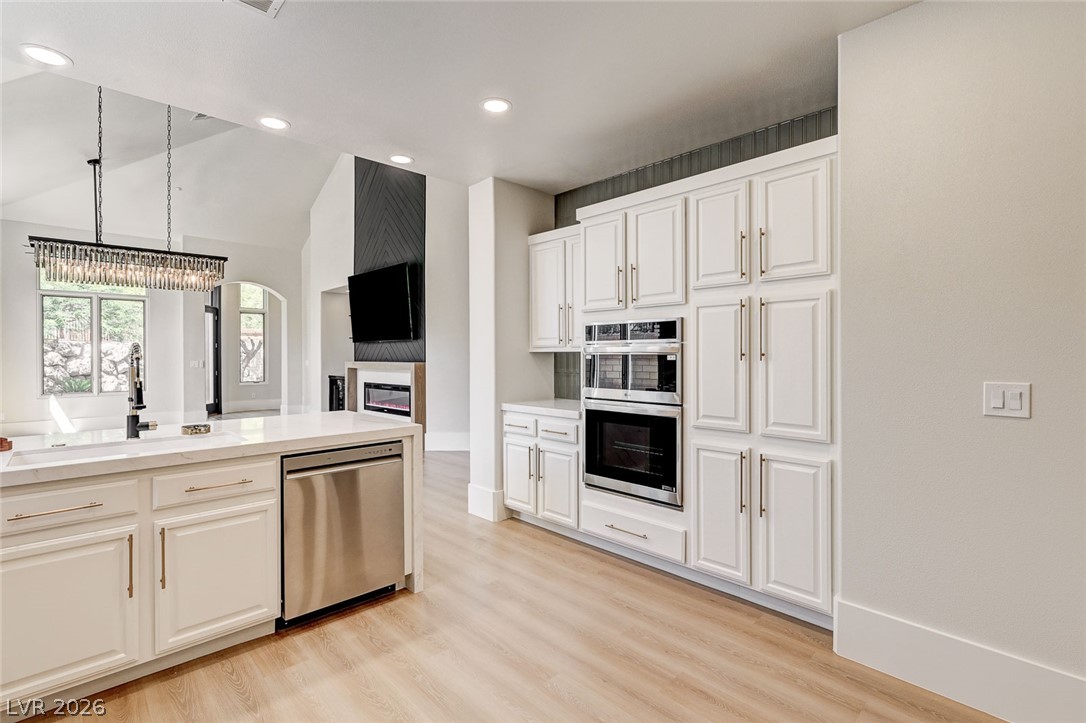
An open floor plan features a modern culinary space with recessed lighting and hardwood flooring.
An open kitchen connects seamlessly with the adjoining living space beneath dramatic vaulted ceilings.
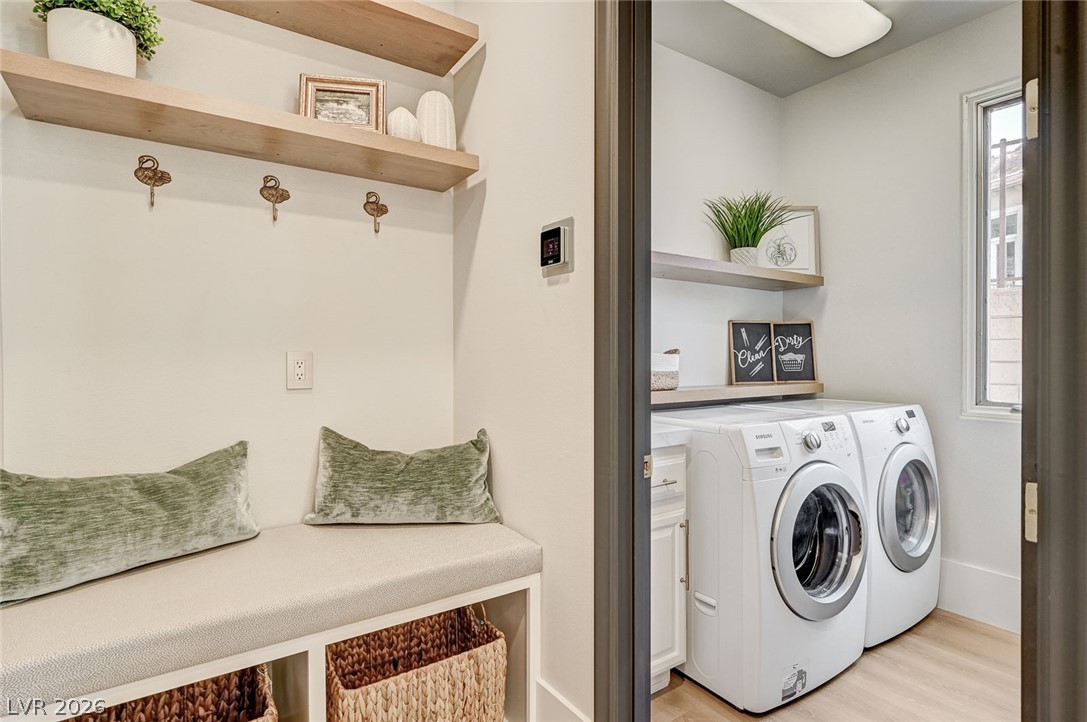
Functional mudroom built-ins transition seamlessly into an adjacent utility space with modern laundry appliances.
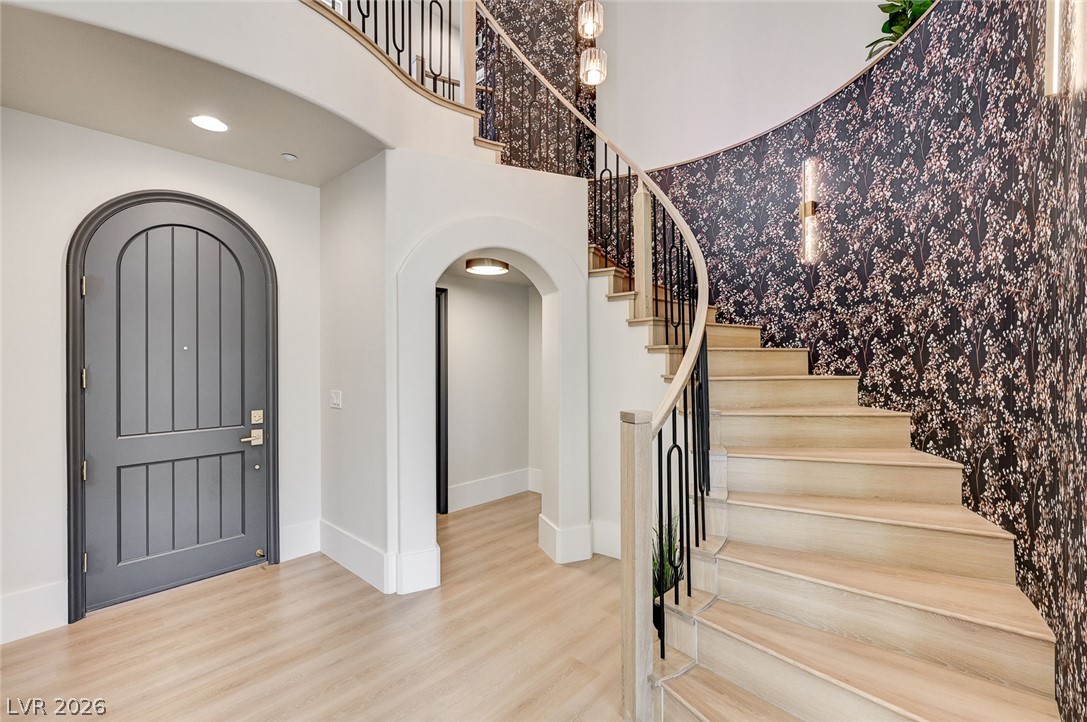
An arched entry door opens to light hardwood flooring and a sweeping curved staircase.
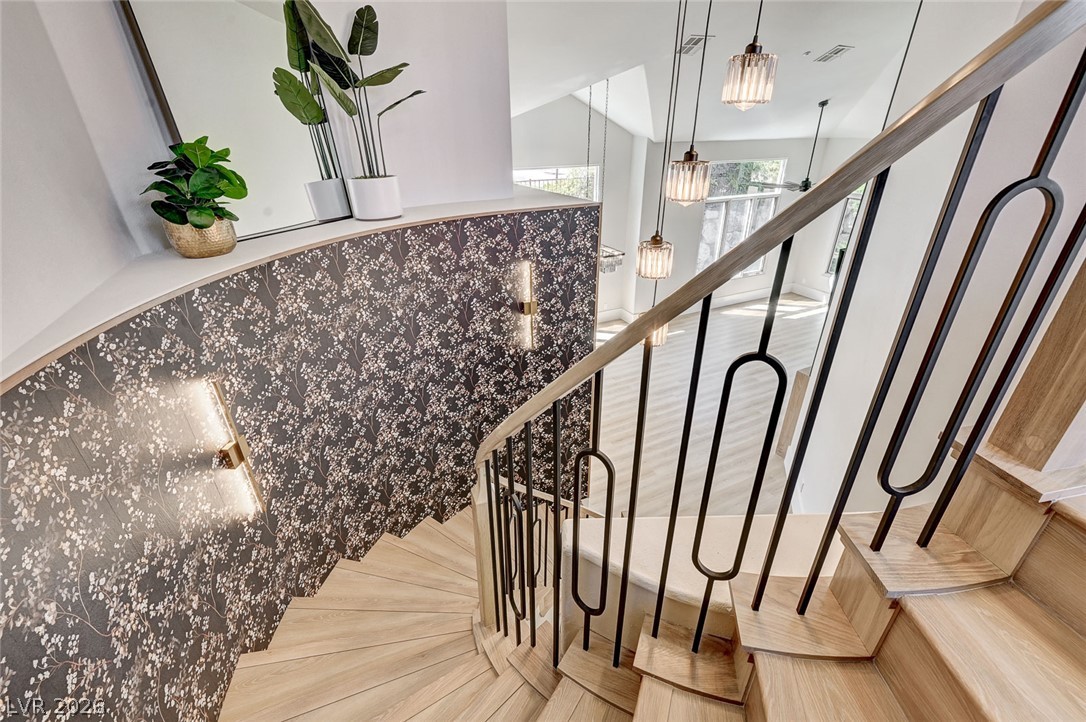
An elegant curved staircase features wood treads, custom iron railings, and a patterned accent wall.
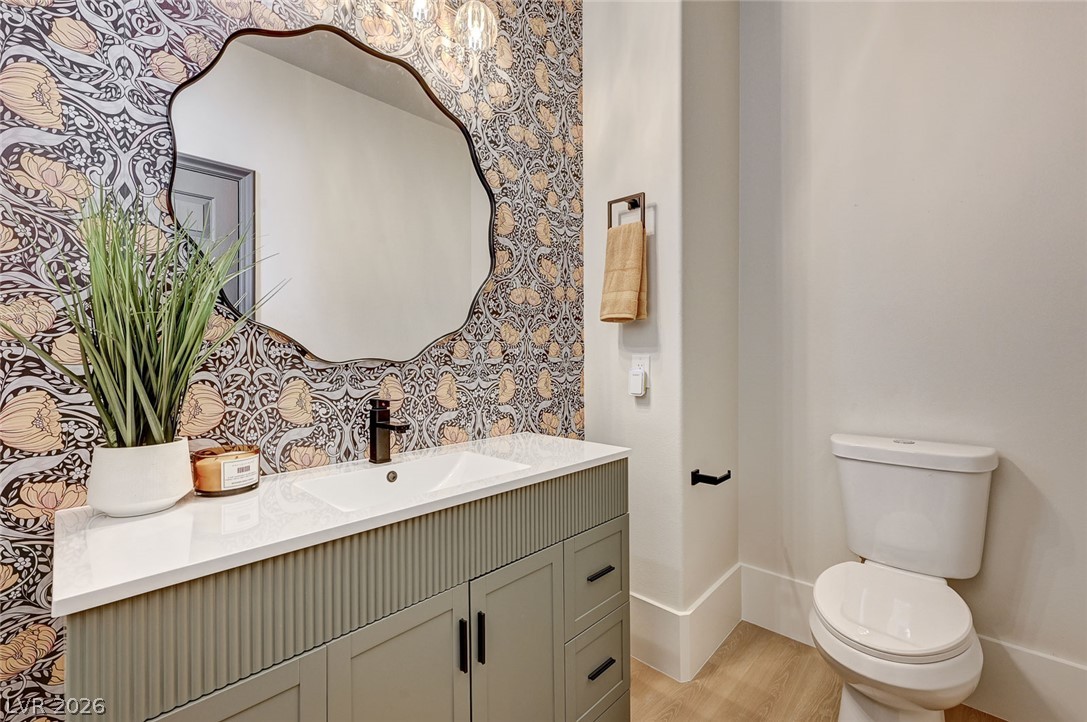
Patterned wallpaper adds distinctive character to this modern powder room with a fluted vanity cabinet.
Geometric paneling accents a custom feature wall alongside wide glass doors opening outside.
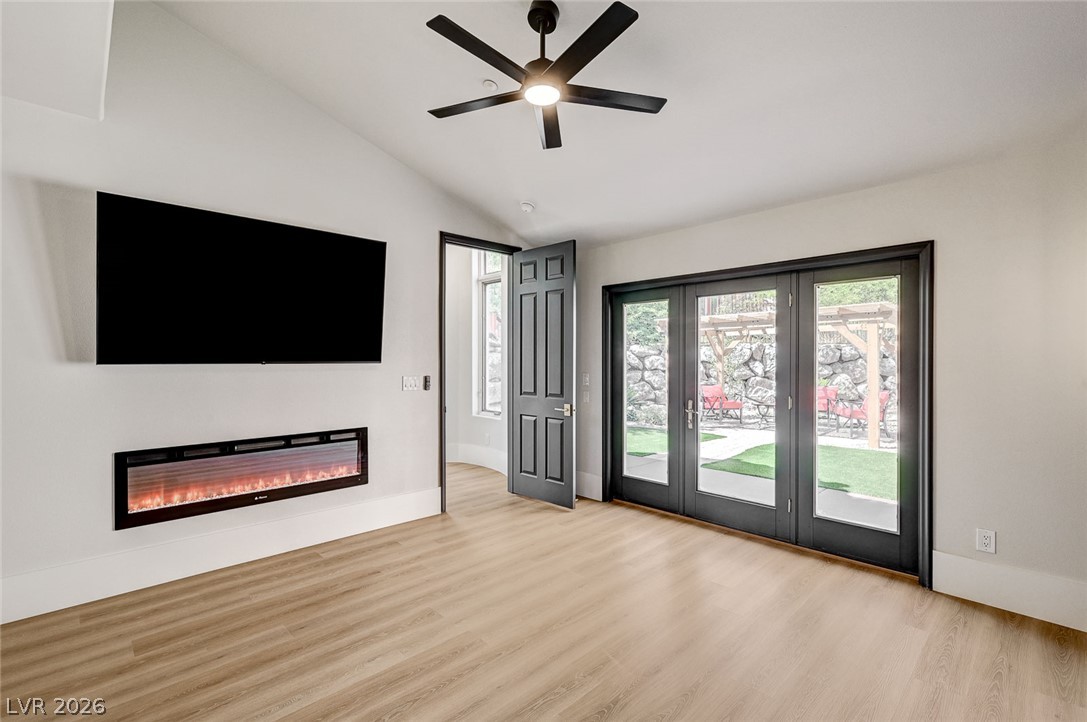
Warm wood flooring and an integrated linear fireplace anchor this inviting living space.
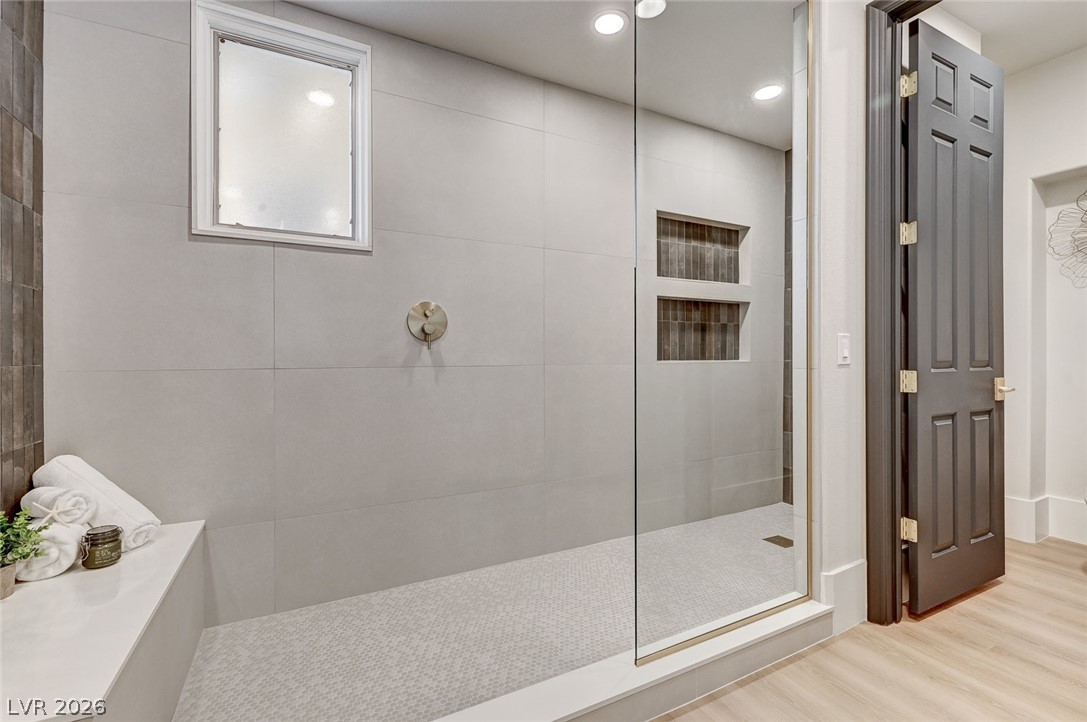
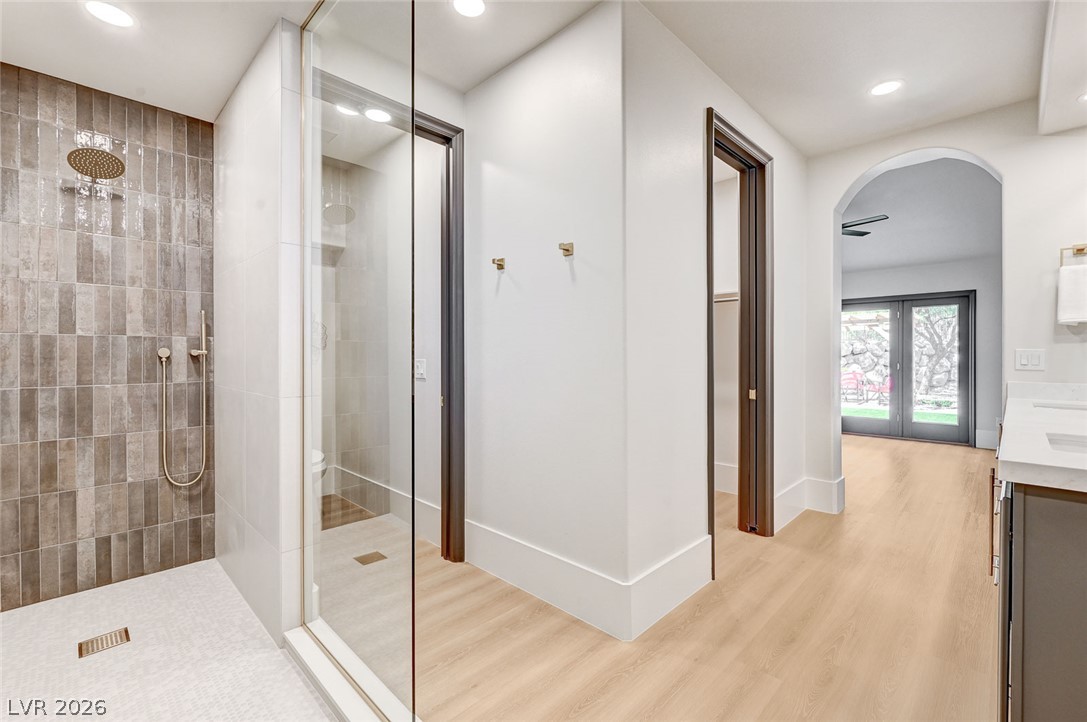
Floor-to-ceiling tiles and a frameless glass panel highlight this modern walk-in shower.
Smooth wood floors and recessed lighting lead past a walk-in shower toward an arched doorway.
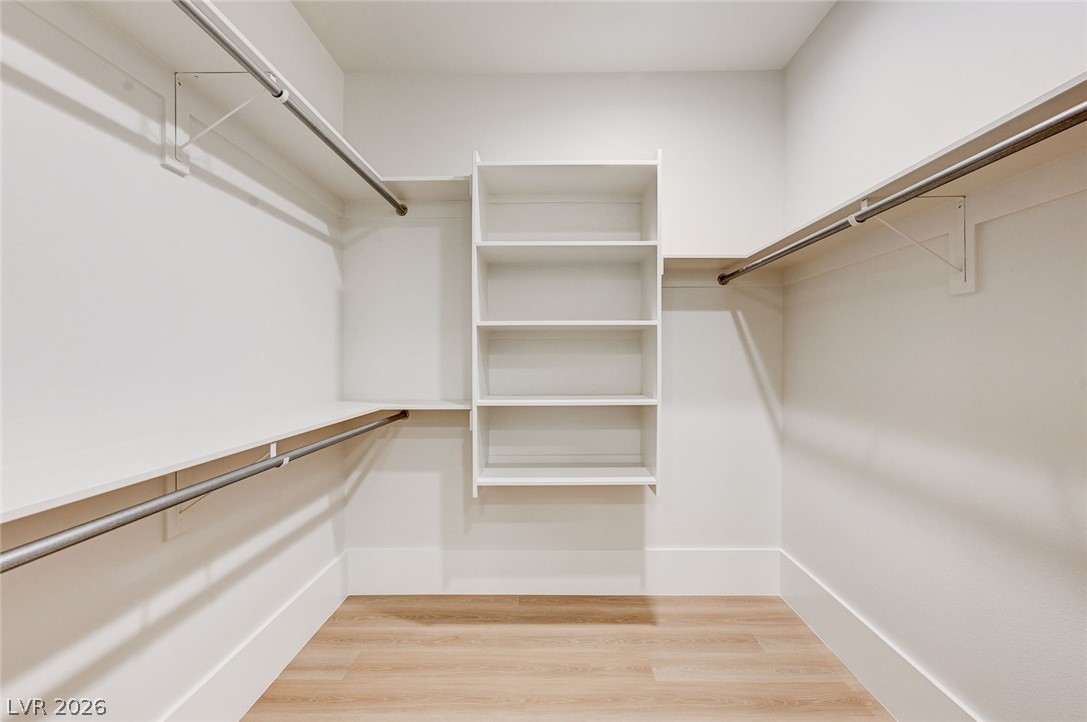
Custom built-in shelving and ample hanging rods optimize space inside this closet.
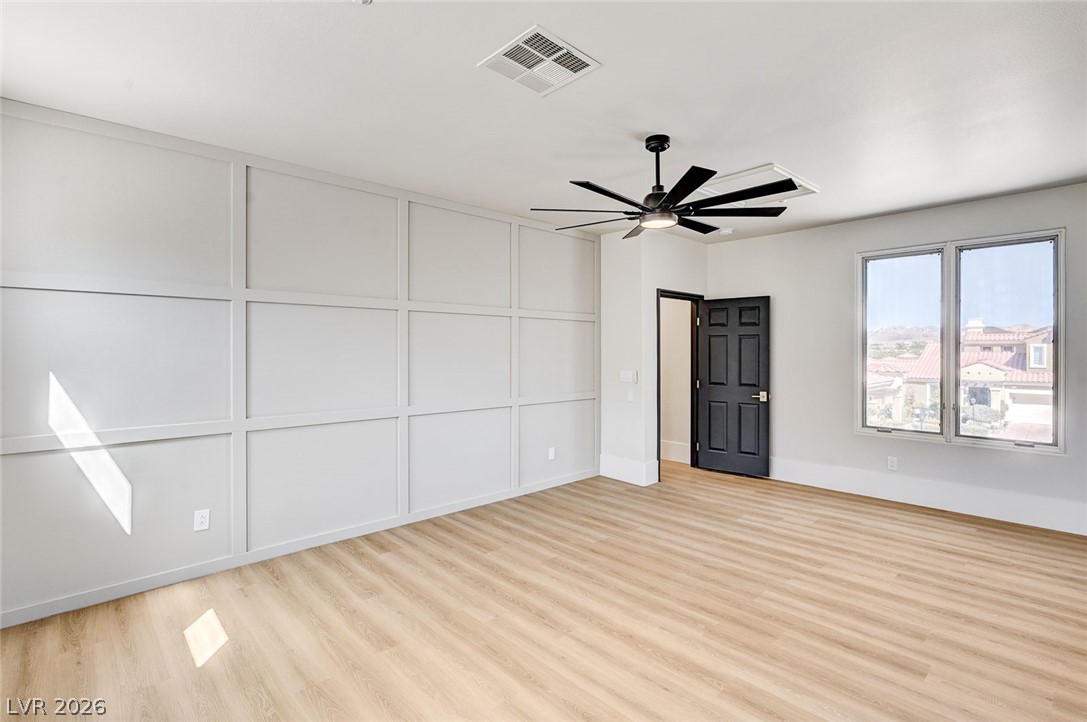
Smooth wood-look flooring and custom wall paneling define this versatile bedroom space.
Smooth wood-look flooring and custom paneled wall molding define this versatile modern interior space.
Stone counters pair beautifully with an arched window and a soaking tub.
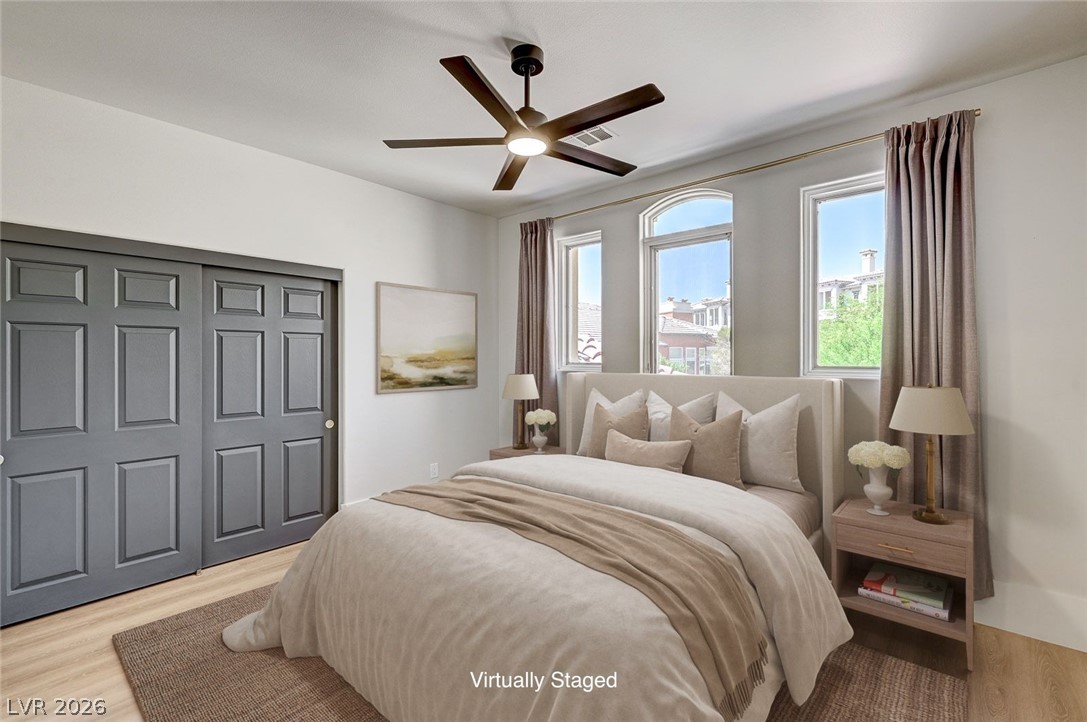
High windows frame views of the neighborhood in a tranquil bedroom with wood-style flooring.
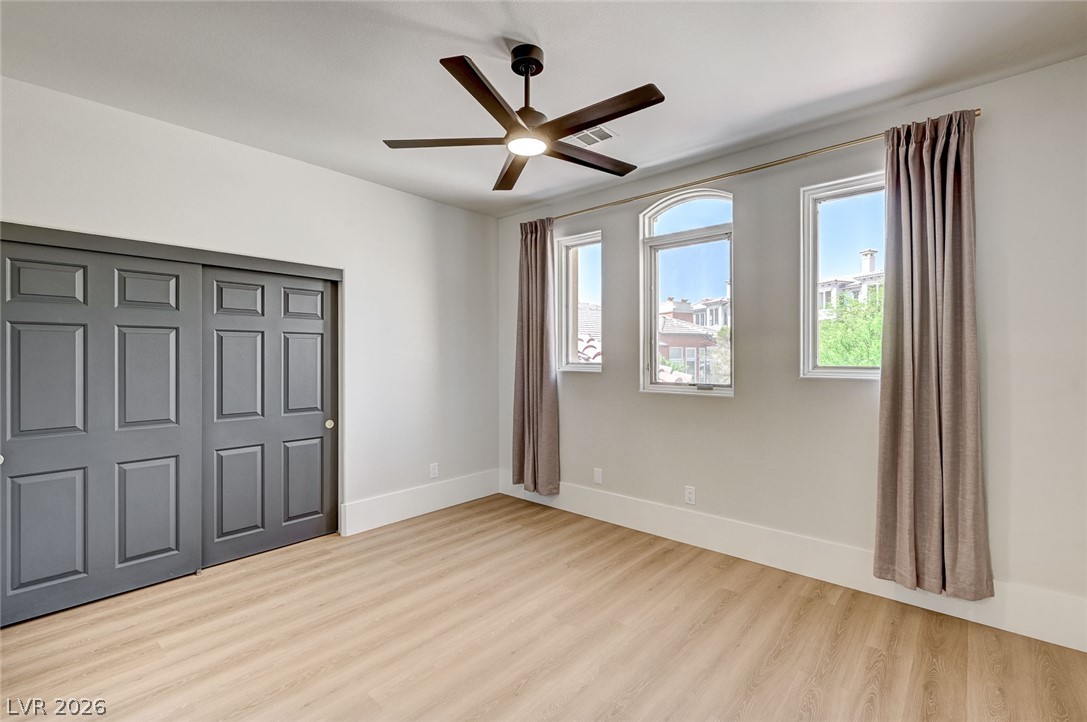
Warm wood flooring and arched window detailing define this comfortable bedroom space.
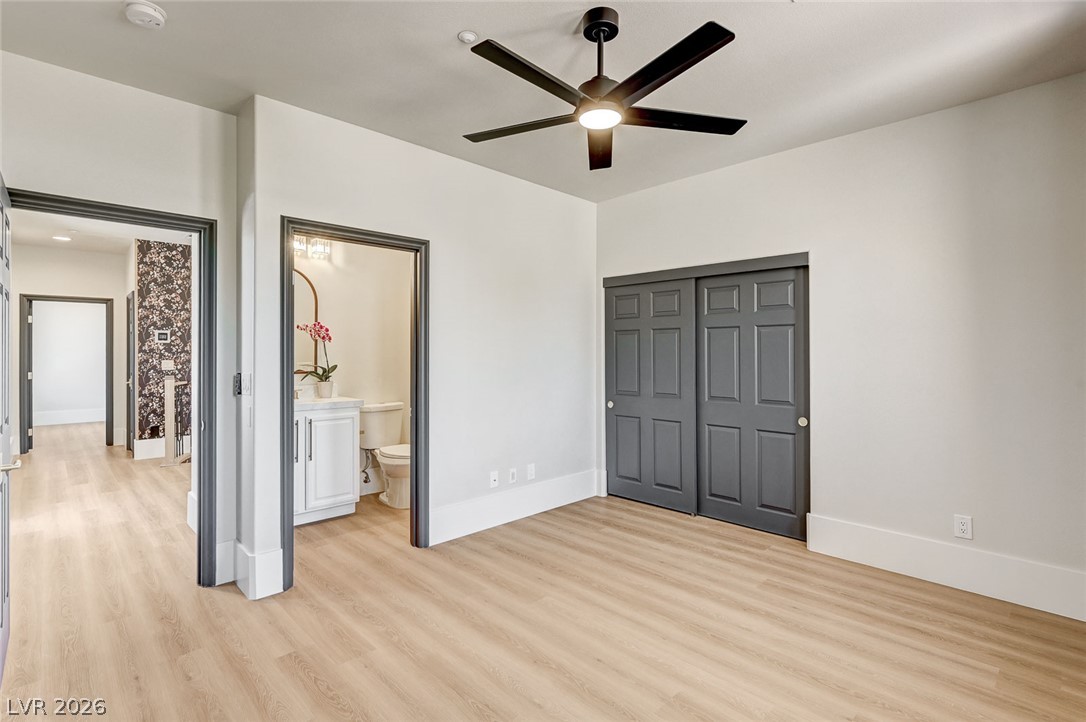
Smooth wood floors flow through this bedroom with an attached bathroom and classic paneled???????????????????????????????? closets.
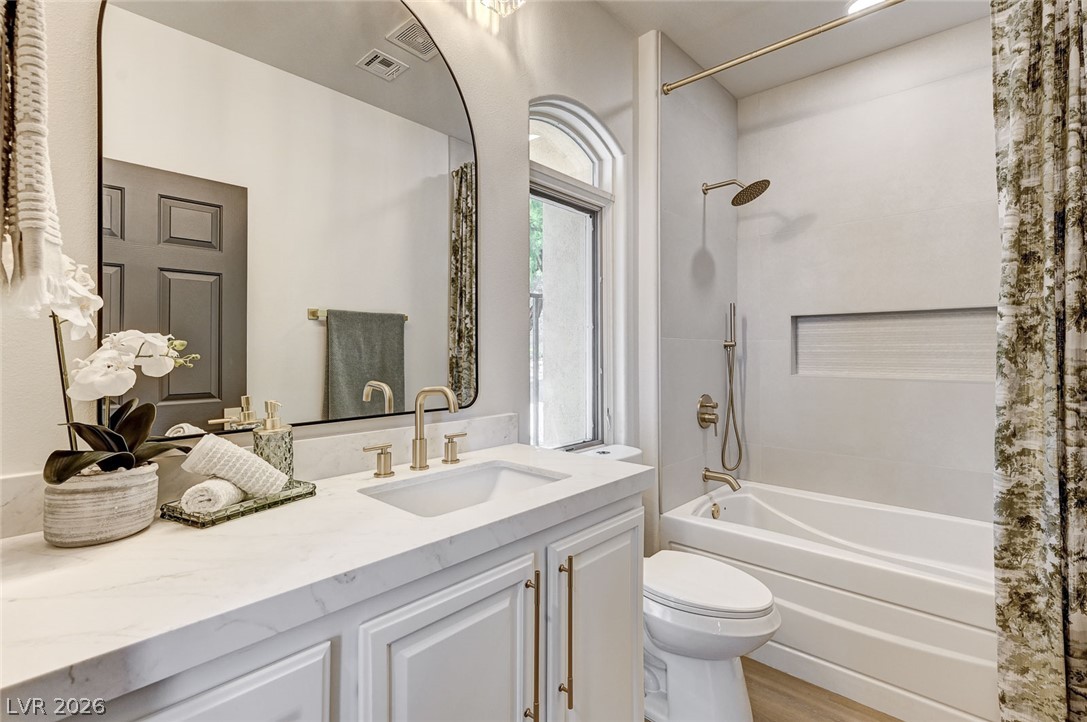
Elegant stone countertops and a modern glass-enclosed shower define this updated bathroom.
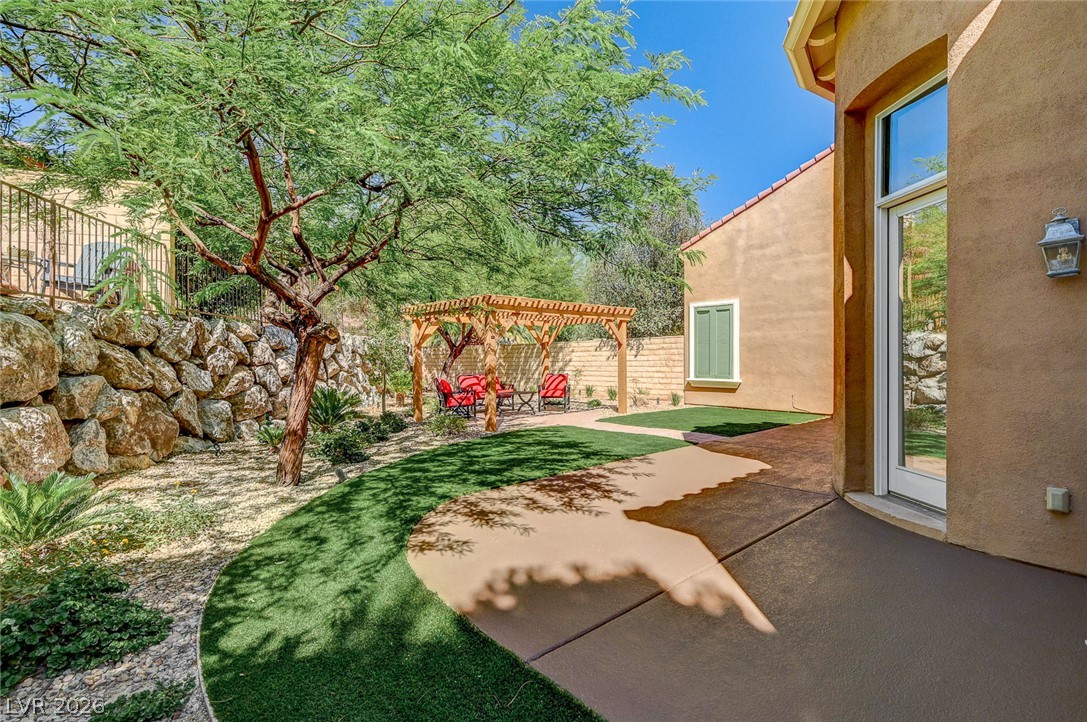
An inviting backyard flagstone patio sits nestled beneath a custom wooden pergola structure.
Manicured landscaping meets paved patios and a shaded pergola structure in this private outdoor area.
A structured wooden pergola shades the patio beside a meticulously crafted stone retaining wall.
A classic Spanish tile roof and warm stucco exterior overlook a backyard with a pergola.
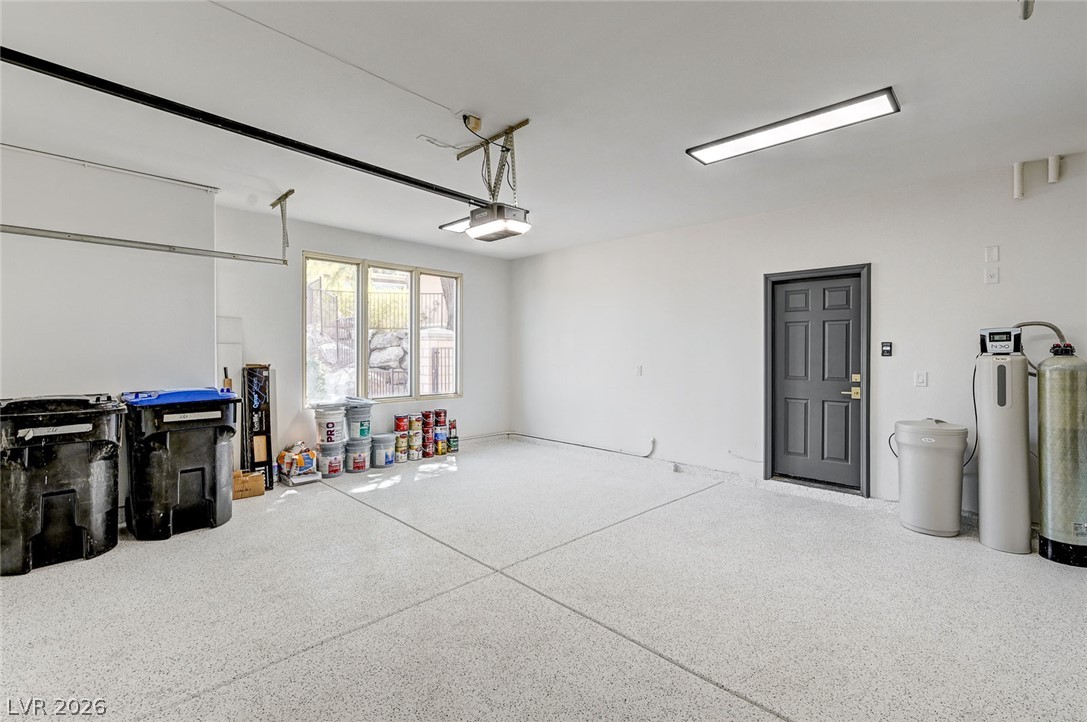
Finished walls and clean concrete floors define this functional, light-filled utility garage space.
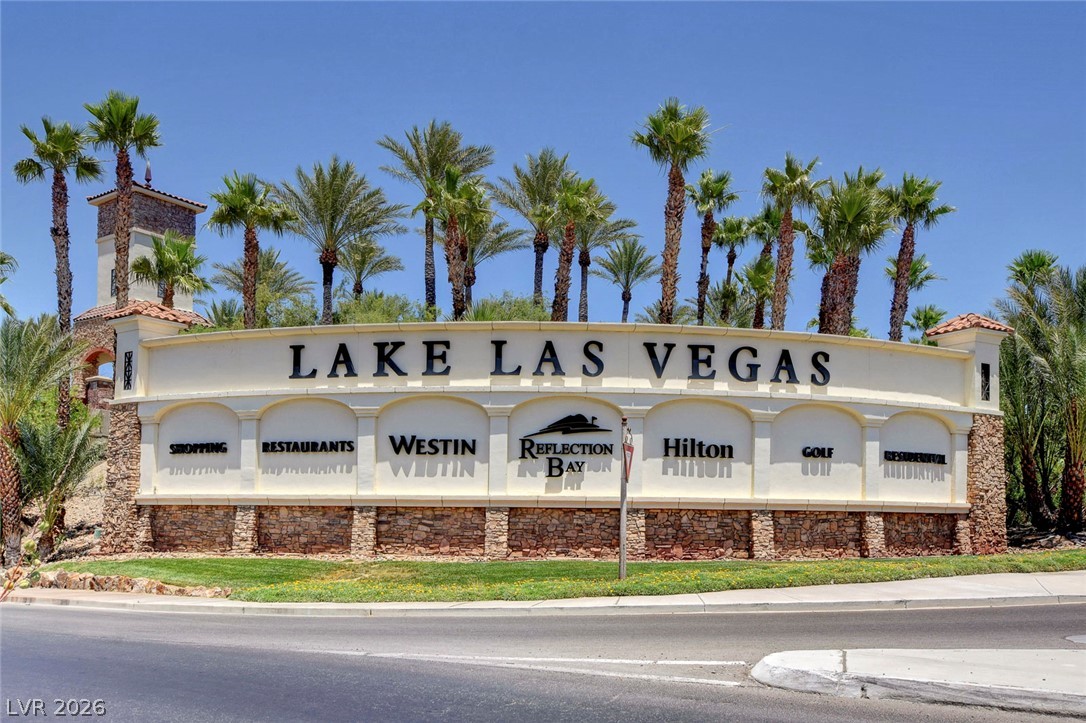
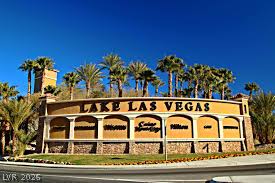
A monumental stone and stucco entrance monument welcomes arrivals under a clear blue sky.
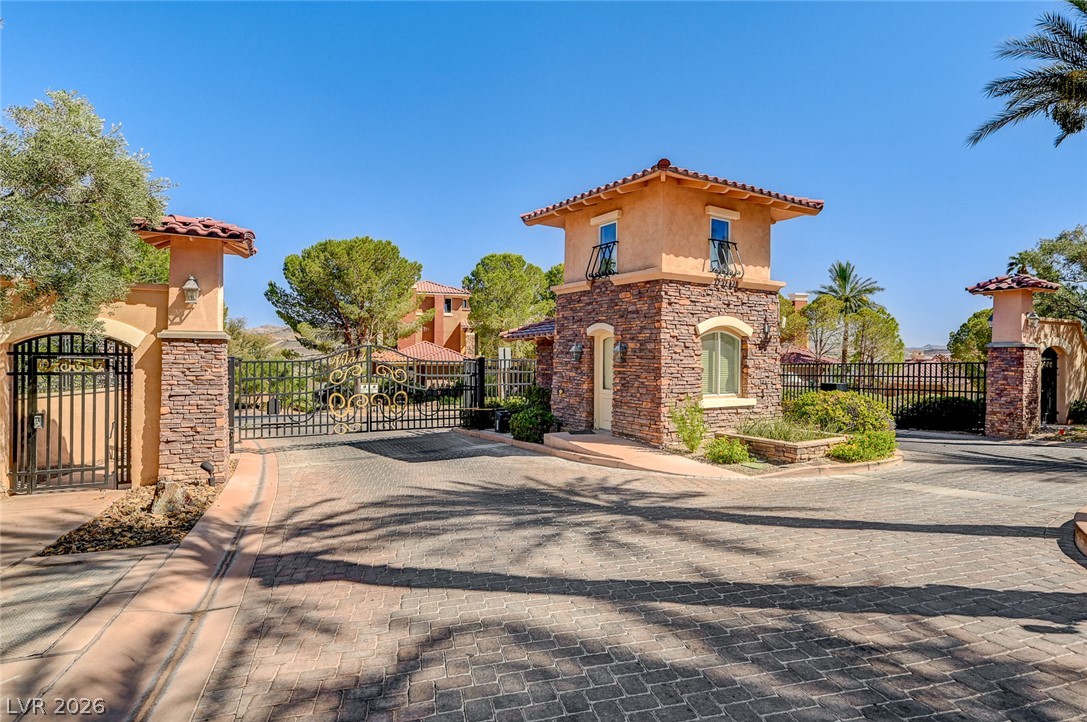
A stone-accented guardhouse and secure iron gates frame the paved entrance under clear blue skies.
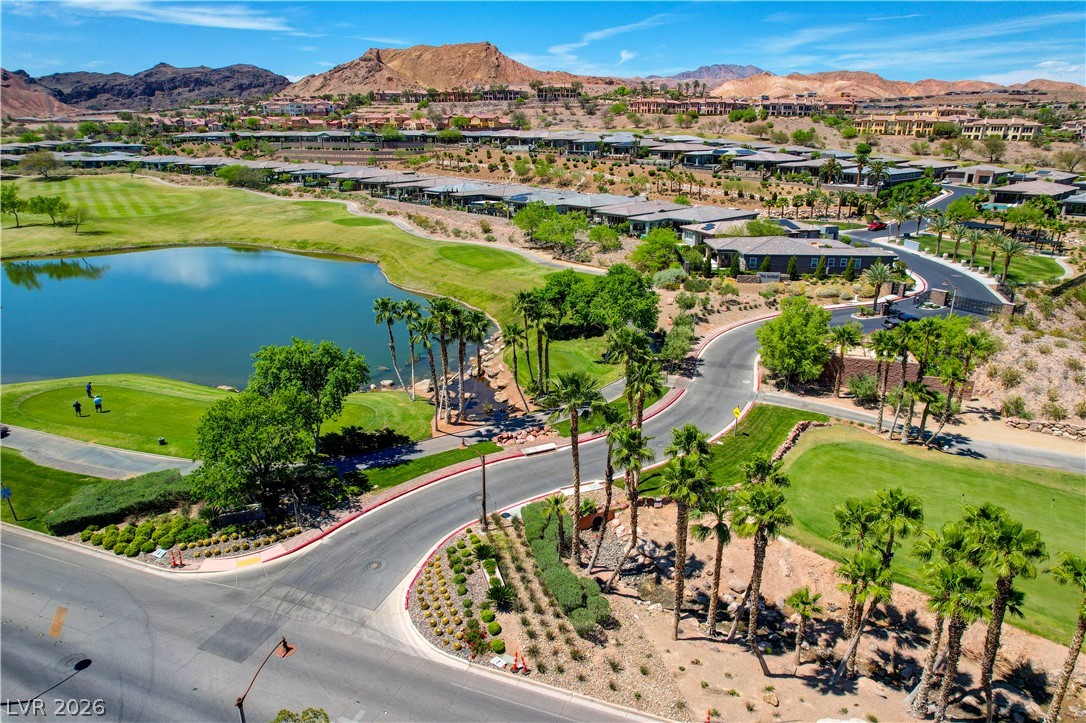
Rolling green fairways and a serene lake define this elevated desert community view.
Dramatic aerial views showcase the expansive lakefront community nestled against a desert mountain backdrop.
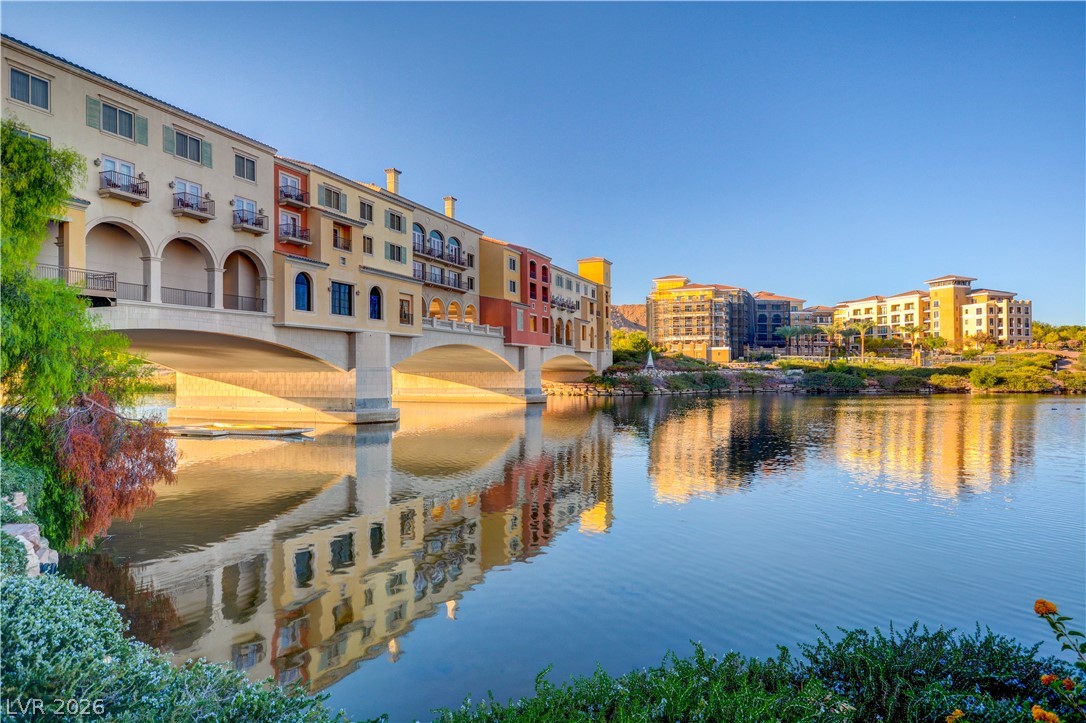
Mediterranean-inspired architecture lines the water under a clear blue sky.
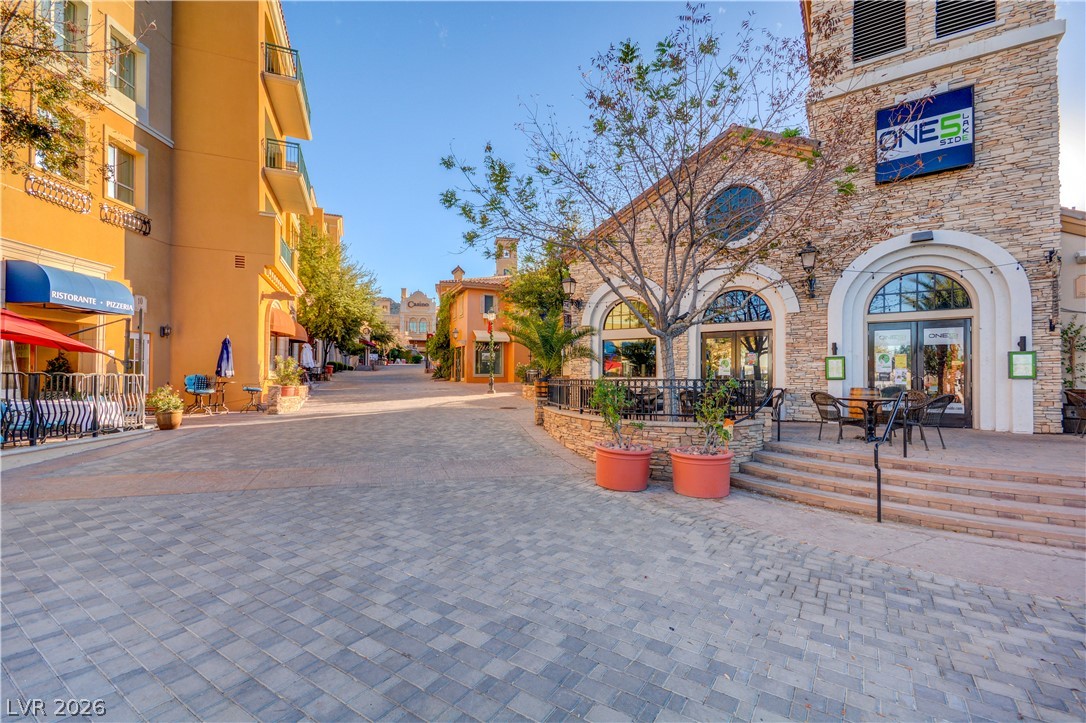
Stately stone arches and brick paved walkways frame this vibrant European-style commercial village.
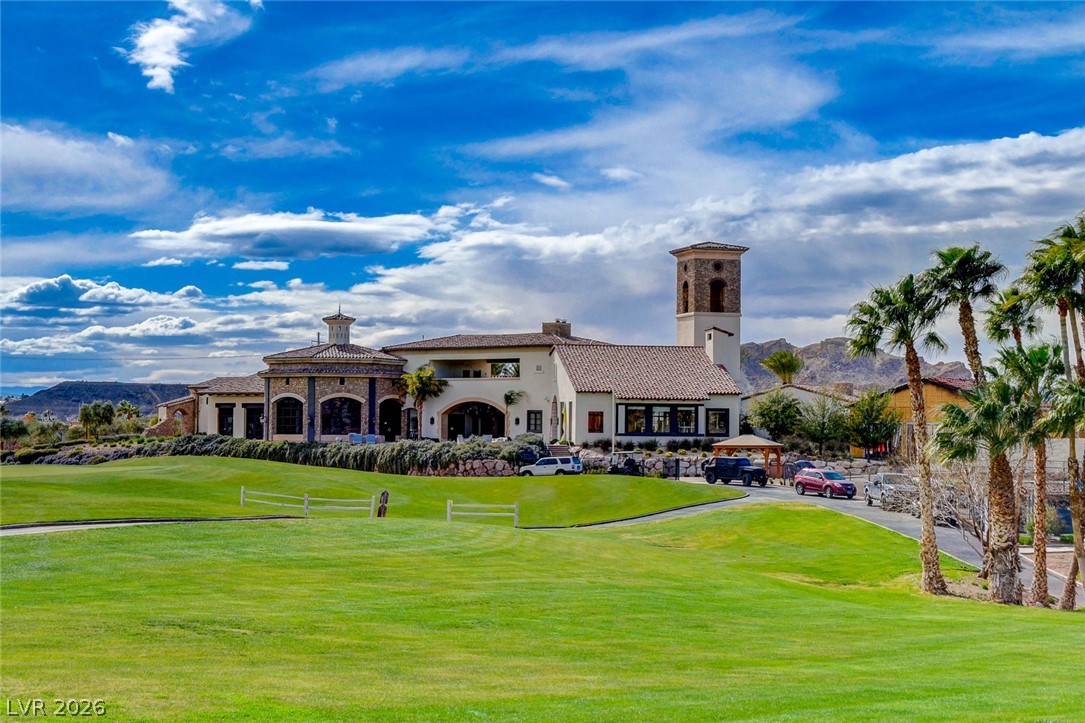
An imposing Mediterranean-style estate rises behind a manicured green golf course under expansive desert skies.
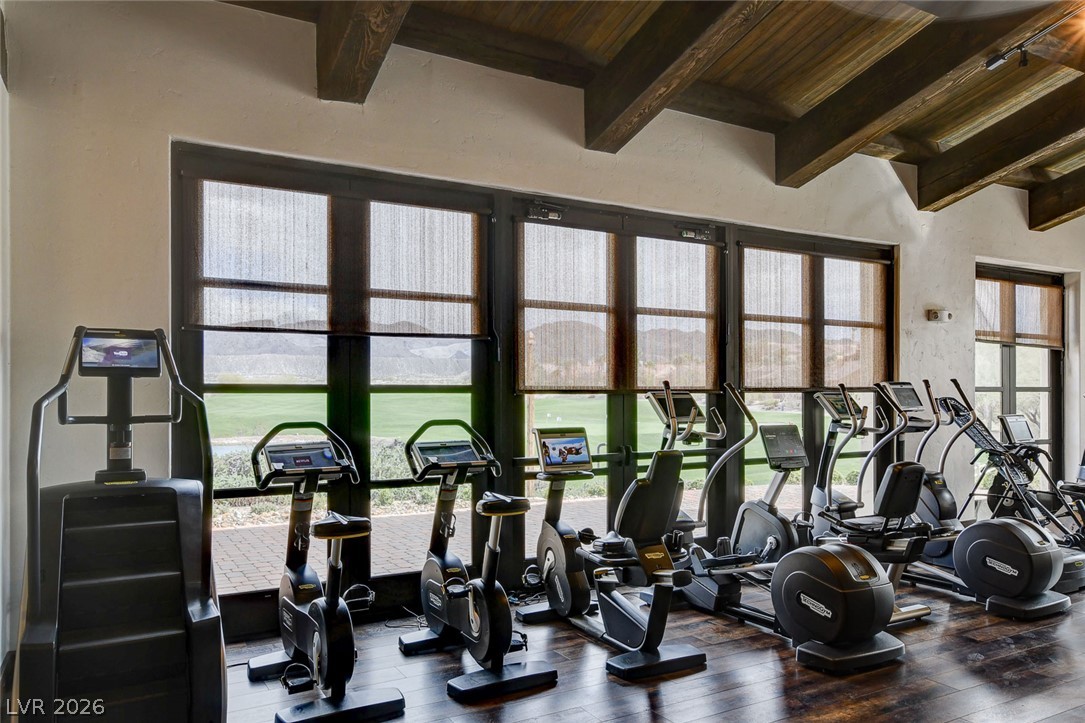
Massive wood beams crown this home gym featuring handsome plank floors and extensive glass doors.
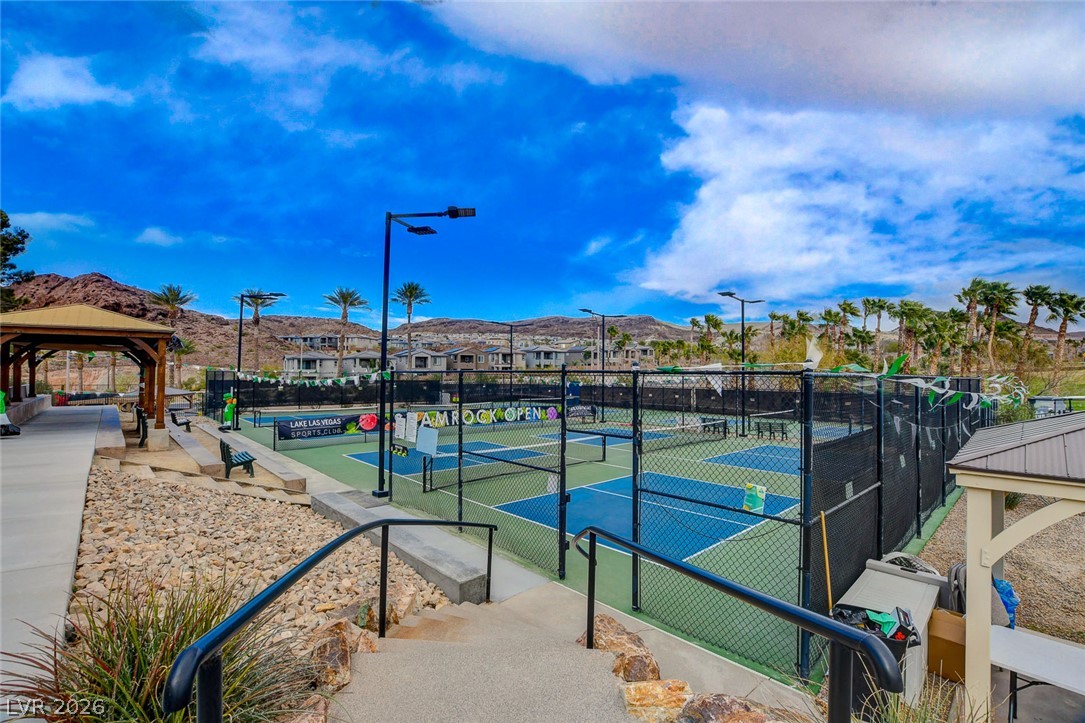
Professional sports courts offer recreation with mountain views in the background.
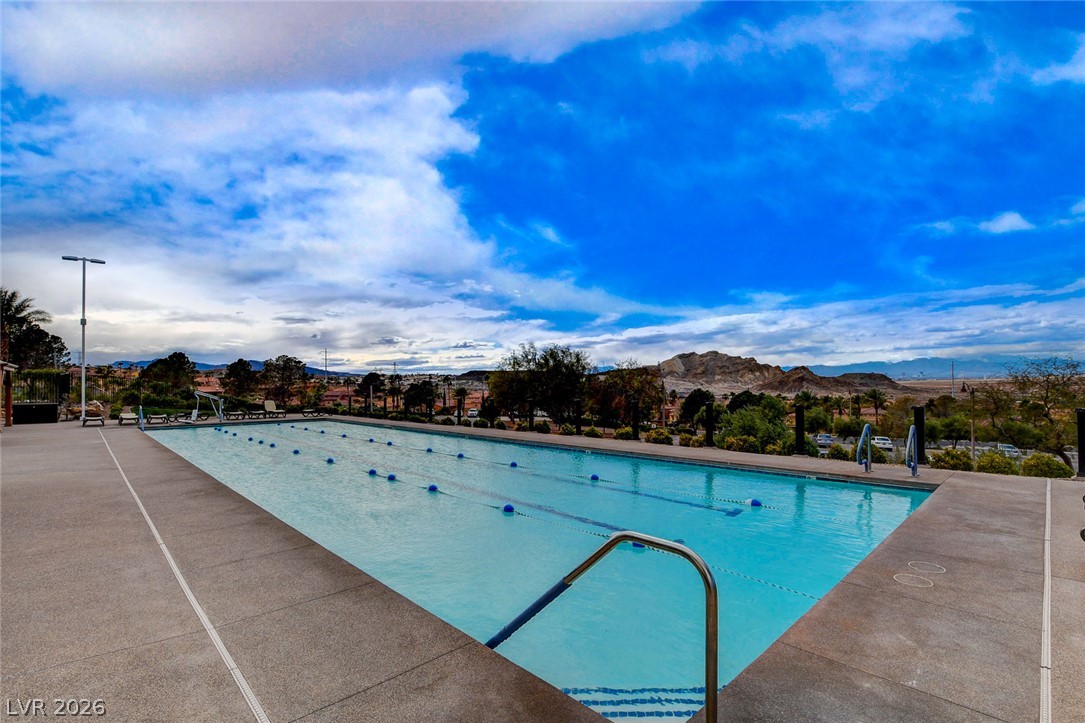
An expansive outdoor lap pool overlooks scenic mountain ranges under a dramatic blue sky.
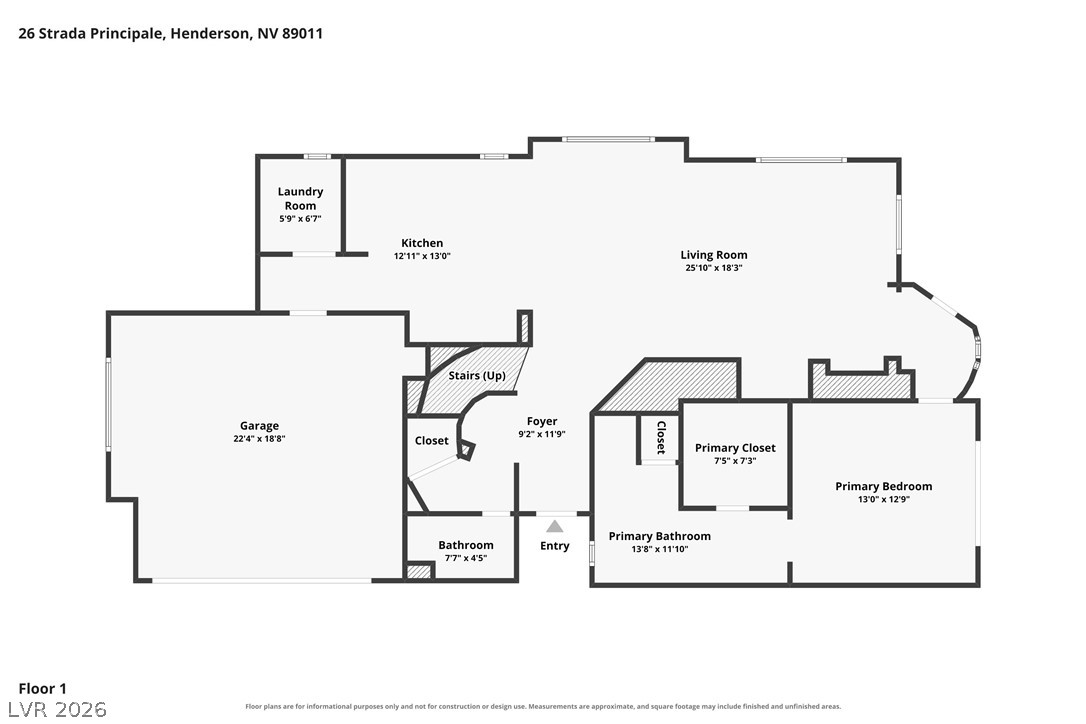
Detailed architectural schematic illustrating the layout of the primary level.
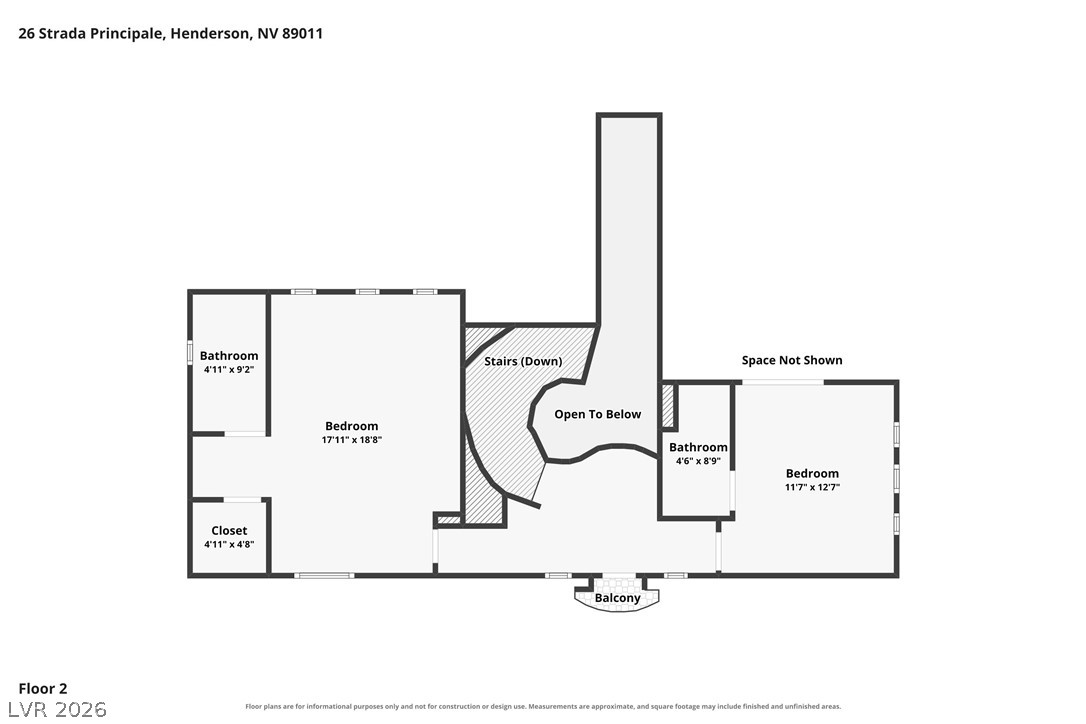
Detailed floor plan illustrating the layout of bedrooms, bathrooms, and stairs on the second level.

 Price Reduced Listing