Warm wood cabinetry and neutral tile floors define this functional kitchen space.
Soaring ceilings and an open-concept design connect the living and dining areas seamlessly.
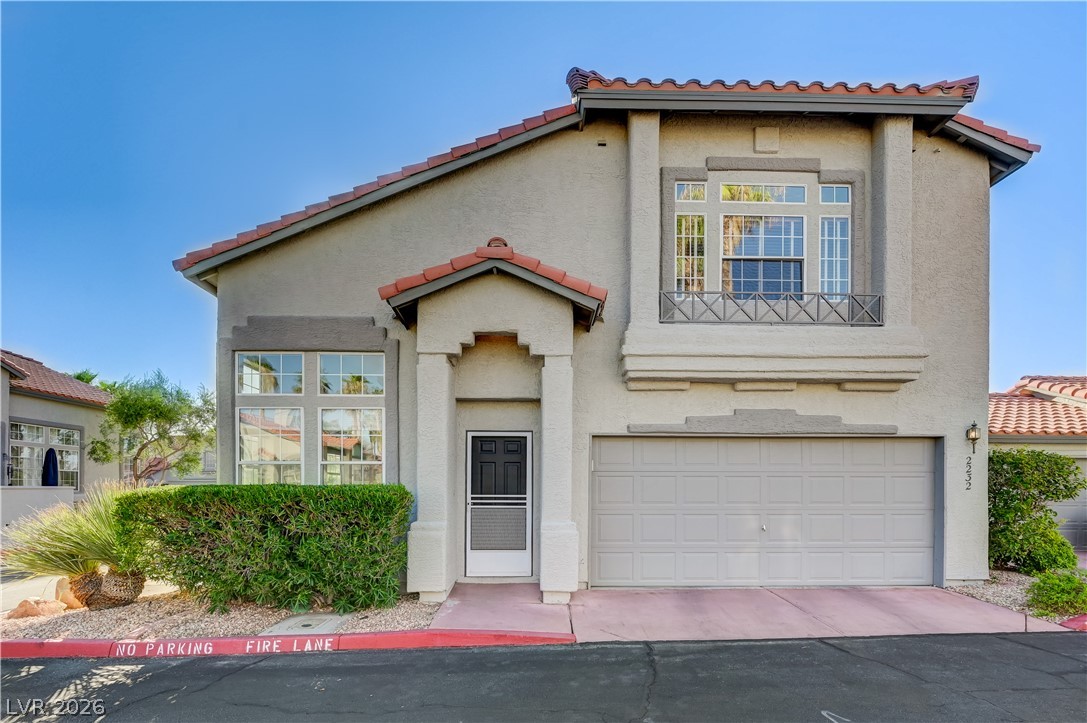
Spanish tile roofing and classic stucco detailing highlight this multi-level home exterior.
An inviting fireplace and built-in shelving anchor this comfortable living space.
Mature palm trees frame a sparkling community swimming pool bordered by concrete decking.
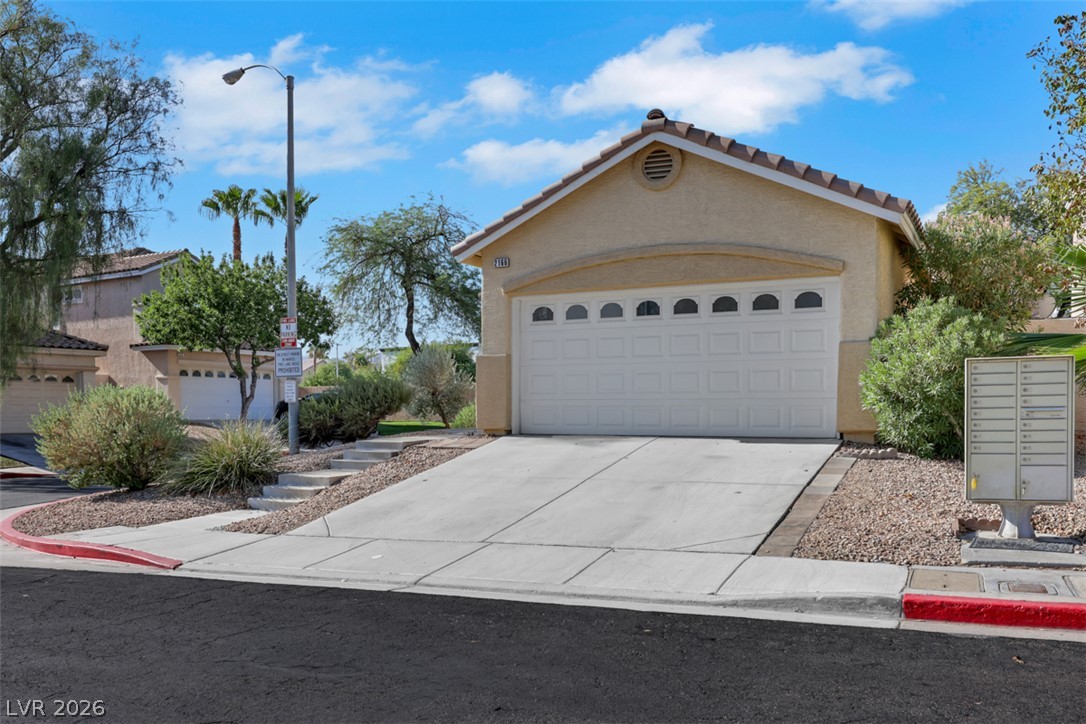
A classic two-story exterior highlights Spanish tile roofing, stucco siding, and a spacious concrete driveway.
High ceilings and a dual-level layout define this light-filled main living space.
Double-height ceilings and a pass-through wall design create a seamless, airy flow.
Double-height ceilings and a large interior cutout elevate this airy, wood-floored living space.
Crisp white walls and mixed tile and wood-look flooring define this welcoming entrance foyer.
Elegant wainscoting and warm wood-look floors anchor this welcoming formal dining space.
Granite counters and dual-textured flooring define this airy open-concept layout.
Warm wood flooring and a classic fireplace with built-in shelving anchor this comfortable space.
An open layout connects the kitchen and dining space highlighted by wood and tile flooring.
Rich wood cabinetry and stone counters anchor this bright, tile-floored culinary space.
Ample wooden cabinetry and stone-look tile flooring define this functional workspace.
Warm oak cabinetry pairs with stone-look counters and tile flooring in this efficient kitchen.
Warm wood cabinetry and neutral tile floors define this functional kitchen space.
An open transition links tiled dining space to a fireside living area with wood flooring.
An open layout connects the functional kitchen directly to a cozy fireplace-centered living area.
Rich wood-inspired floors and classic wainscoting define this welcoming entrance space.
Crisp wainscoting and warm wood floors define this versatile open dining or living space.
Carpeted stairs ascend next to a tiled entryway with a classic wooden banister.
Carpeted steps transition to wood flooring on the landing under high ceilings.
Gleaming wood floors and a classic staircase balustrade anchor this airy upper-level landing.
High vaulted ceilings and rich wood-inspired flooring elevate this inviting space.
A spacious vanity matches the built-in tub in this bright master bathroom with closet access.
Sunlight streams through a skylight and window into a spacious bathroom with tile flooring.
High ceilings and a separate soaking tub create an airy feel in this modern bathroom.
Smooth wood floors anchor this clean bedroom featuring a wide sliding-door closet.
A wooden handrail and white balusters border this upper hallway featuring smooth hardwood floors.
Gleaming wood floors connect the upper-level rooms in this well-appointed hallway.
Smooth wood-style flooring and natural light create a welcoming atmosphere in this classic bedroom.
Gleaming wood flooring and a wide closet define this versatile upper-level room.
A classic bathtub and shower combination sits adjacent to a wood-cabinet vanity.
Rich wood-look flooring and a wide window create a comfortable, inviting secondary bedroom.
Enclosed block walls border a low-maintenance gravel yard with a small concrete patio.
Concrete patio overlooks a low-maintenance gravel yard enclosed by privacy walls under desert skies.
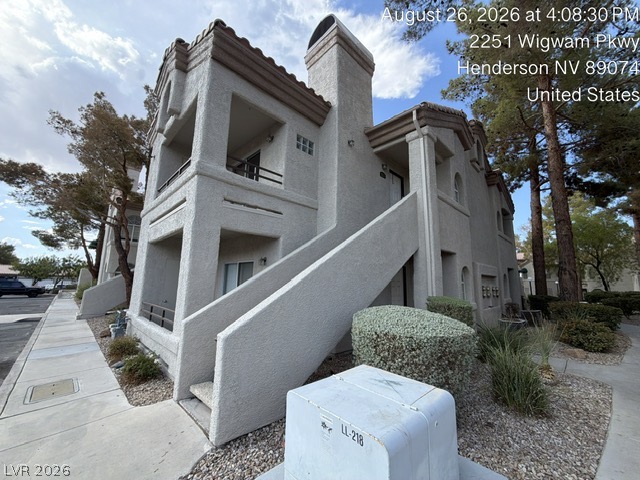
A concrete patio adjoins the stucco exterior of this multi-level residence.
Low-maintenance gravel landscaping and a concrete patio define this private backyard space.
High block walls enclose a low-maintenance gravel yard with a concrete patio pad.
A secure gated entrance leads into this beautifully landscaped desert community.
Paved walkways wind through beautifully landscaped common grounds featuring a stone fountain and shaded gazebo.
Palm trees frame the stone monument sign welcoming residents to the gated community.
Palm trees and a sun-drenched concrete deck border this inviting community swimming pool.
Clear layout diagrams illustrate the functional flow of the first-floor living spaces and entry.
A detailed layout illustrates the functional second-floor design with multiple bedrooms and bathrooms.
A detailed layout illustrating the spacious two-story floor plan with multiple bedrooms and living areas.