
$379,900 $2,278 est/mo Sourced by Back At You
128 Continental Avenue,Henderson, NV 89015
Henderson, NV 89015
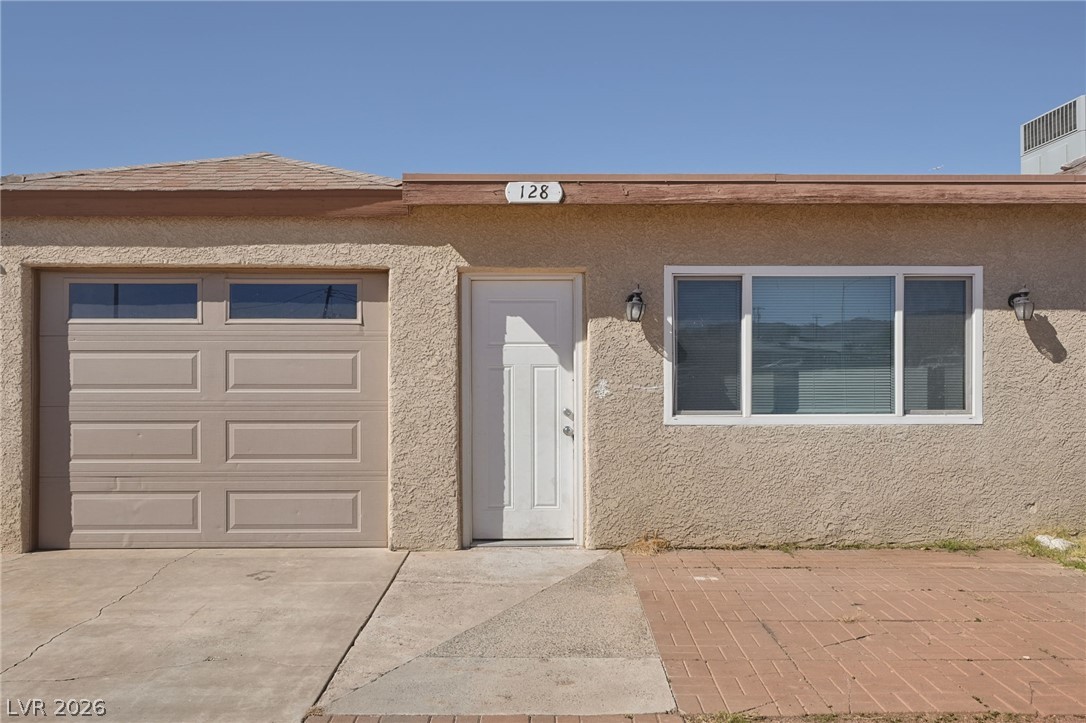
Classic stucco exterior showcases a clean entryway alongside a paved driveway and garage.
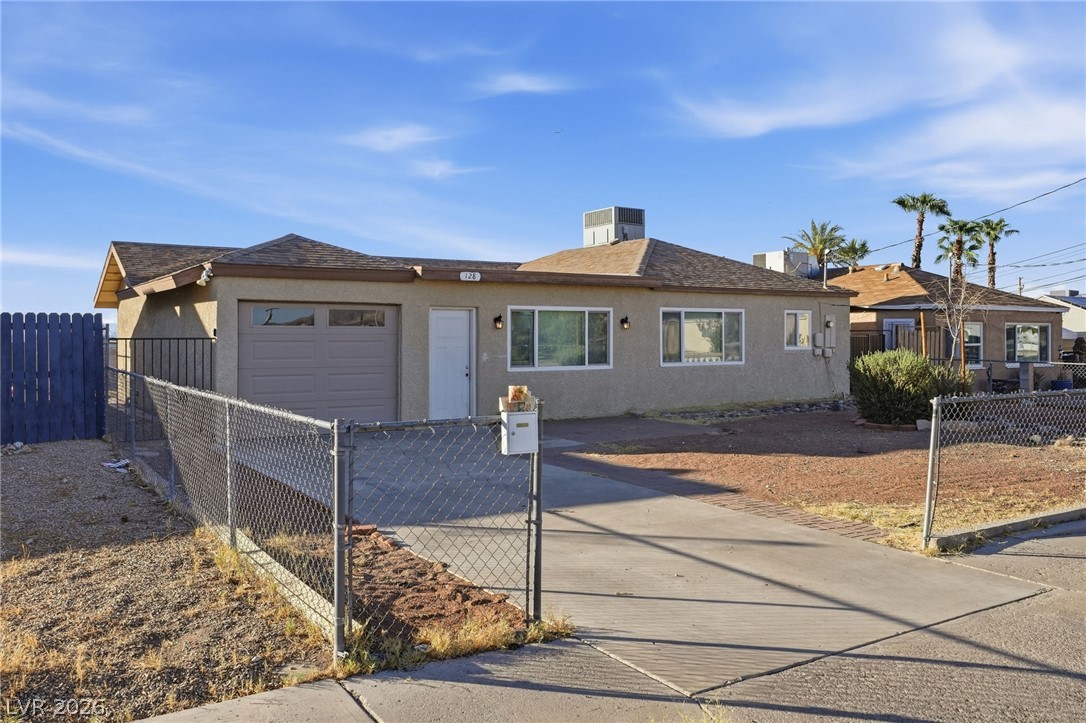
Single-story stucco exterior showcases a concrete driveway, attached garage, and chain-link fencing.
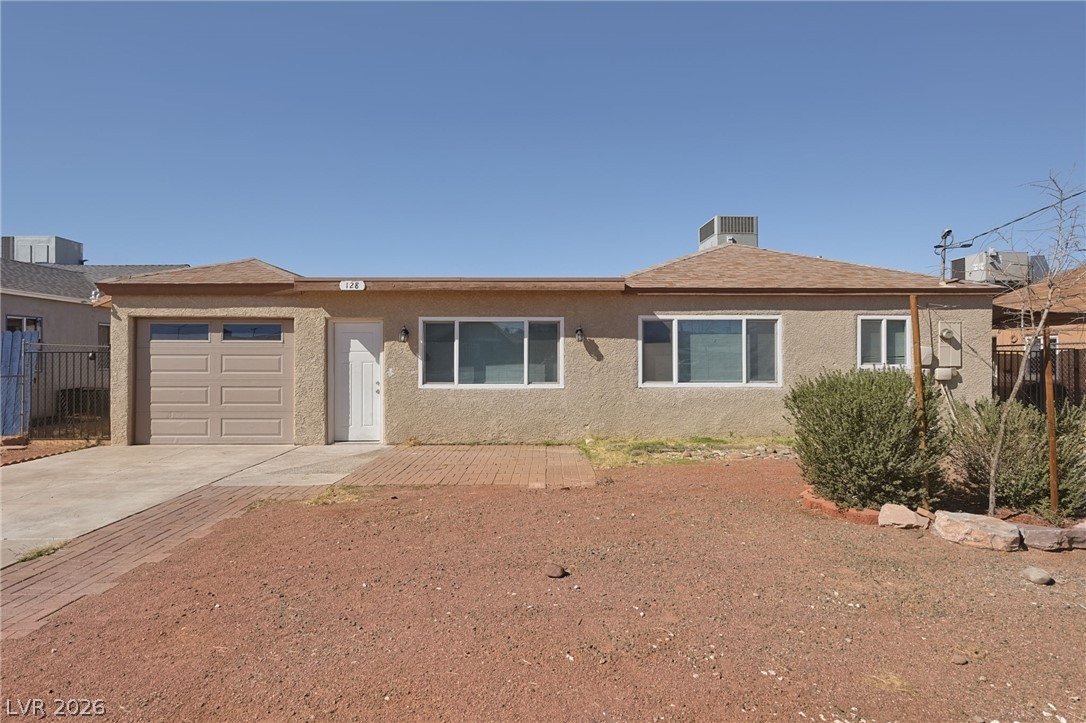
Classic single-story architecture is defined by structured stucco walls and an integrated garage facade.
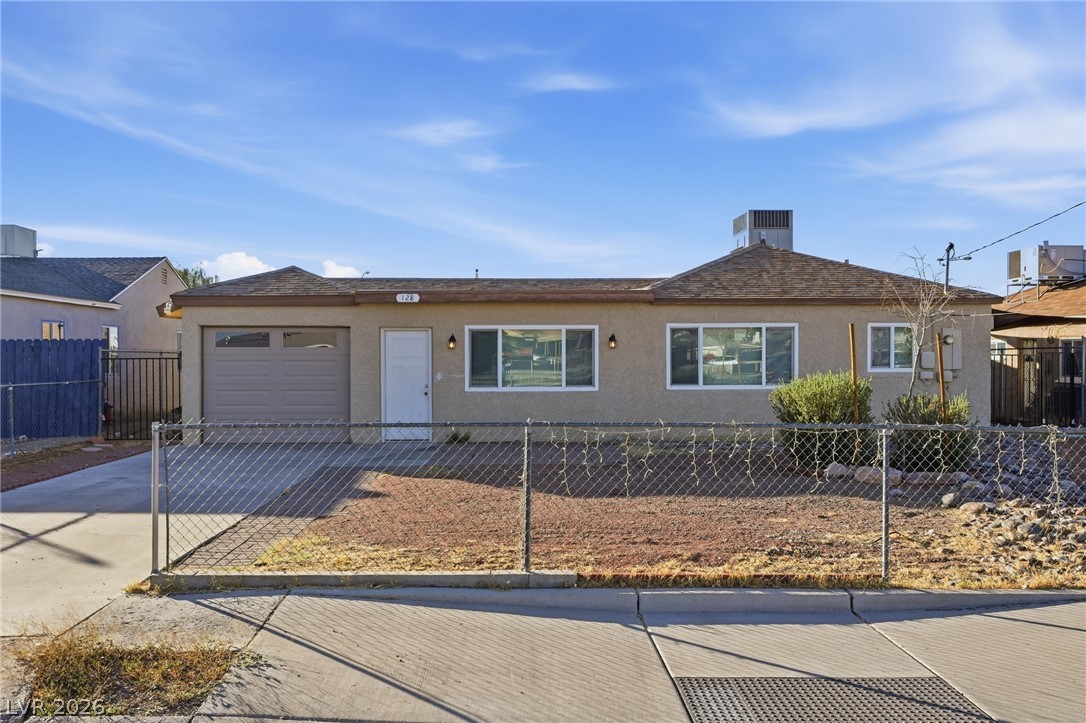
A classic single-story exterior features stucco finishes, integrated garage, and sidewalk access.
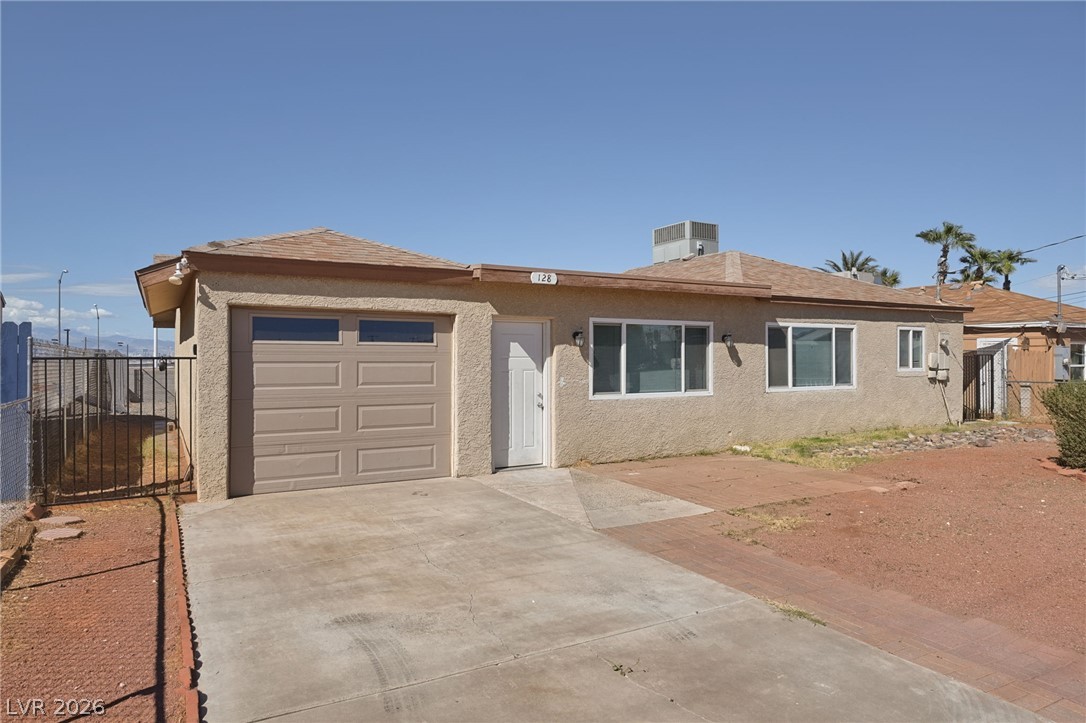
A single-story stucco exterior features a concrete driveway and attached garage.
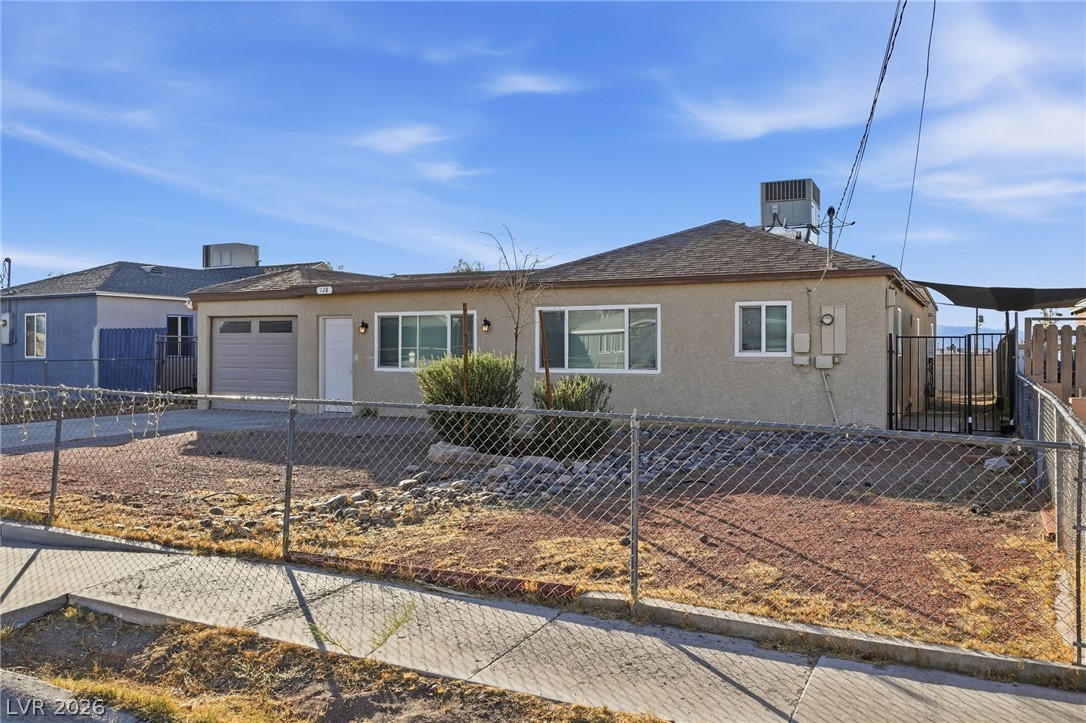
Single-story stucco residence featuring a low-maintenance front yard and attached single-car garage.
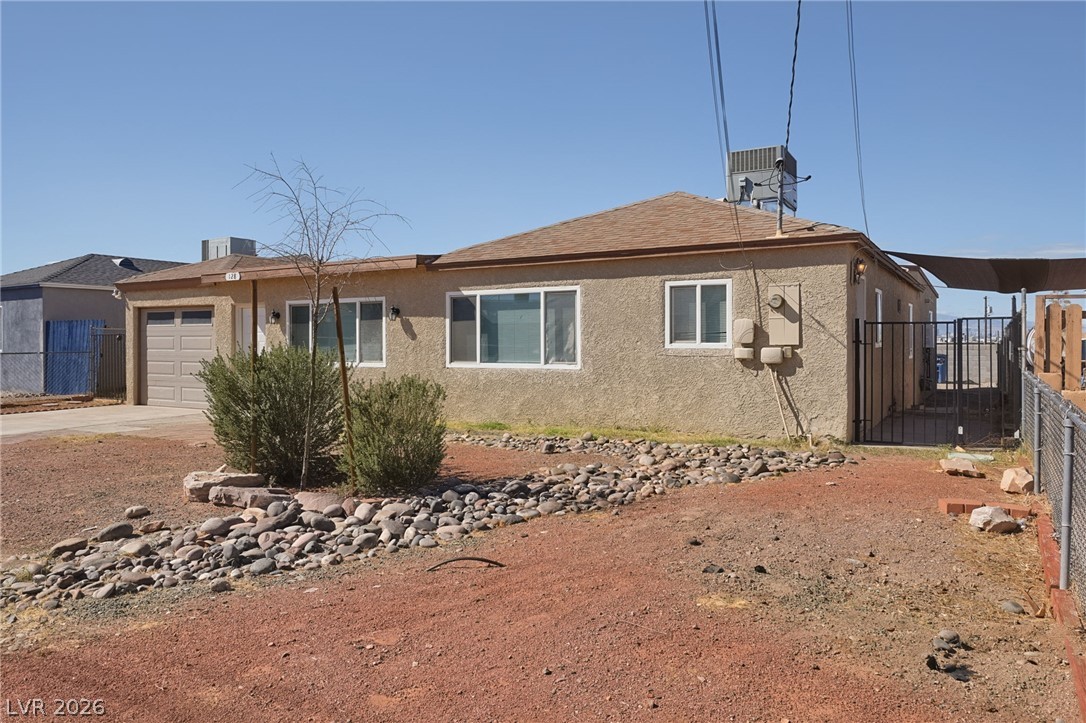
Classic single-story stucco exterior features a low-maintenance gravel yard and simple shingle roof.
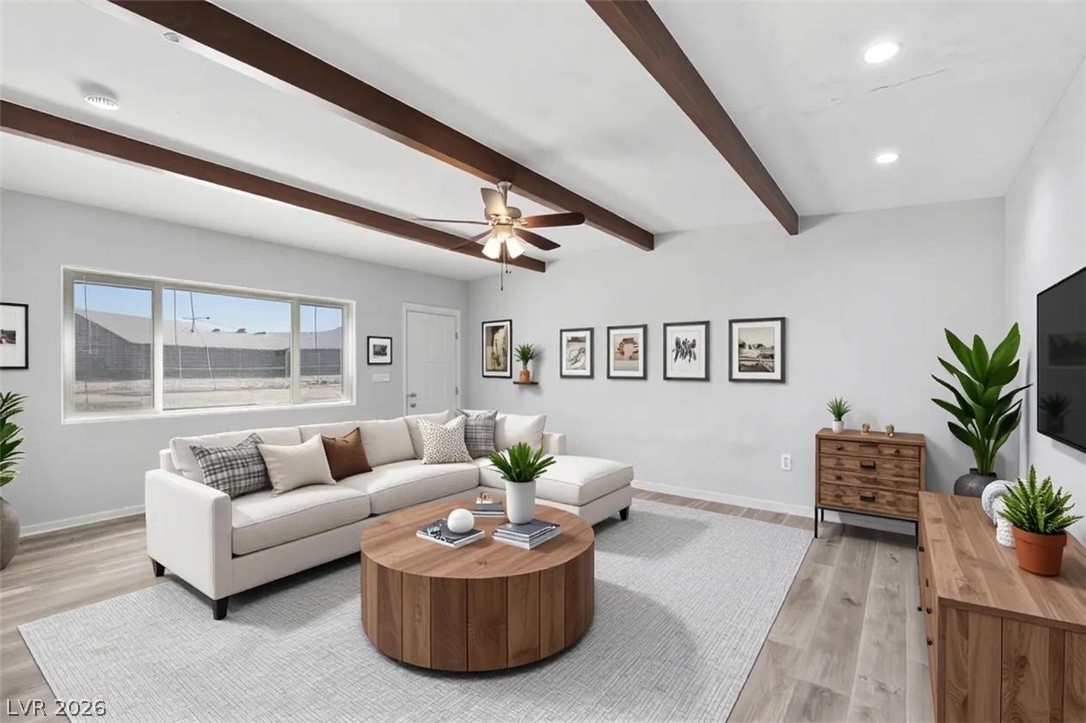
Exposed wood beams and wide plank flooring define this inviting open living space.
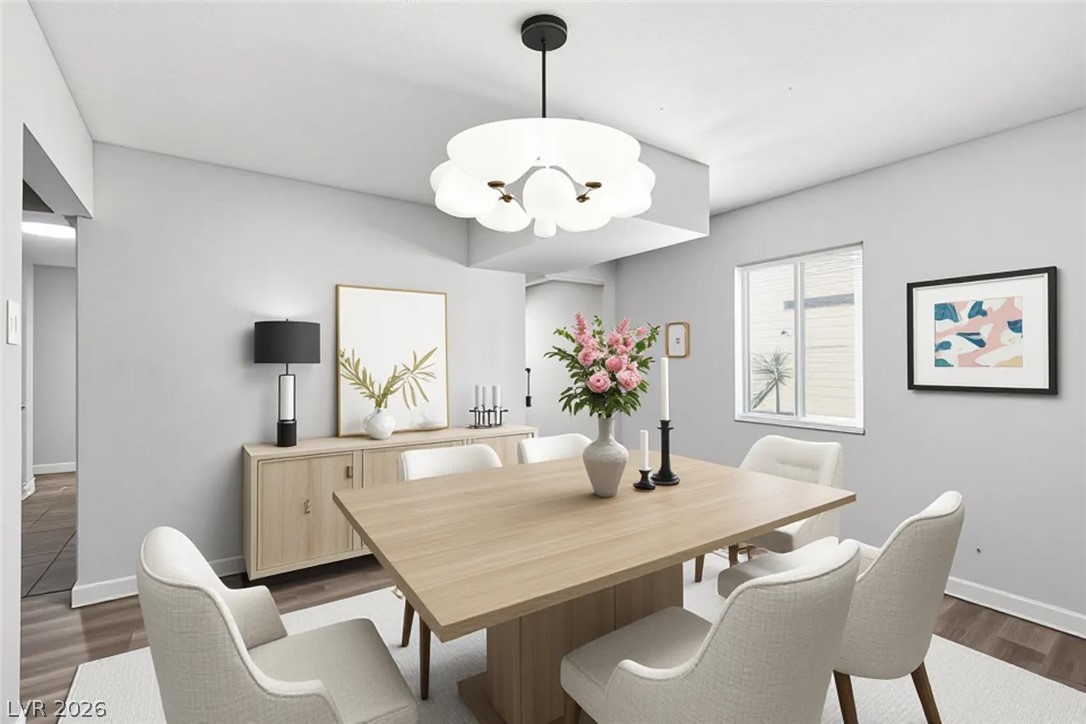
An inviting dining space is illuminated by a sculptural light fixture hanging over smooth wood flooring.
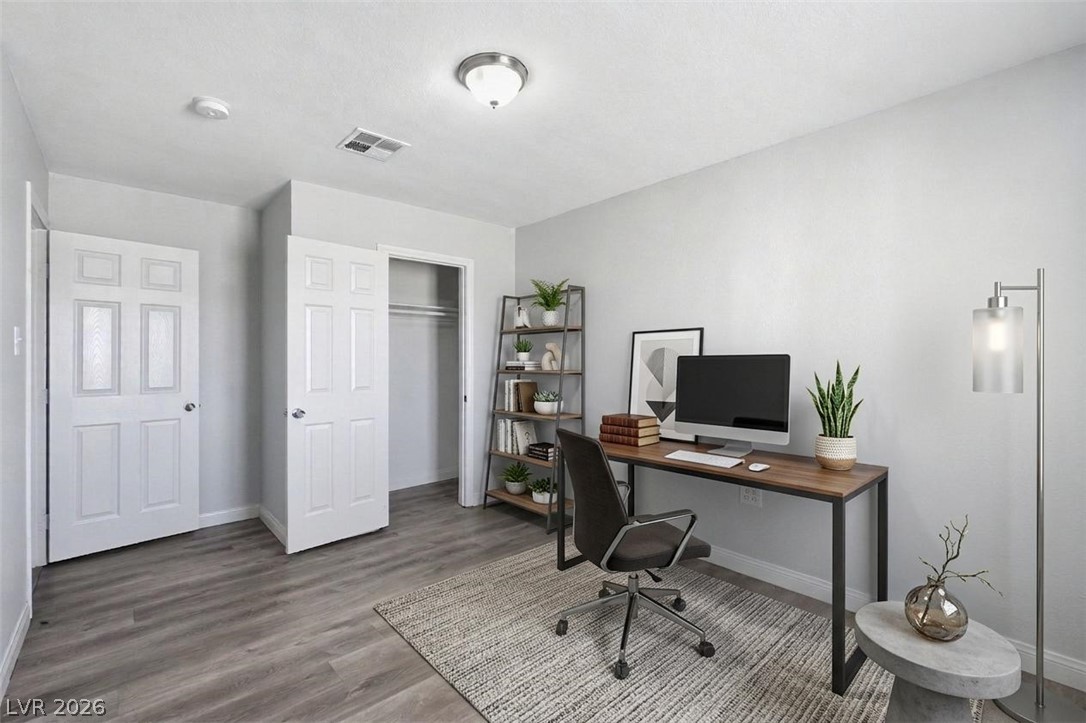
A versatile home office features clean walls and modern wood flooring.
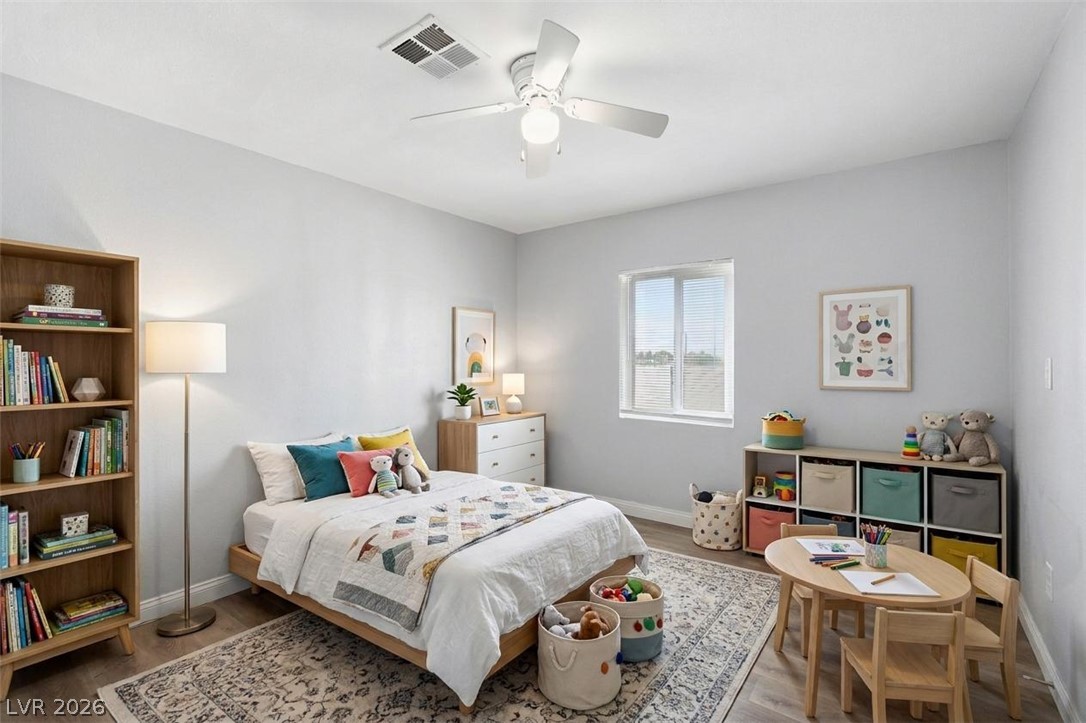
Natural light from a large window illuminates this cozy bedroom featuring durable wood-look flooring.
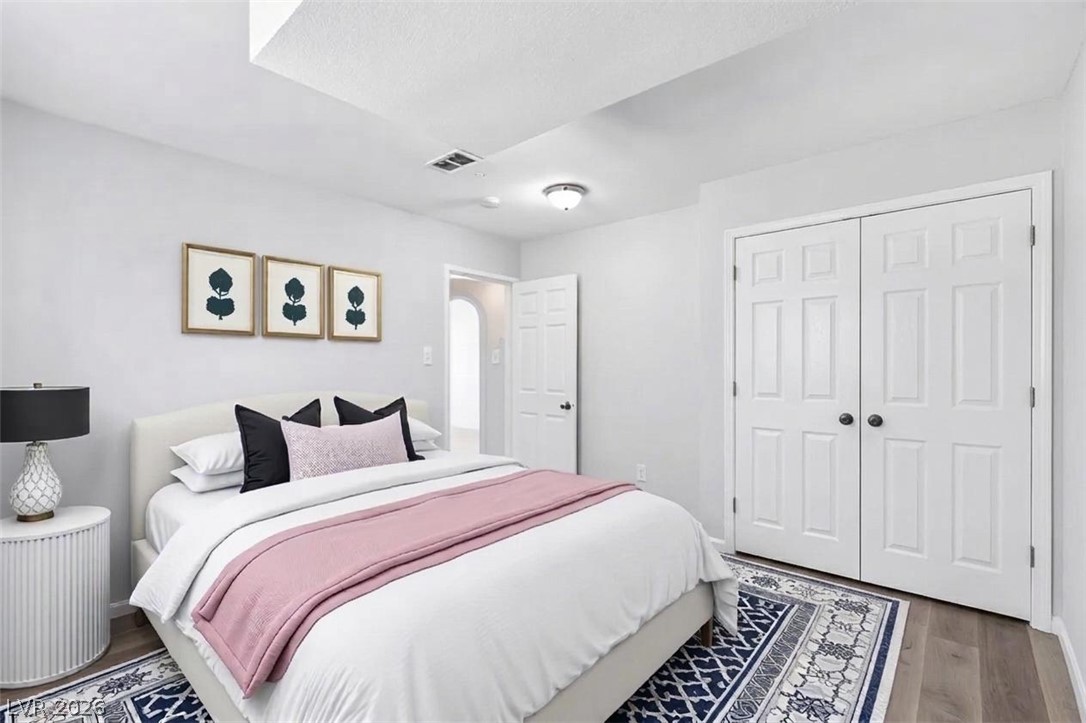
Smooth wood flooring and a recessed tray ceiling define this quiet bedroom escape.
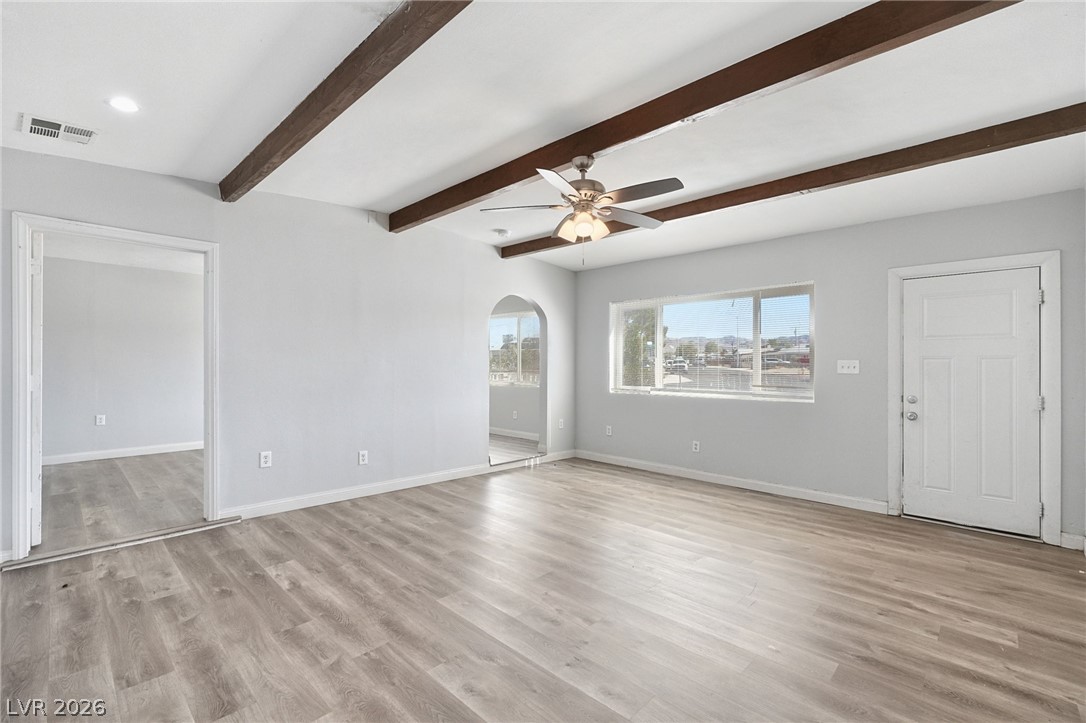
Rich wood beams draw the eye upward in this airy room with handsome durable flooring.
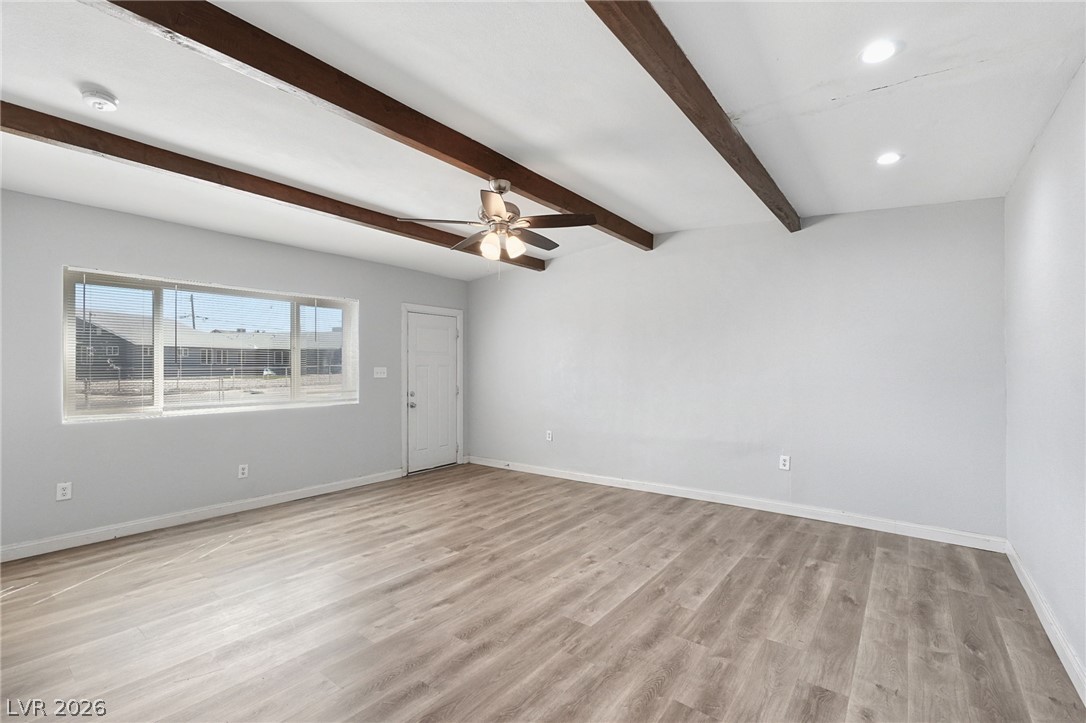
Rich wood ceiling beams accent this versatile living space with clean durable flooring.
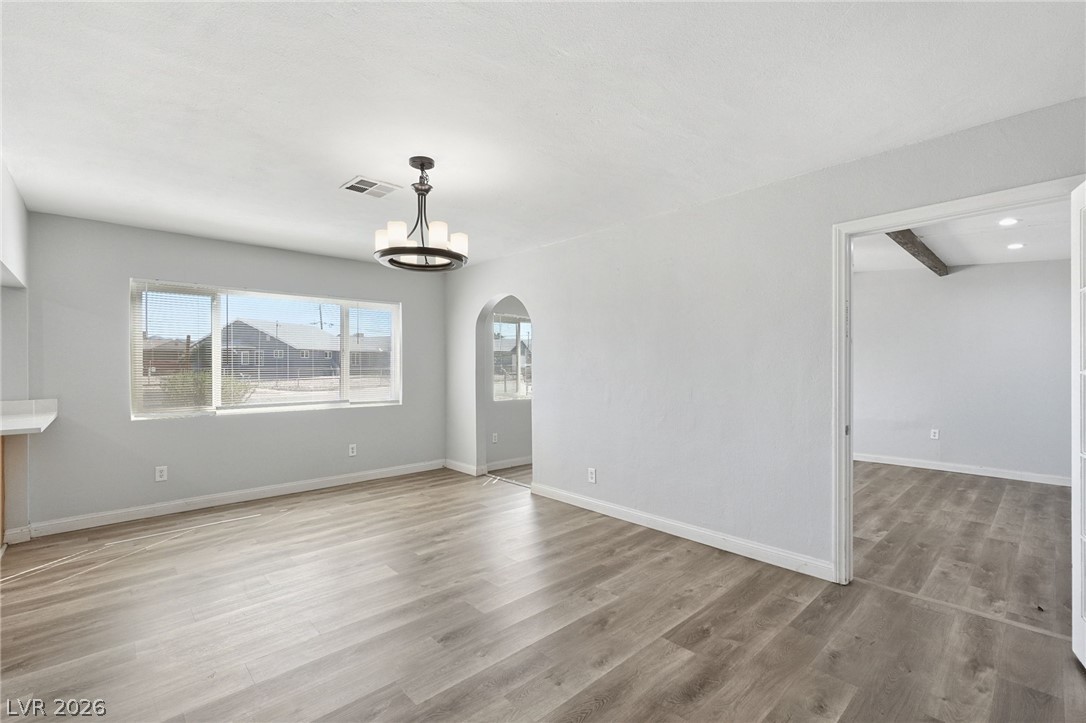
Smooth wood-style flooring and an arched doorway enrich this inviting open living space.
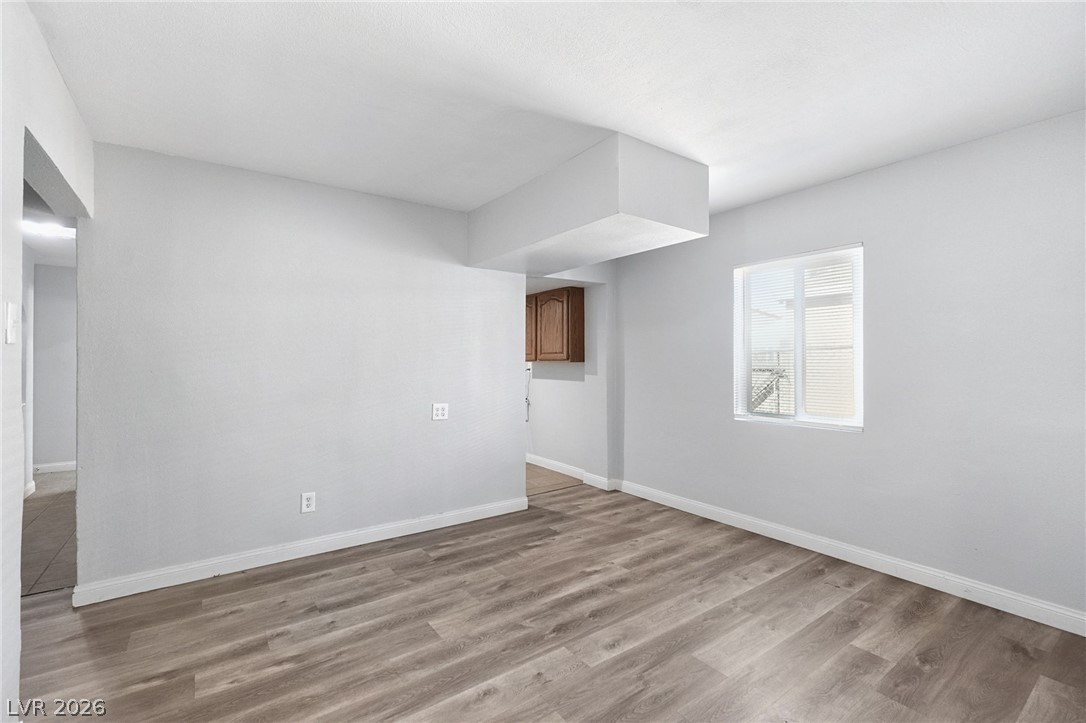
Smooth wood-look flooring and a bright single window anchor this versatile living area.
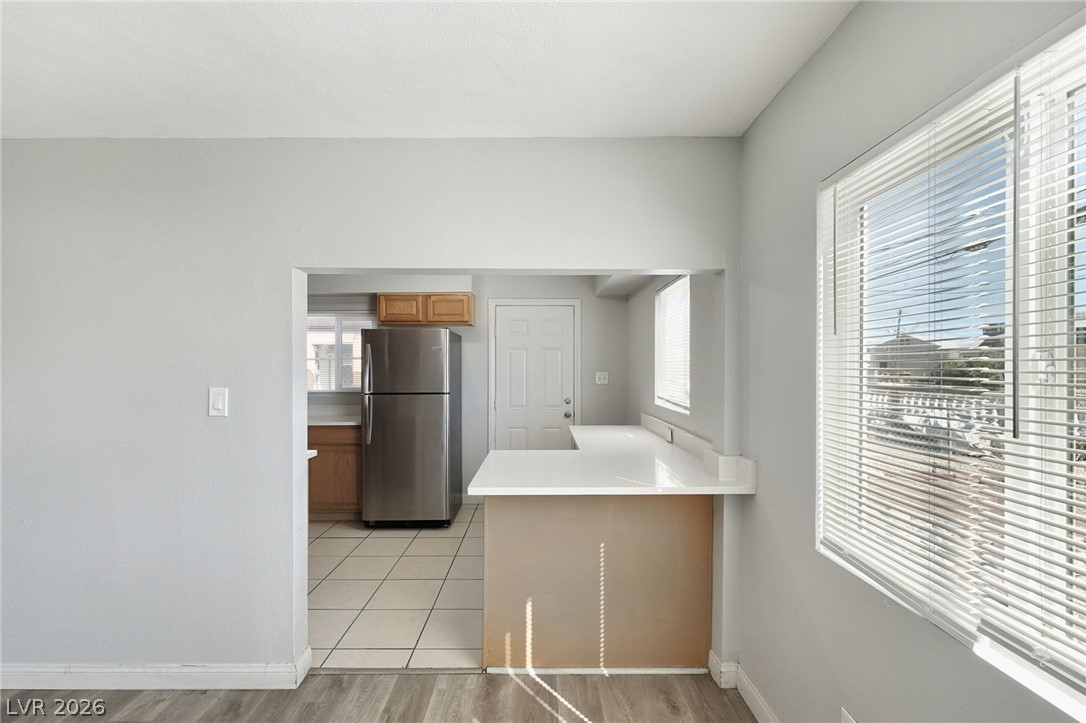
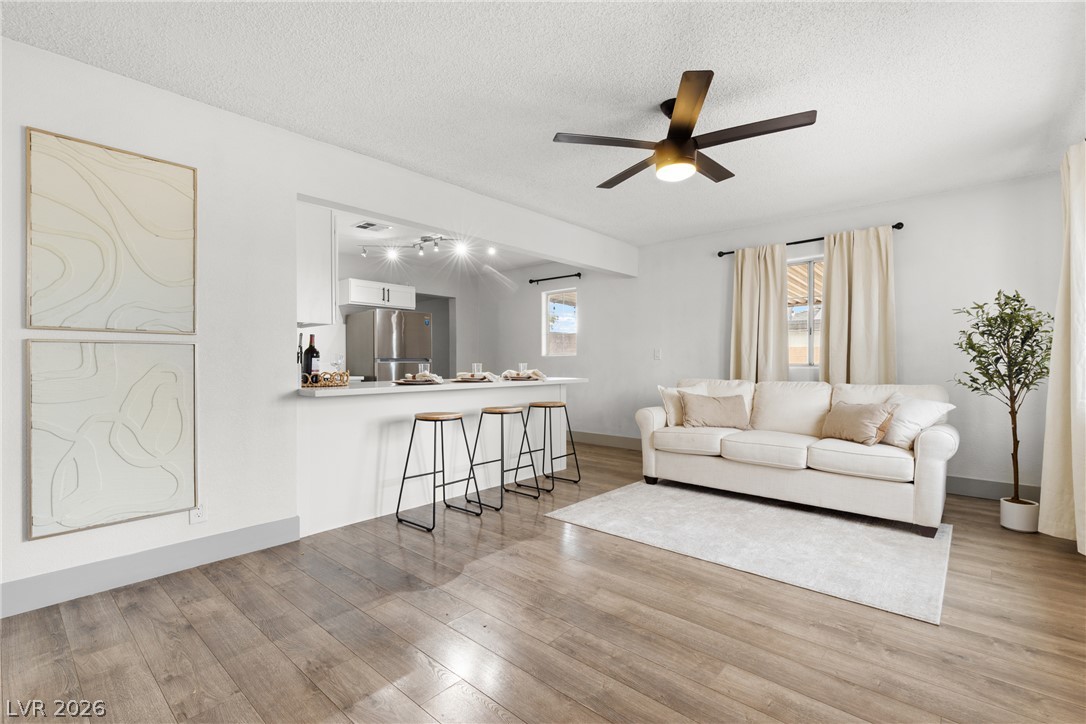
An open pass-through counter connects the bright living space to the tiled kitchen.
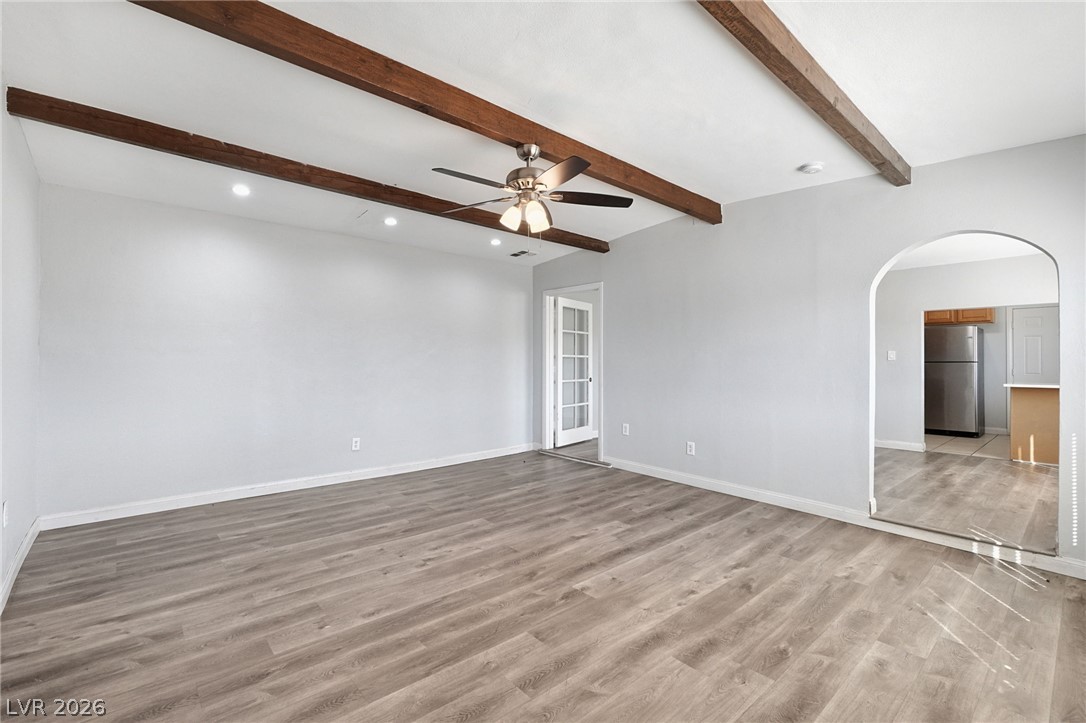
Exposed ceiling beams accent the wide-plank flooring and arched transition to the adjacent room.
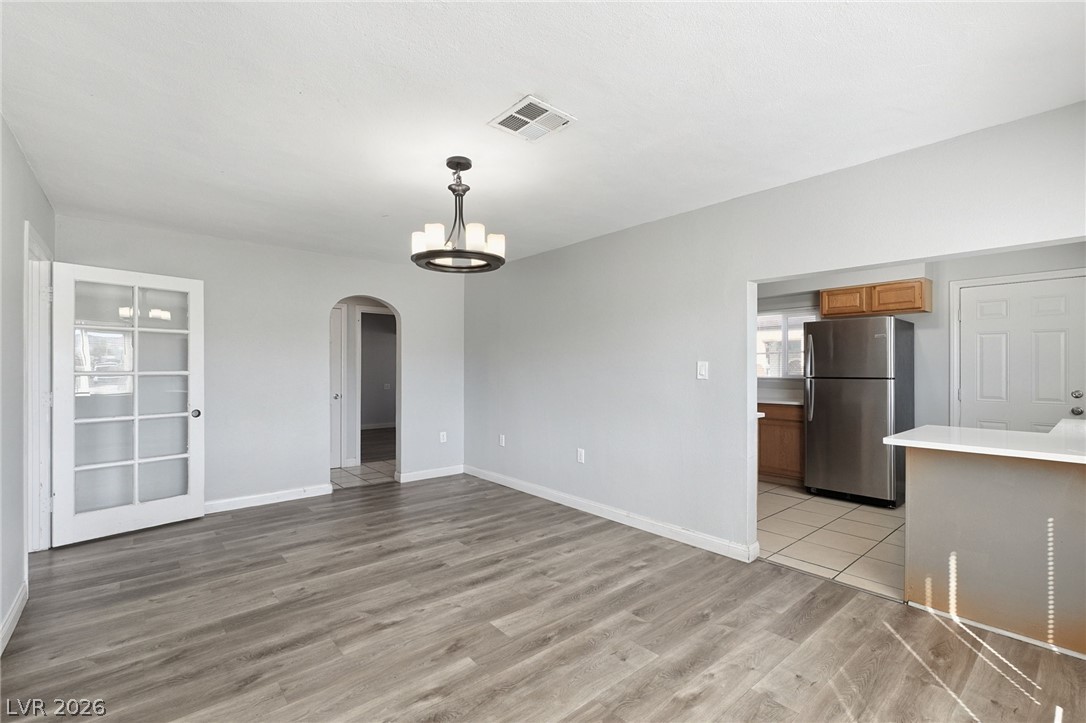
Arched doorways and durable flooring connect the versatile dining area to the open kitchen.
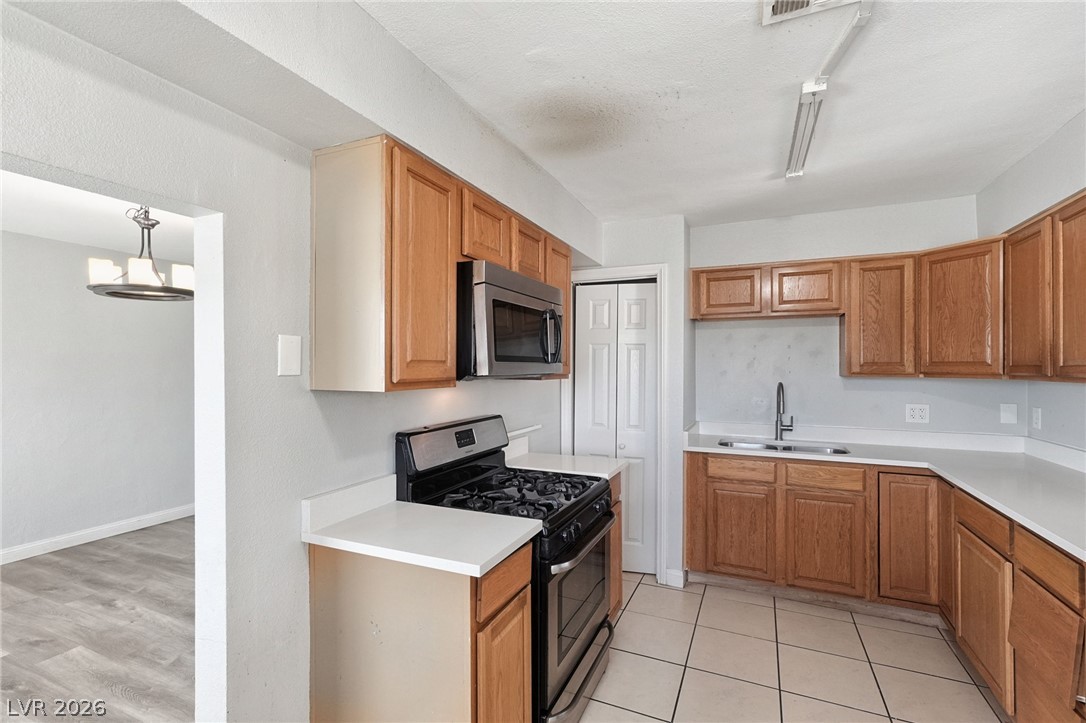
Ample wooden cabinetry and stone-look tile flooring define this functional cooking space.
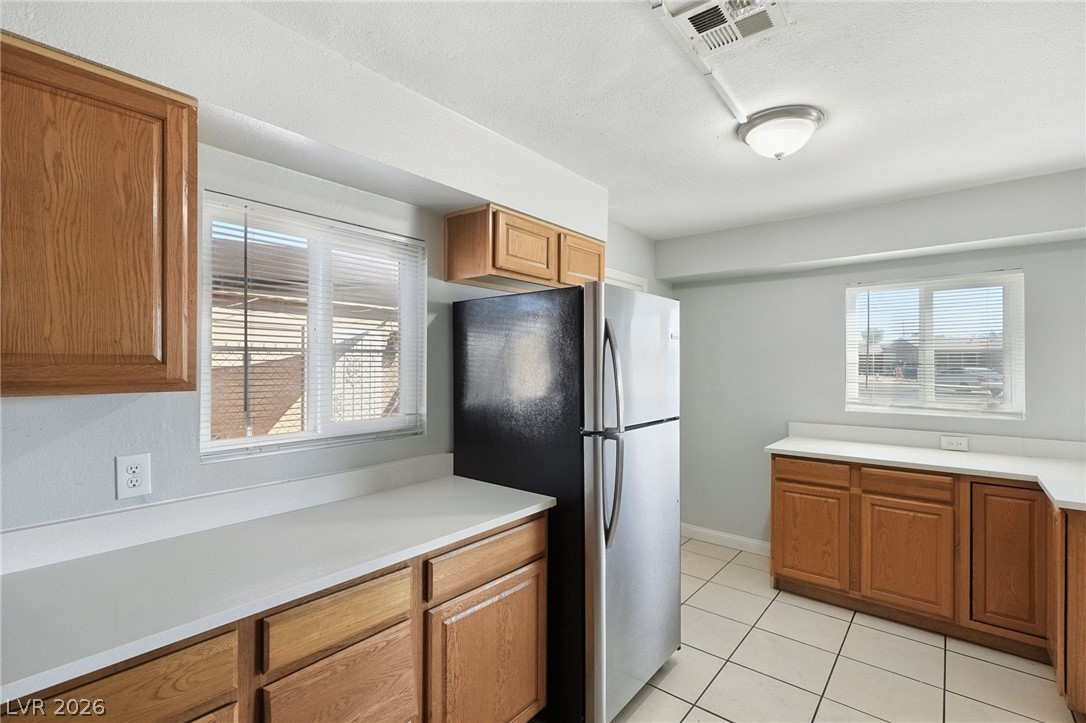
Functional layout features classic wood cabinetry, expansive solid countertops, and neutral tile flooring.
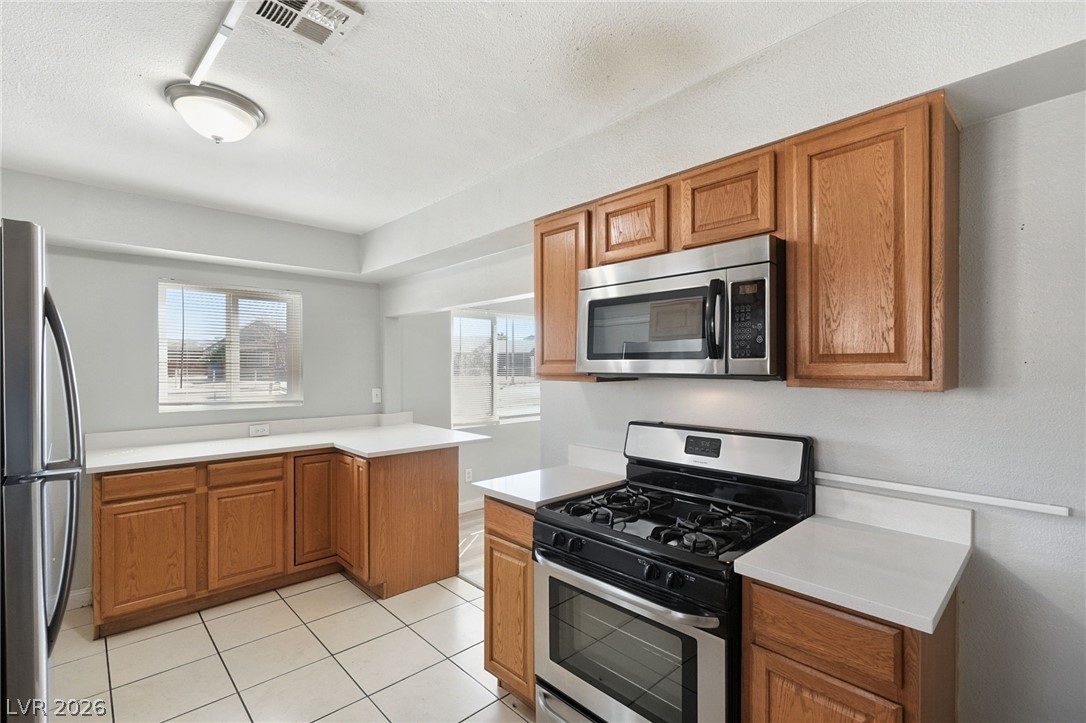
Functional layout features classic oak cabinetry, white countertops, and tiled flooring.
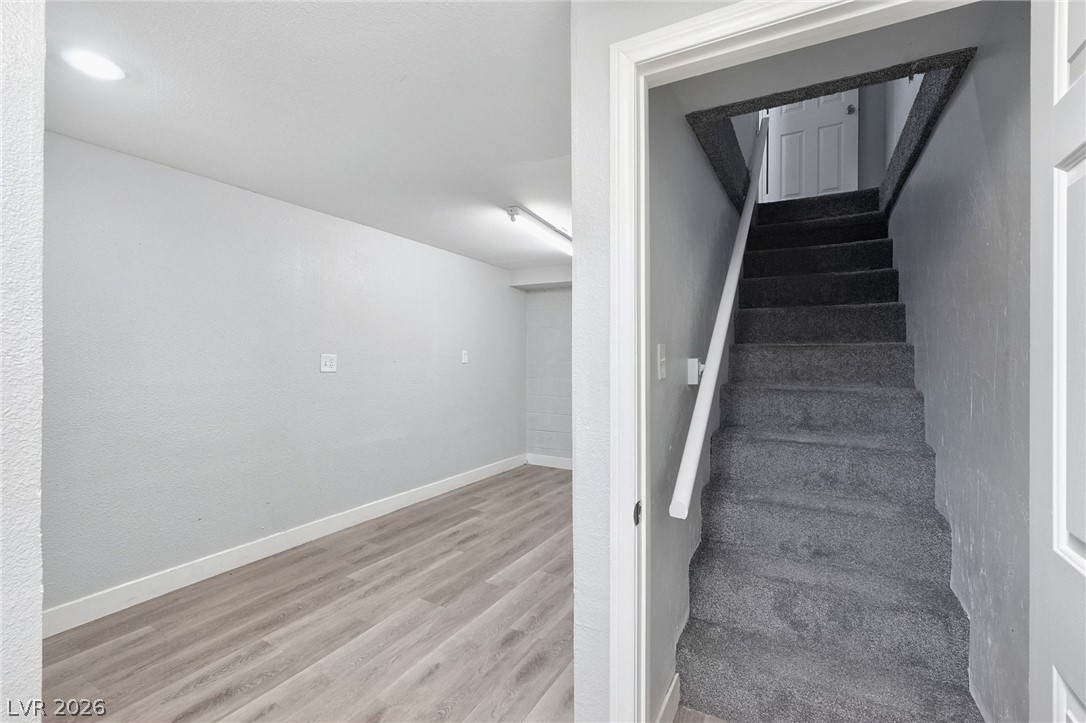
Finished lower level space transitions to carpeted stairs leading to the main floor.
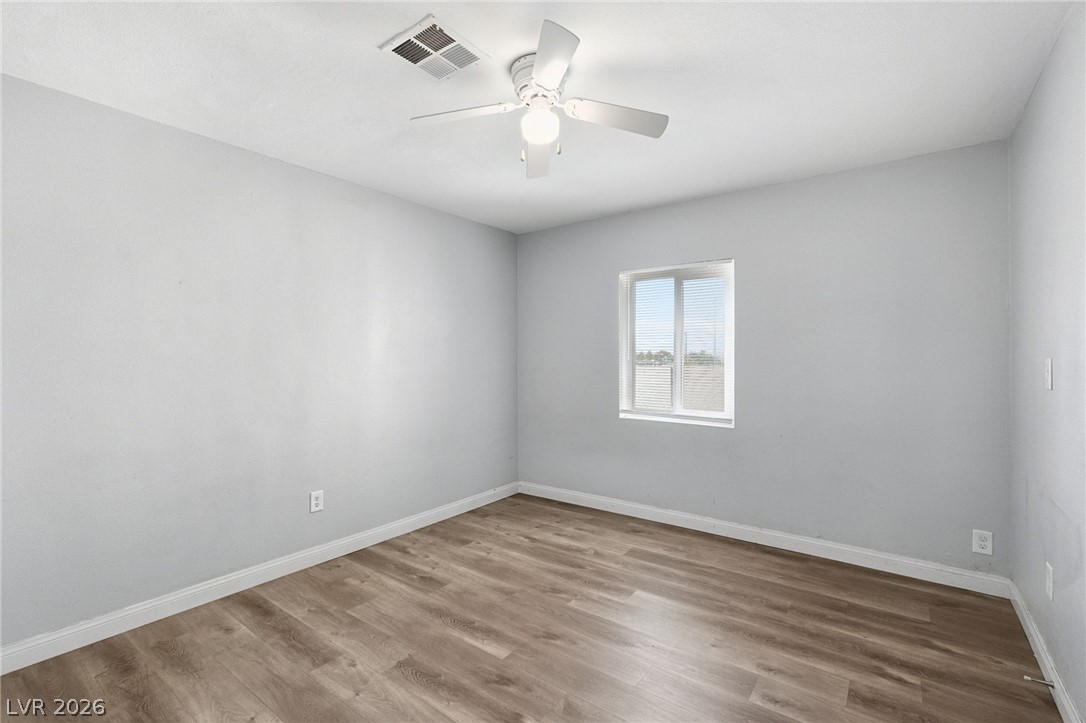
Smooth wood-look flooring and a bright window define this versatile bedroom space.
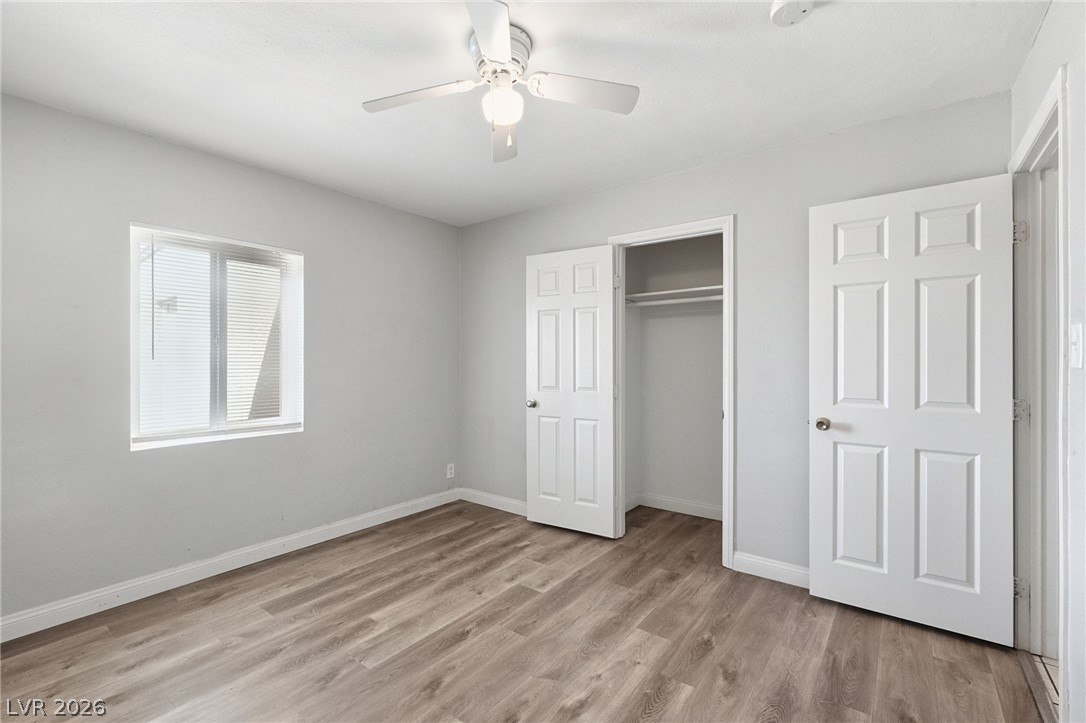
Smooth wood-style flooring anchors this light-filled bedroom with a built-in closet.
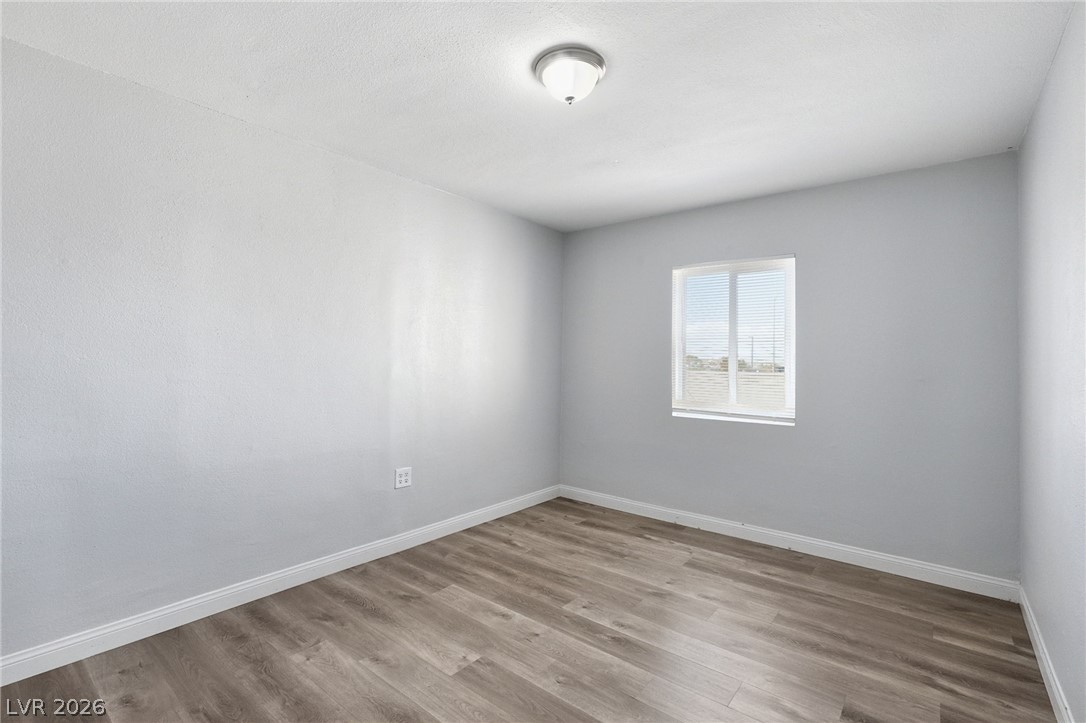
A minimalist room showcases fresh modern flooring paired with crisp neutral walls and a window.
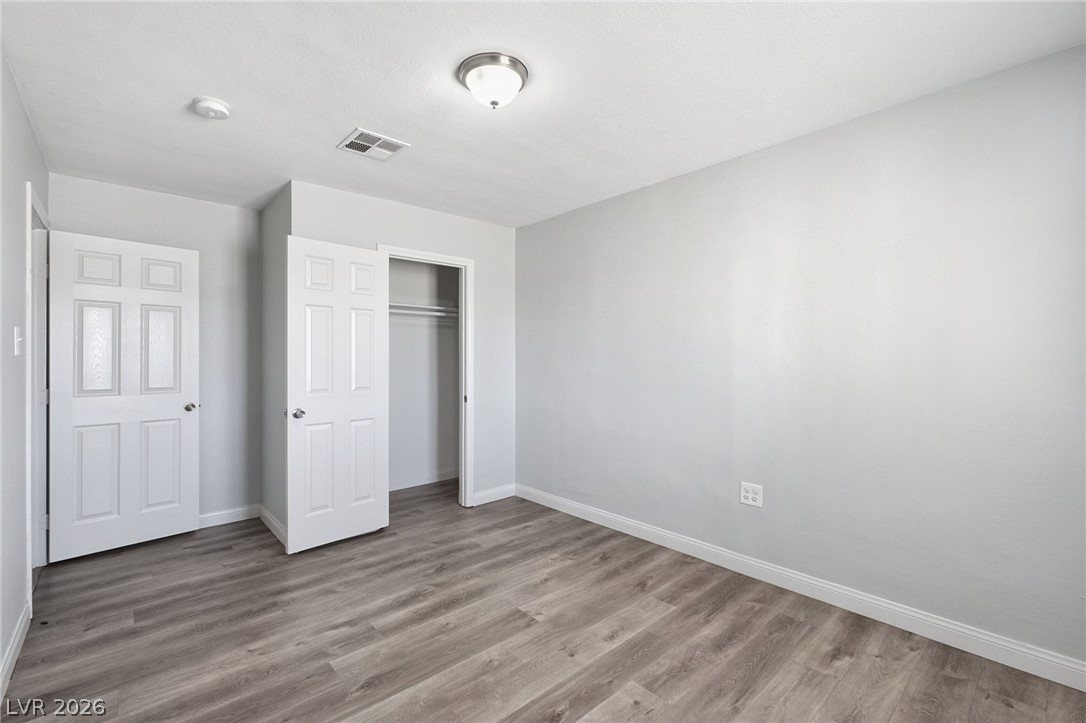
Smooth walls and modern wood-look flooring define this versatile and inviting bedroom space.
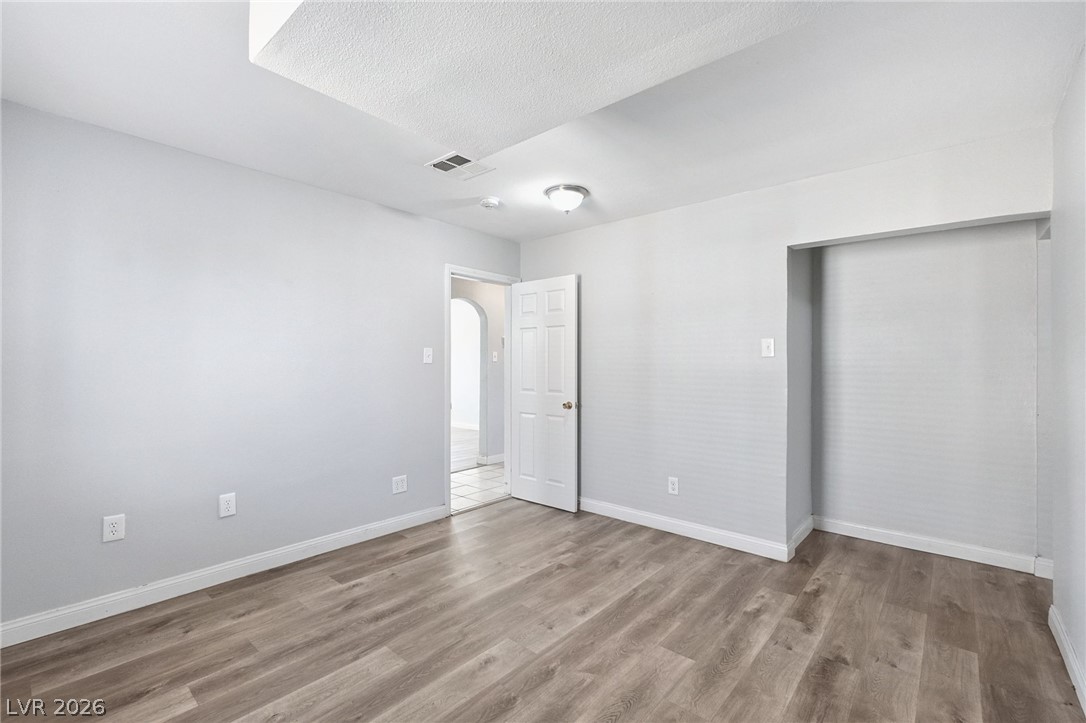
Gleaming wood-look floors complement the clean lines and neutral finishes of this bedroom.
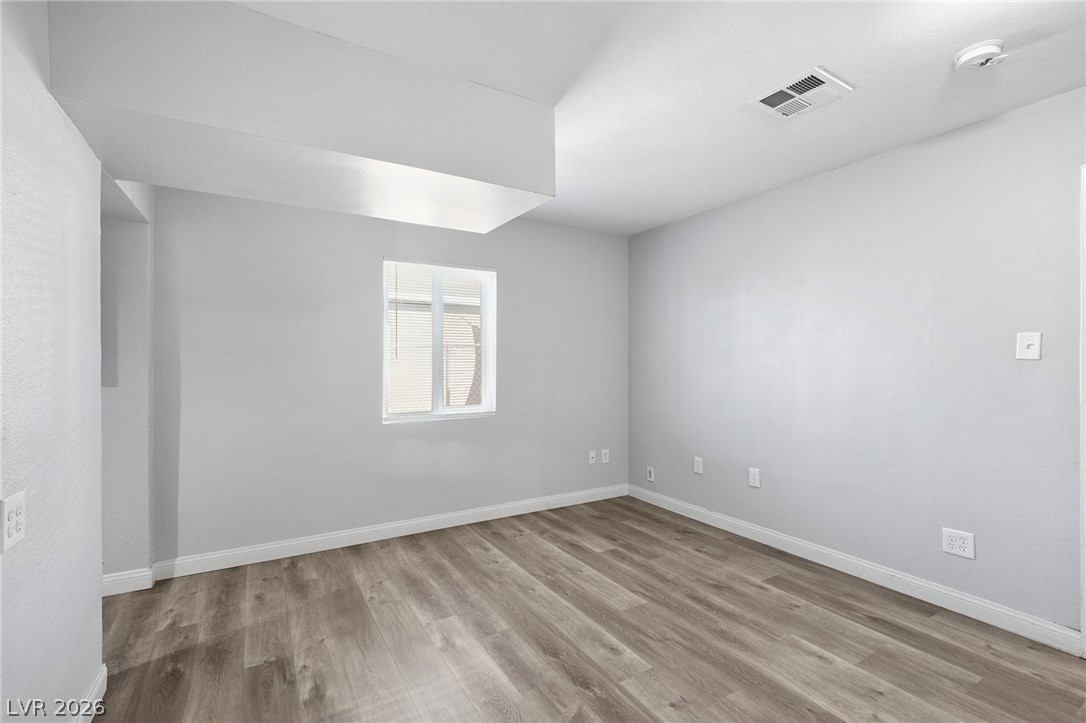
Clean lines and durable plank flooring define this versatile multi-purpose interior space.
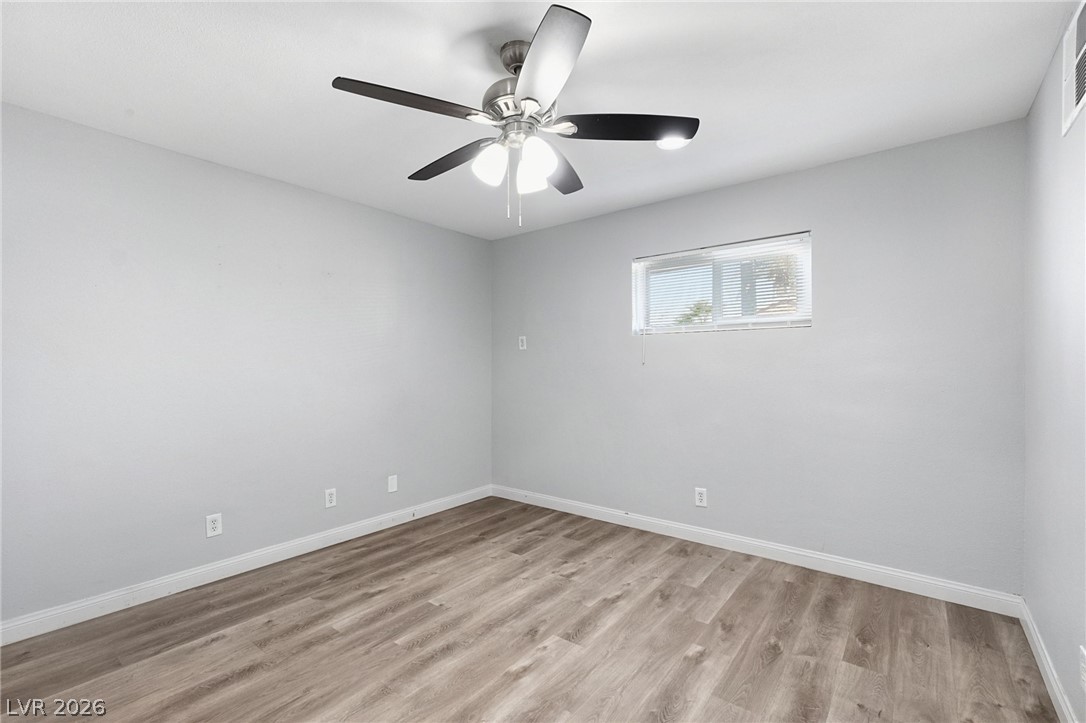
Hardwood floors and crisp white trim enhance the clean architectural layout of this versatile room.
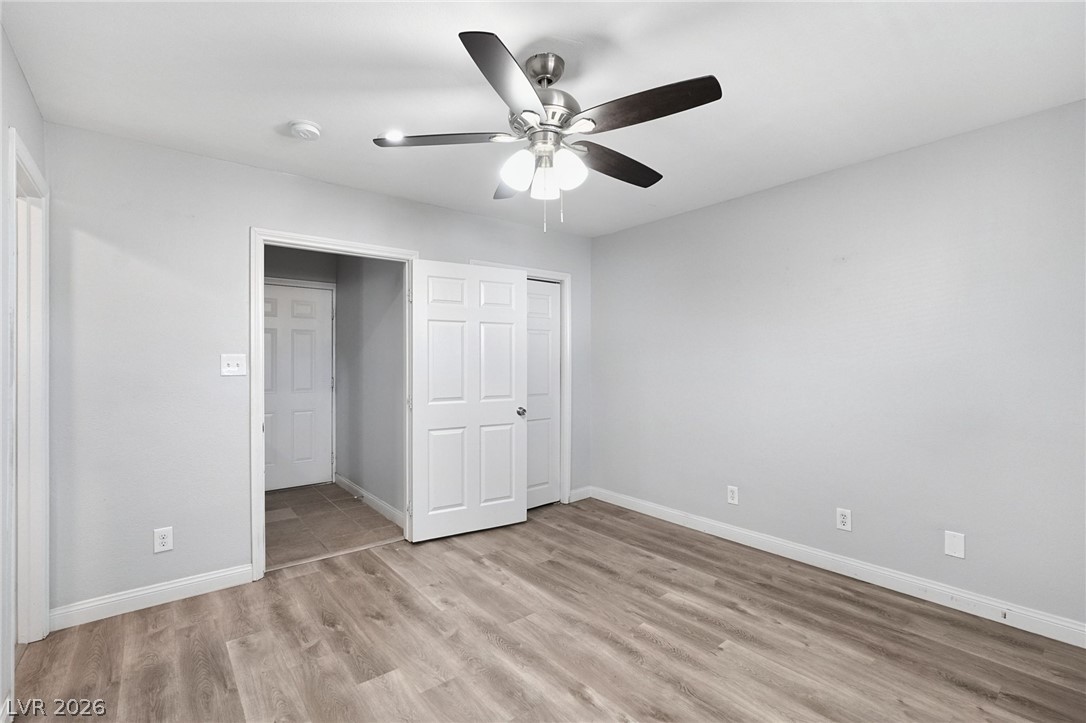
Smooth walls and modern wood-look flooring establish a clean, versatile backdrop in this bedroom.
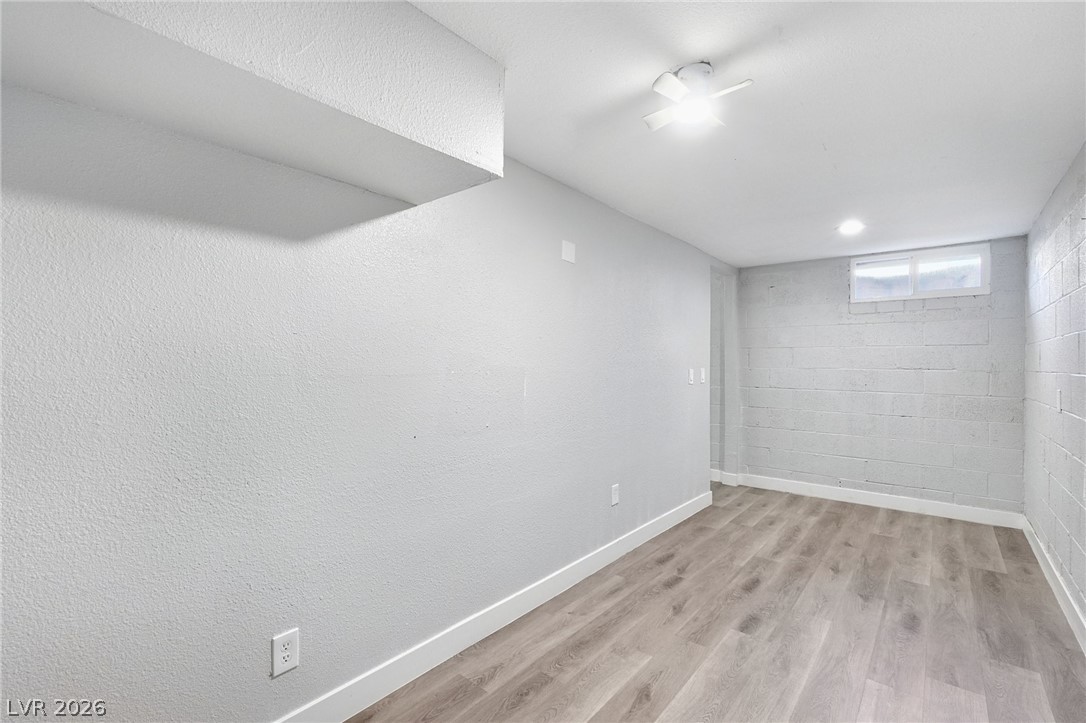
Clean lines and durable vinyl flooring define this versatile finished lower-level space.
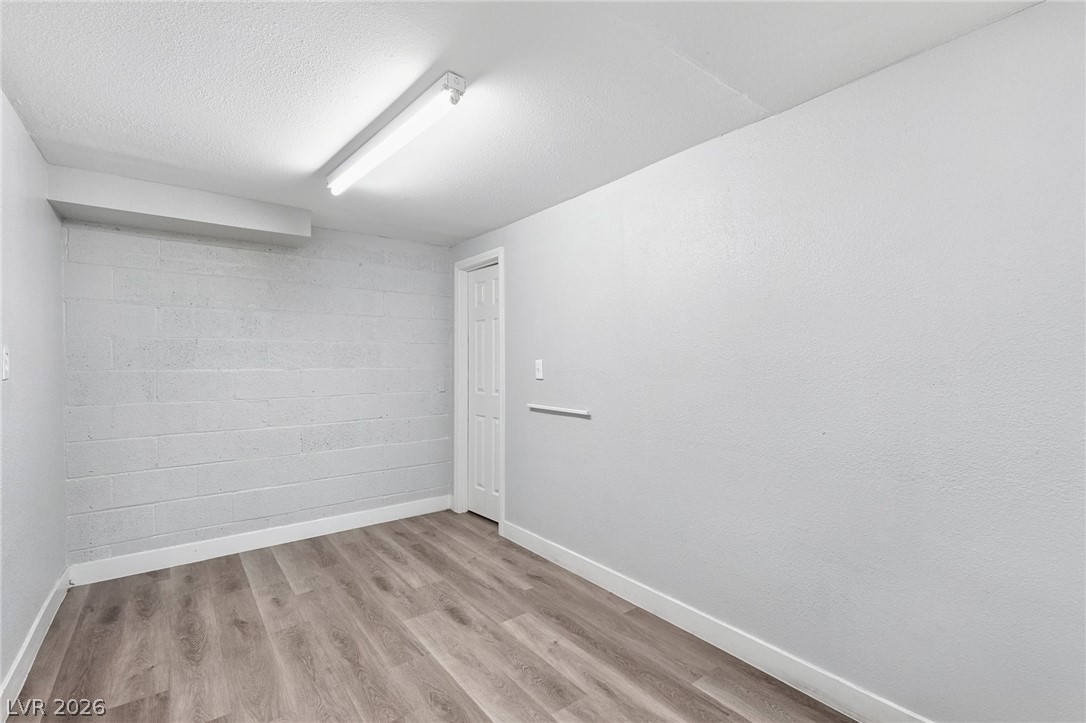
Clean lines and durable wood-look flooring define this versatile bonus room.
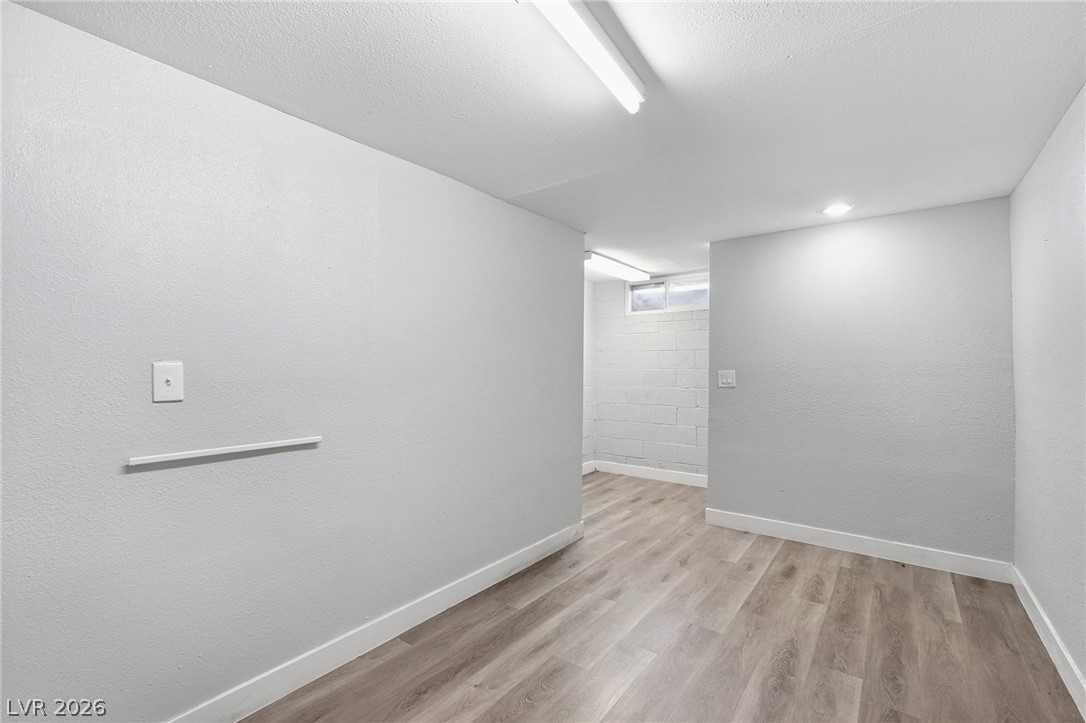
Clean lines and durable wood-look flooring define this versatile lower level room.
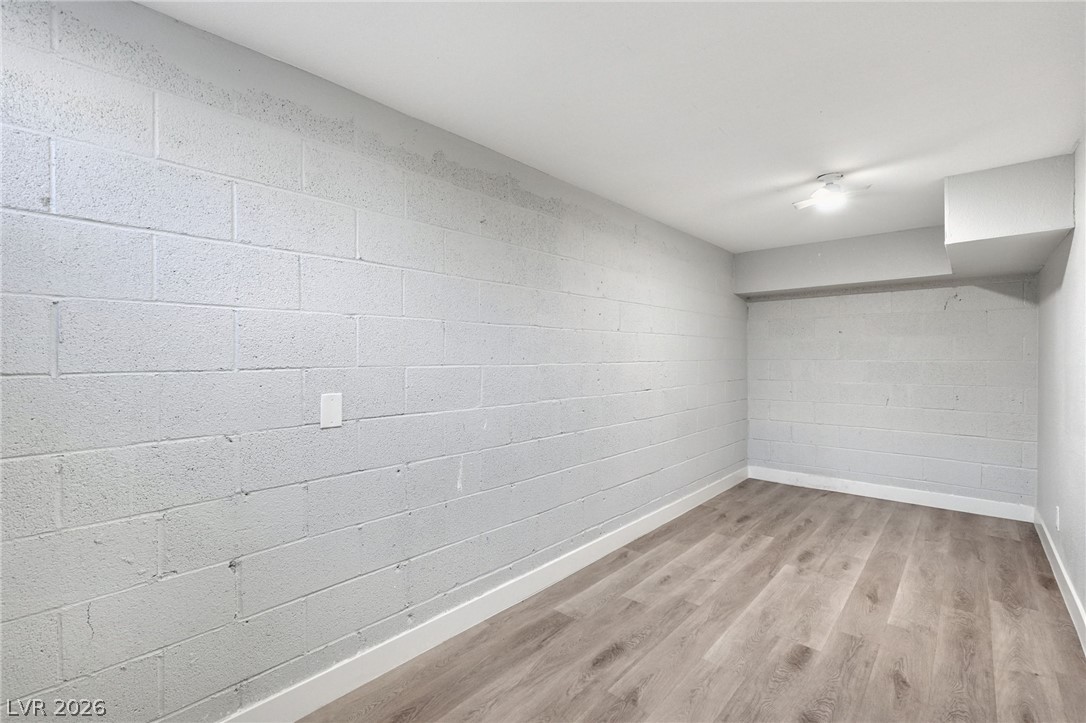
Concrete block walls and wood-look flooring define this versatile lower-level space.
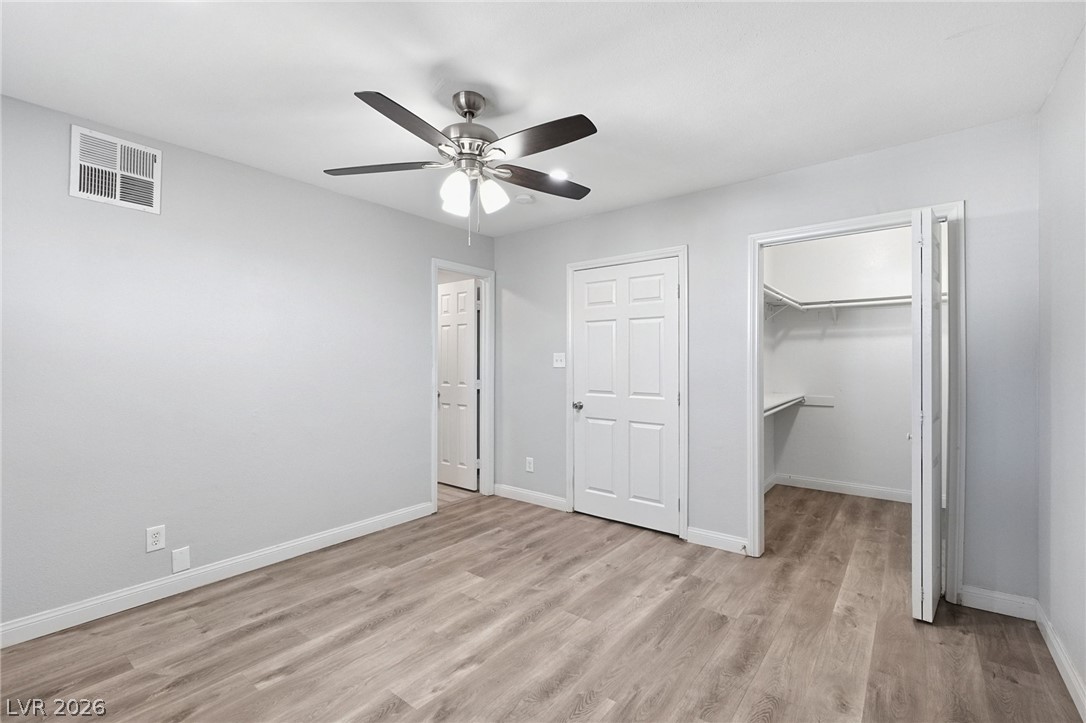
Smooth wood-look flooring and a walk-in closet highlight this comfortable bedroom space.
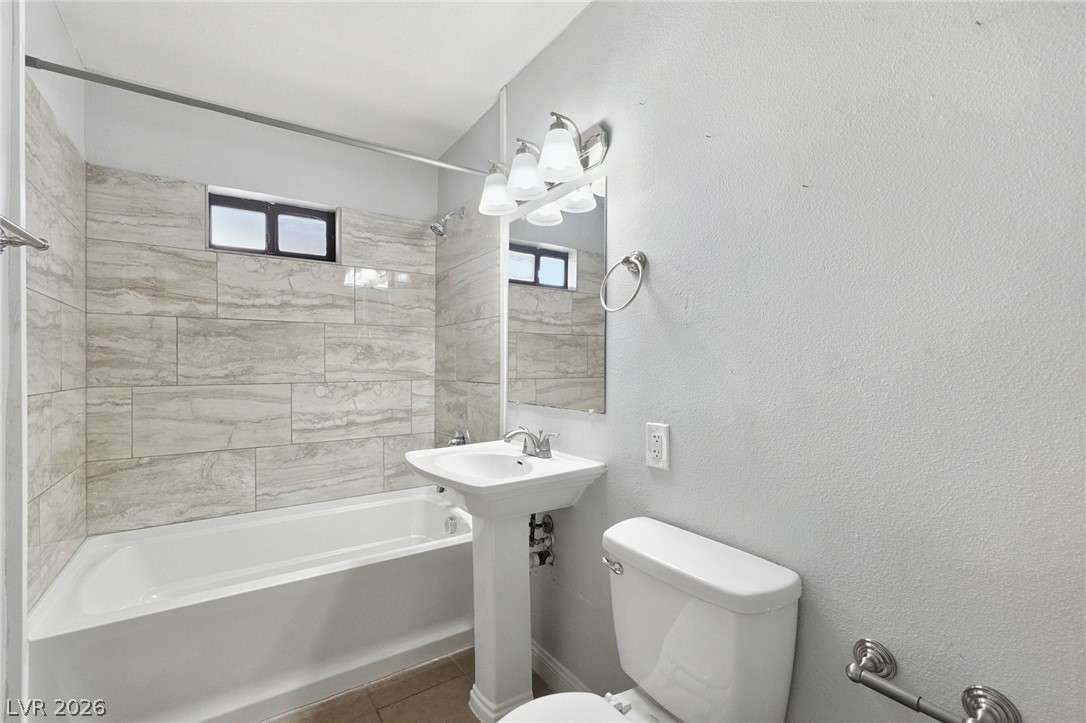
Tiled bath enclosure and classic pedestal sink define this clean, functional bathroom space.
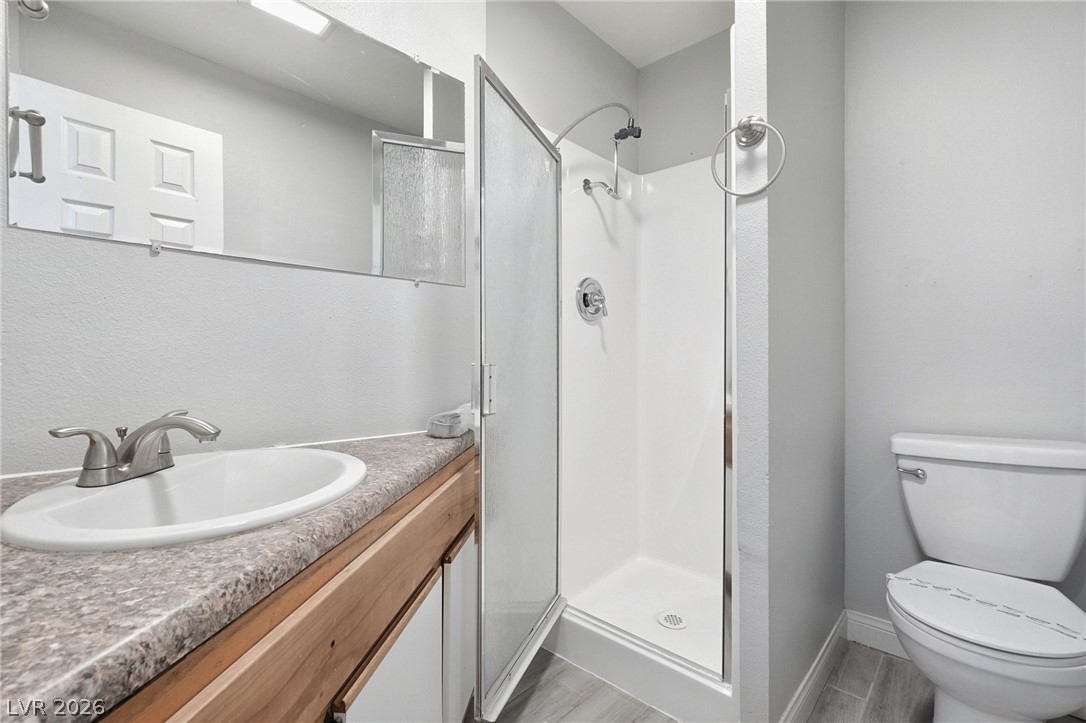
A classic walk-in shower joins a wood vanity in this well-appointed bathroom.
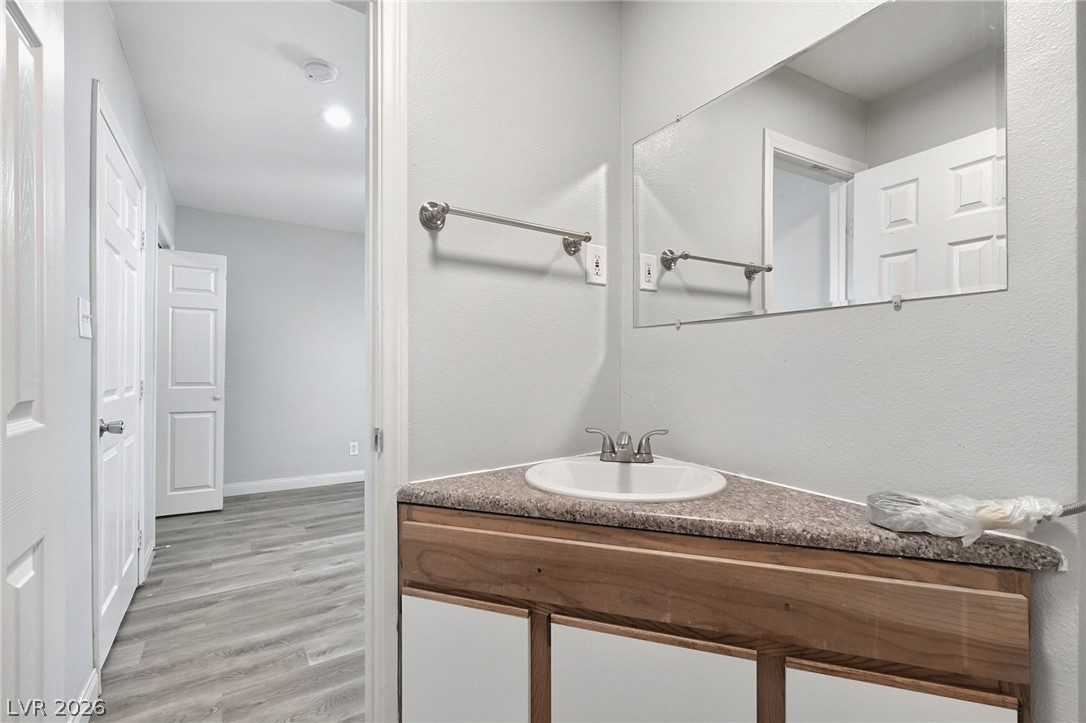
Clean lines and a functional vanity anchor this convenient bathroom space.
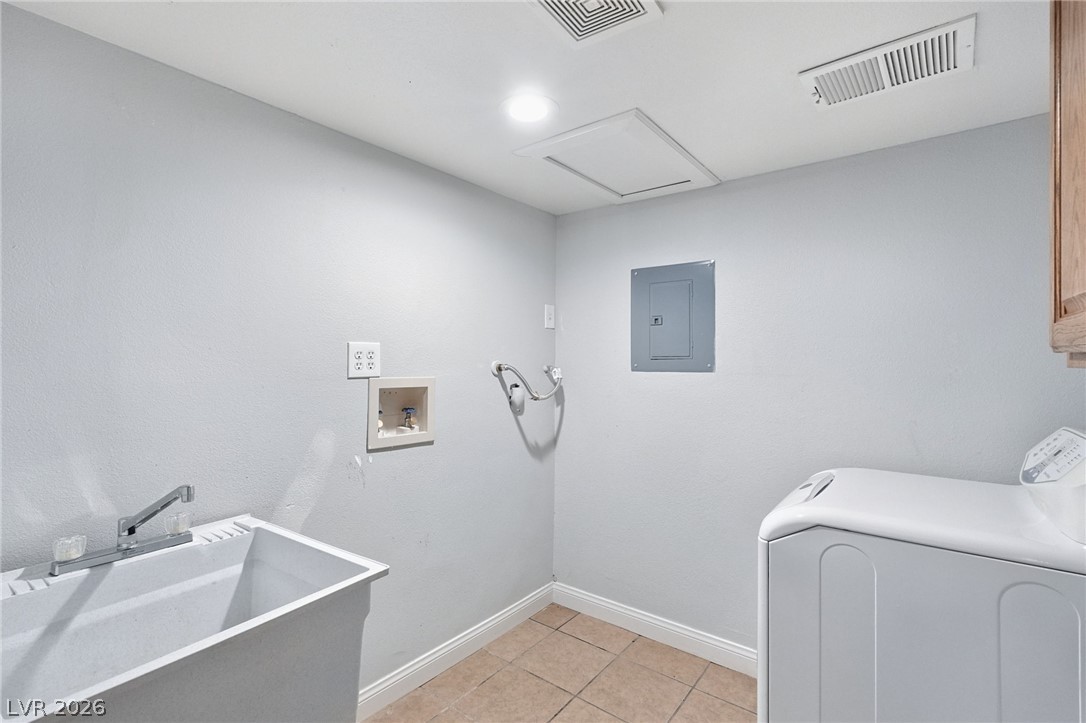
Functional utility space includes a deep wash basin and durable tile flooring.
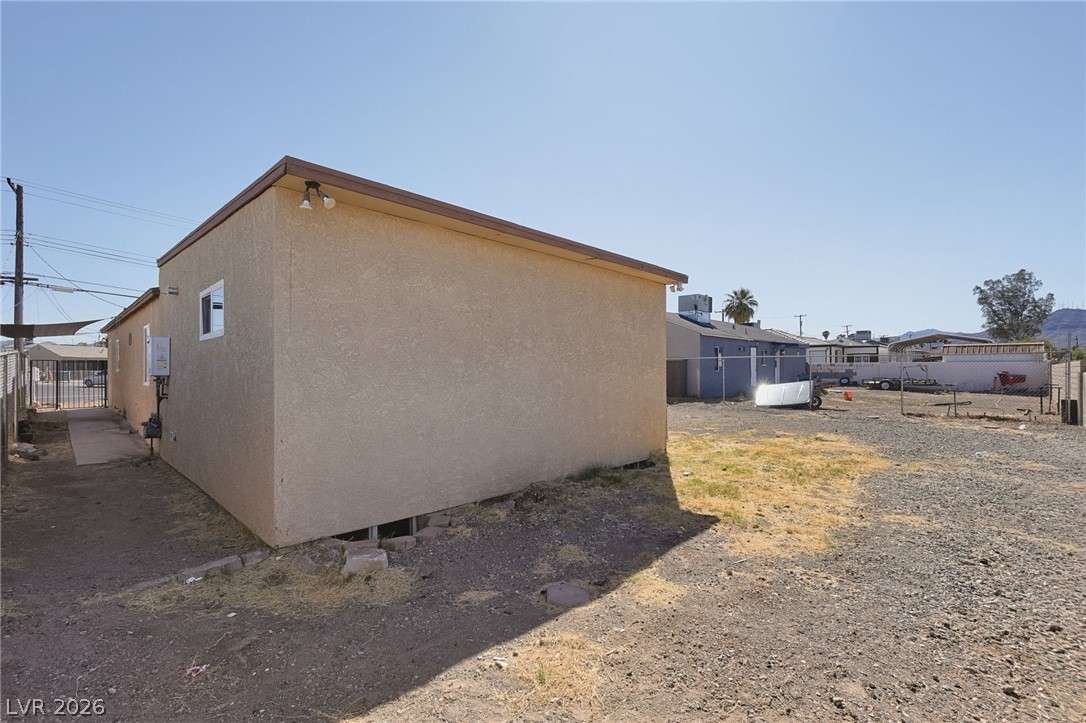
An exterior view displays a stucco home set against a clear blue sky.
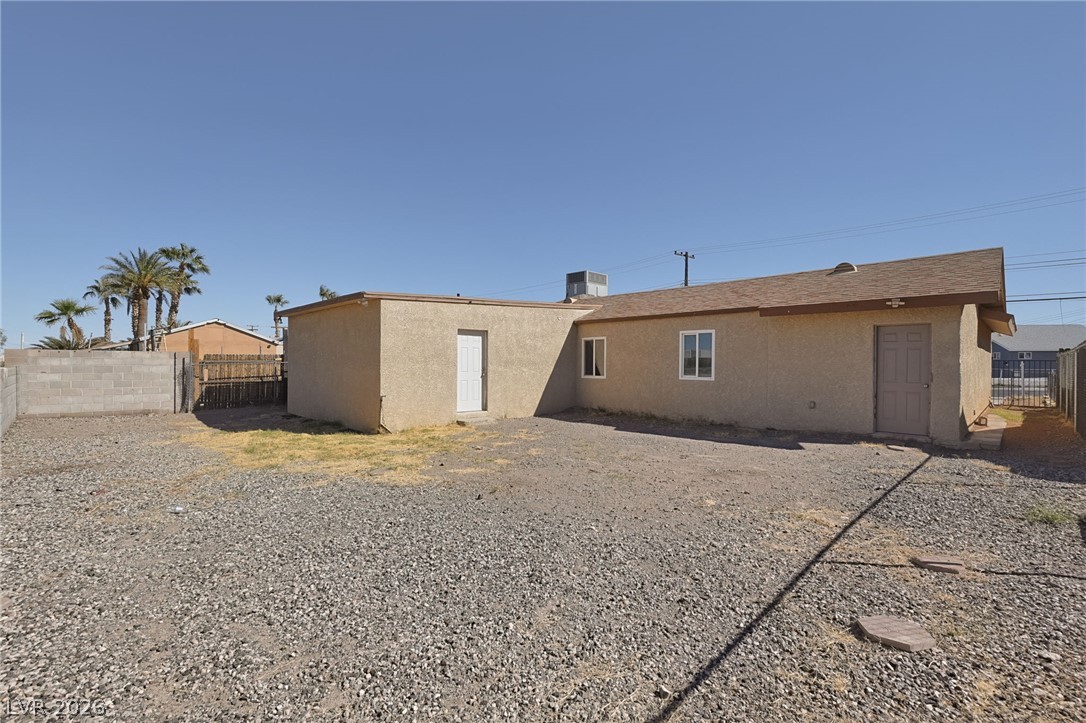
An expansive gravel yard surrounds the exterior stucco structure under open blue skies.
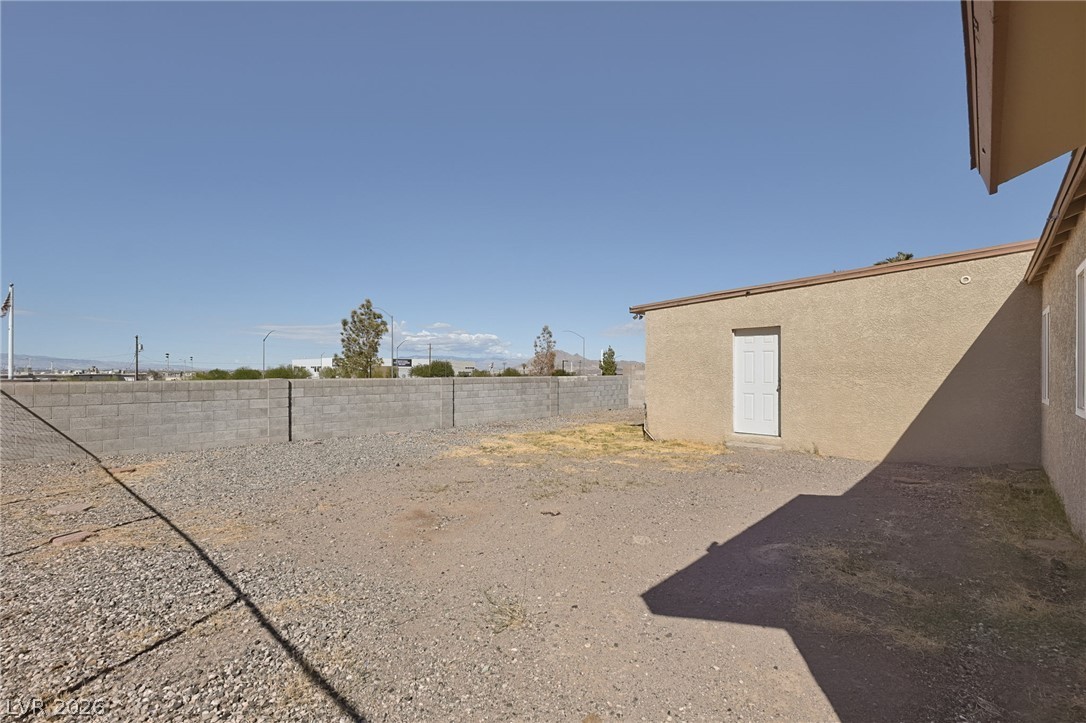
An enclosed backyard area is defined by solid masonry walls under clear blue skies.

Description
Welcome to this spacious single-story home in an established Henderson neighborhood. The functional floor plan features a generous living room, formal dining area, and a well-appointed kitchen with ample counter space, pantry storage, wood cabinetry, and stainless steel appliances. The primary suite offers an en-suite closet and private bathroom, while the additional rooms provide flexibility for bedrooms, a home office, or hobby space. Outside, the backyard offers plenty of room for relaxing, entertaining, or future personalization. An attached garage adds everyday convenience. Ideally located near shopping, dining, parks, and Boulder Highway, this home offers comfort, space, and easy access to everyday amenities.
Details
| MLS # | 2823701 |
|---|---|
| Listing Type | For Sale |
| Style | House |
| Sub-Type | Resale |
| Status | Active |
| Year | 1954 |
| Days On Site | 28 |
| Listing Provided By | Mainstay Brokerage LLC | Brian C. Horton |
Features
| Bed(s) | 3 |
|---|---|
| Bath(s) | 2 Total |
| SQ Feet | 1,730 |
| Garage | 2 |
| Basement | Y |
| Story(s) | 1 |
| Zoning | Single Family |
| Acreage | 0.14 |
Interior
| Cooling | Central Air, Electric |
|---|---|
| Heating | Central, Gas |
| Heating Yes / No | Yes |
| Cooling Yes / No | Yes |
| Interior Features | Ceiling Fans, Primary Downstairs, Window Treatments |
| Window Features | Blinds |
| Furnished | Unfurnished |
| Appliances | Dryer, Disposal, Gas Range, Gas Water Heater, Microwave, Refrigerator, Tankless Water Heater |
| Fireplaces Total | 0 |
| Fireplace Yes / No | No |
Exterior
| Exterior Features | None |
|---|---|
| Roof | Composition, Shingle |
| Lot Features | Landscaped, Rocks, Less Than Quarter Acre |
| Fencing | Block, Back Yard, Chain Link |
Parking
| Attached Garage Yes / No | Yes |
|---|---|
| Parking Features | Attached, Garage, Garage Door Opener, Inside Entrance, Private, Tandem |
| Garage Yes / No | Yes |
Utilities
| Utilities | Underground Utilities |
|---|---|
| Electric | Photovoltaics None |
| Sewer | Public Sewer |
Taxes
| Tax Annual Amount | 1099 |
|---|
Location
| Senior Community Yes / No | No |
|---|
Area Information
| State | NV |
|---|---|
| County | Clark |
| City | Henderson |
| Zip Code | 89015 |
| Community Name | Henderson #3 |
| School District | Basic Academy |
| Elementary School | Sewell |
| High School | Basic Academy |
Request a showing
Request a showing
Contact
Learn More About This Property

| State | NV |
|---|---|
| County | Clark |
| City | Henderson |
| Zip Code | 89015 |
| Community Name | Henderson #3 |
| School District | Basic Academy |
| Elementary School | Sewell |
| High School | Basic Academy |
Nearby Listings (Within 1/10 mile)
Price: $284K - $474K
sqft: 1,000 - 2,000
Listing Updated: October 28, 2026 at 7:06:57 PM PDT