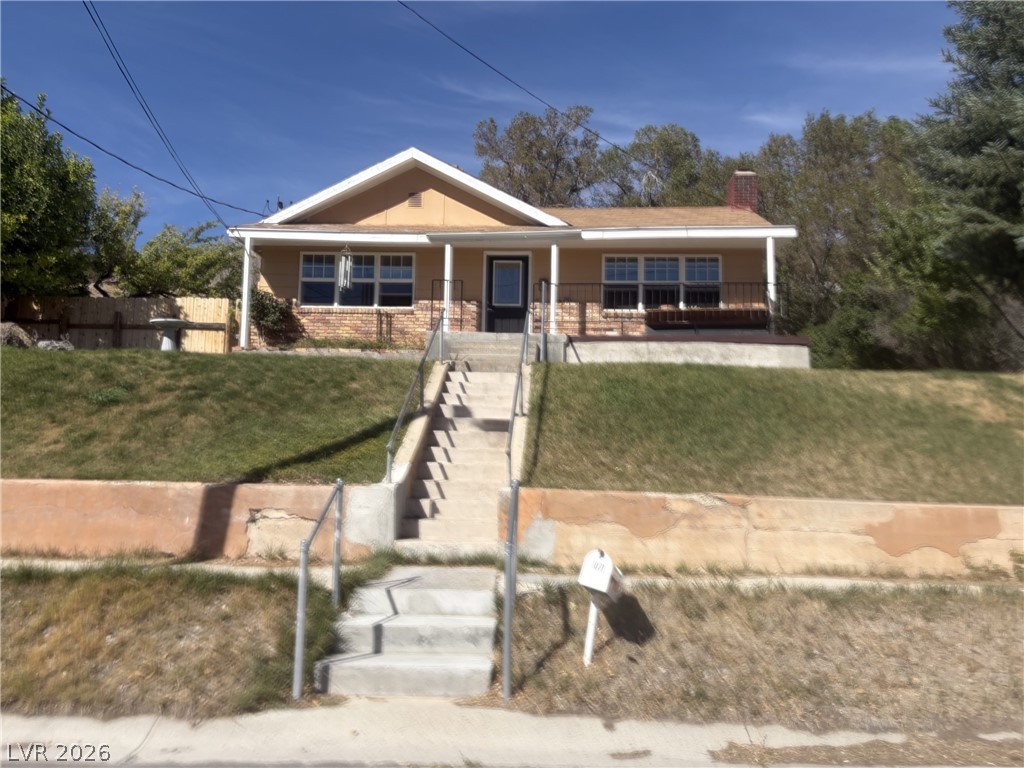
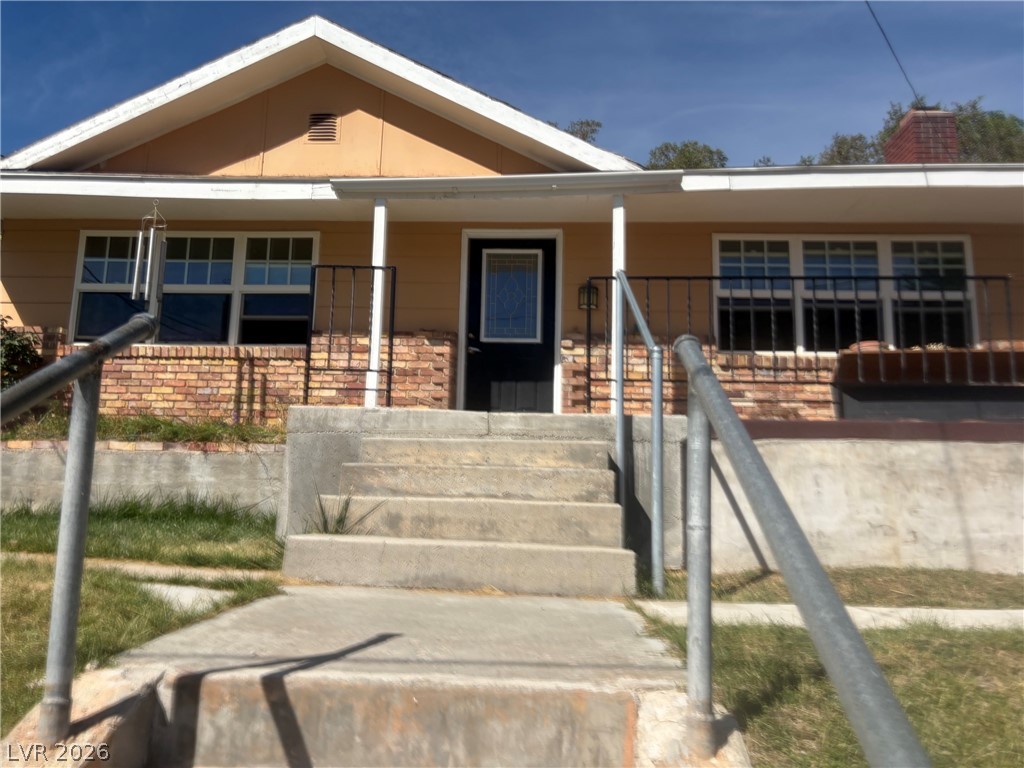
A classic elevated facade highlights this ranch-style home featuring a welcoming front porch and multi-pane windows.
Concrete steps lead up to a classic ranch-style facade featuring brick accents and divided-lite windows.
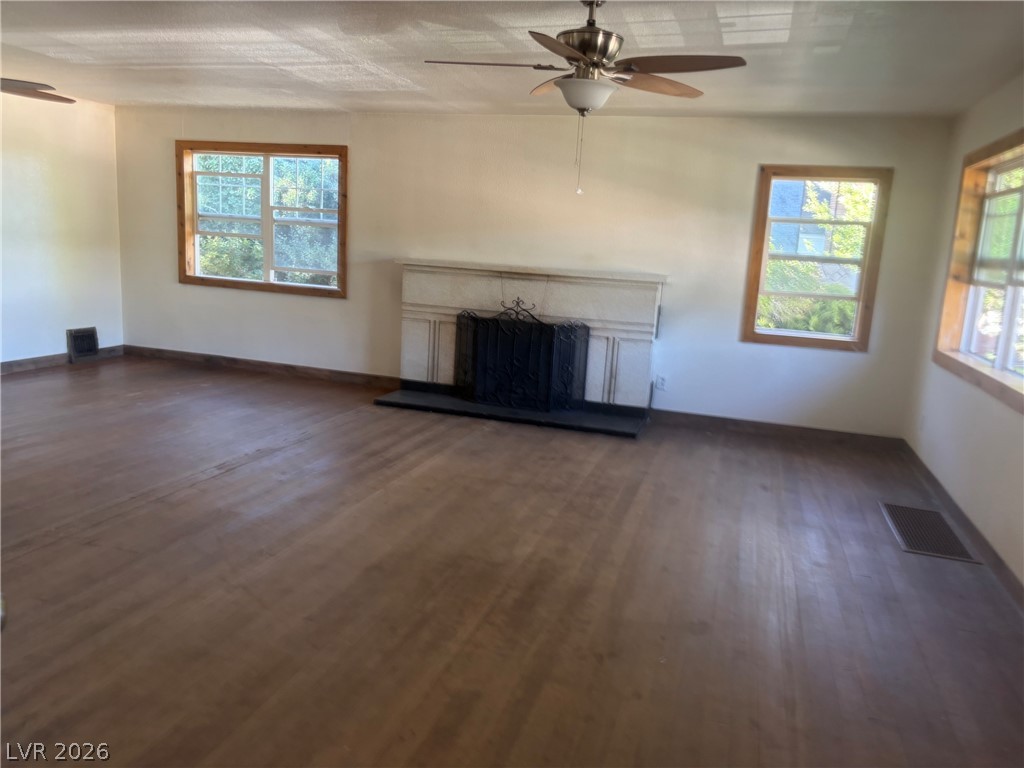
Rich hardwood floors anchor this light-filled room centered around a classic stone fireplace.
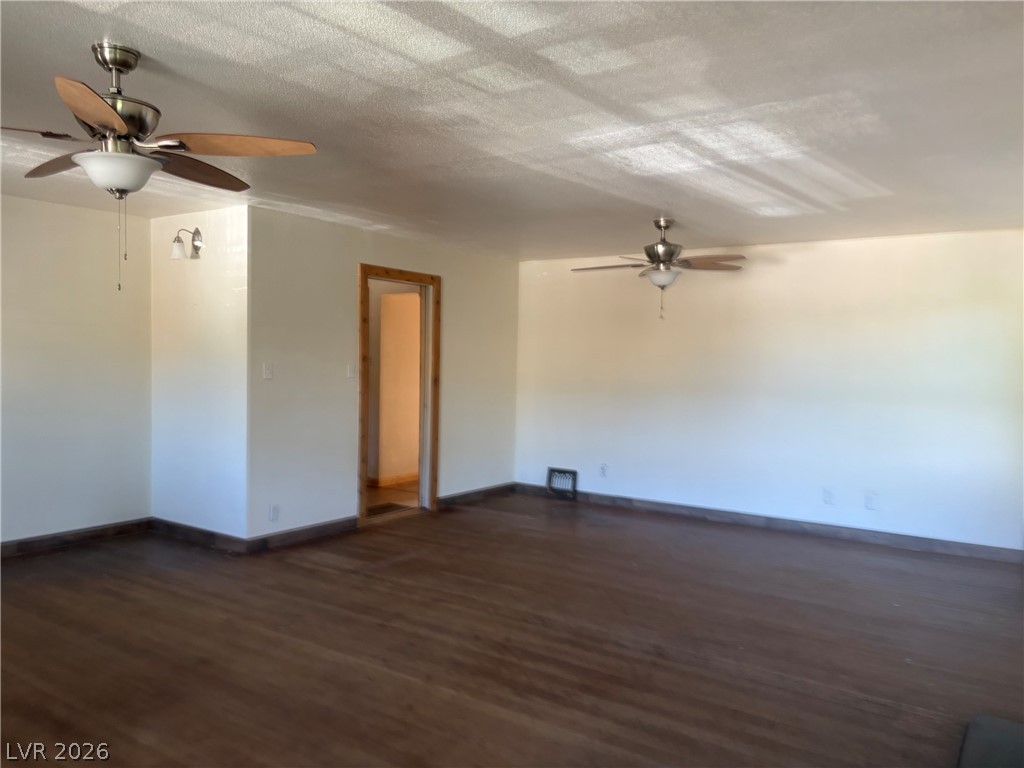
Rich wood-look flooring stretches across a generous and versatile open living area.
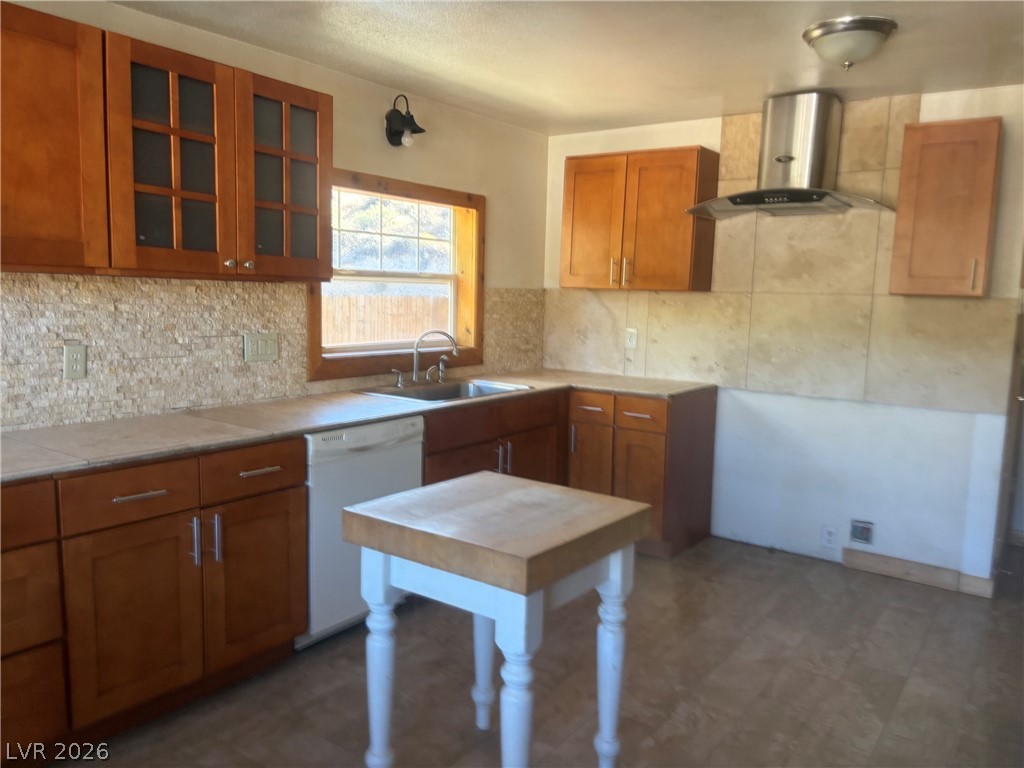
Rich wood cabinetry and tile countertops define this functional kitchen workspace.
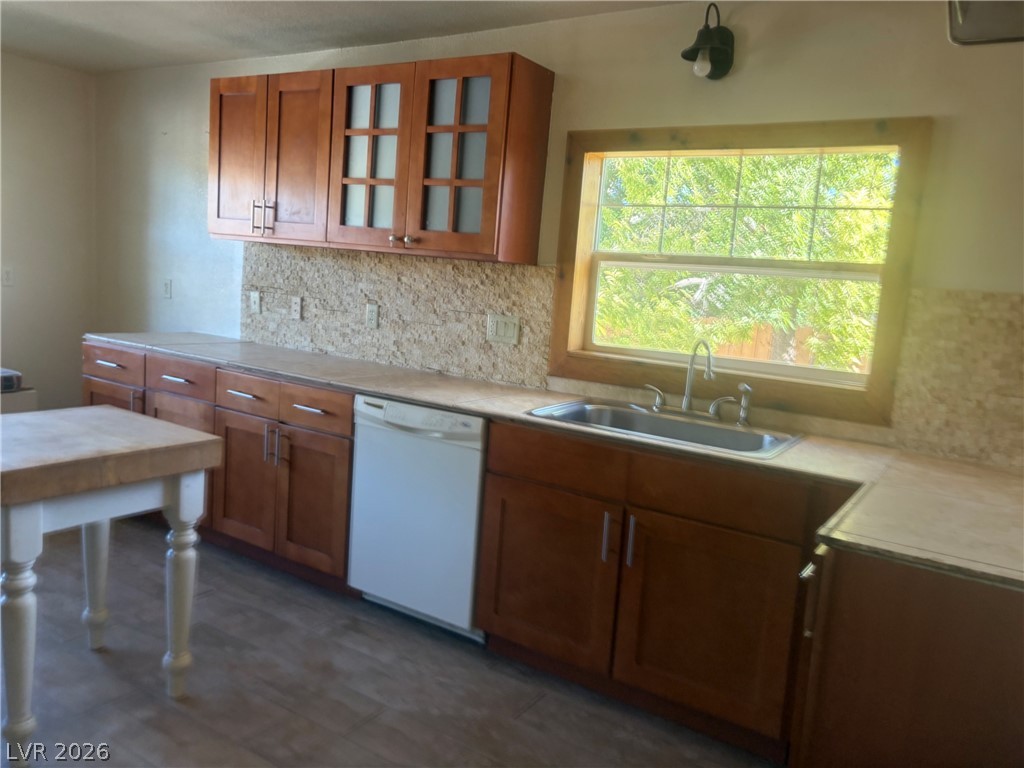
Rich wood cabinetry and tile countertops flank a wide window overlooking the yard.
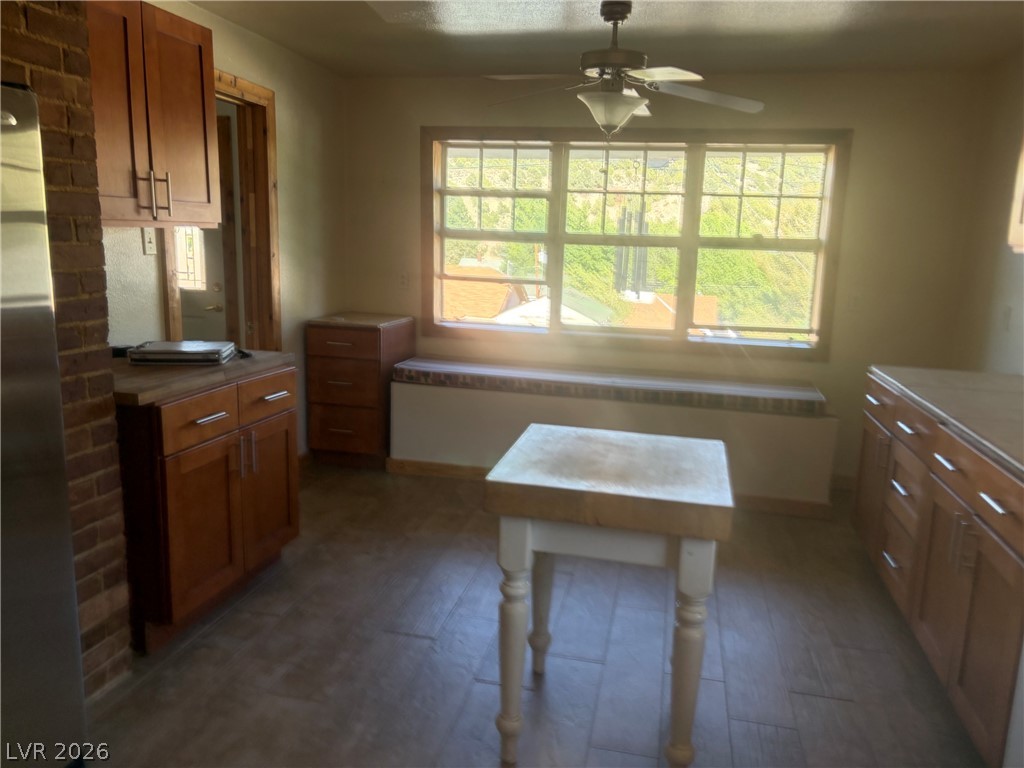
Warm wood cabinetry and tile flooring complement a sunlit window seat with scenic hillside views.
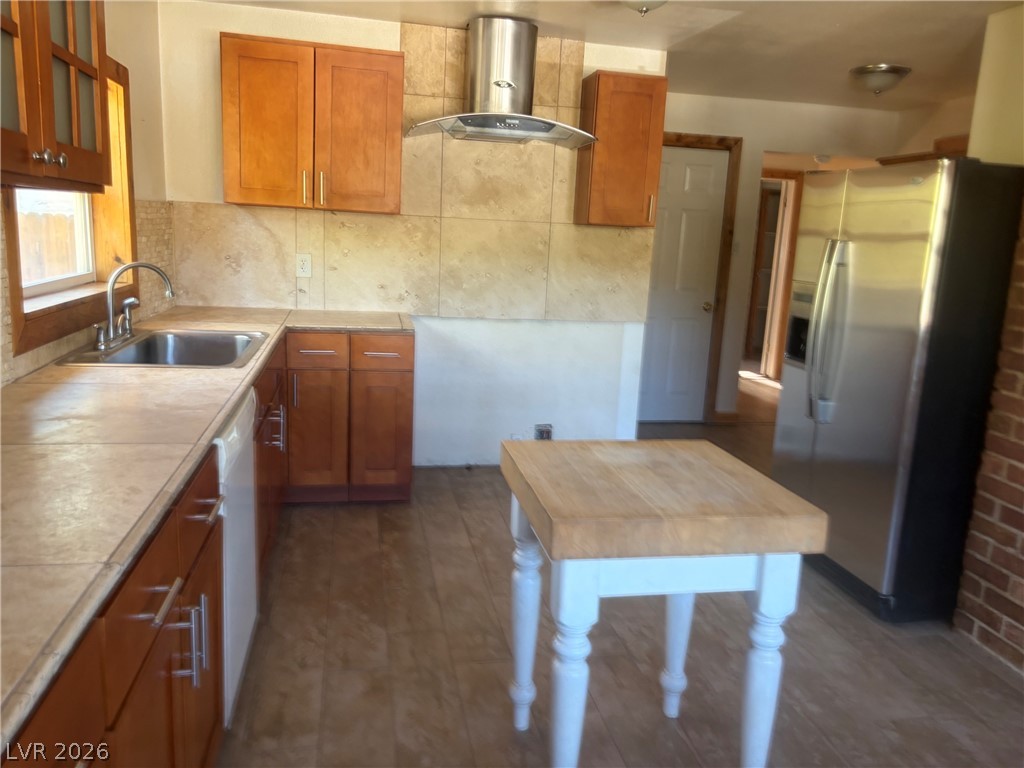
Warm wood cabinetry pairs with durable tile flooring and a functional central island block.
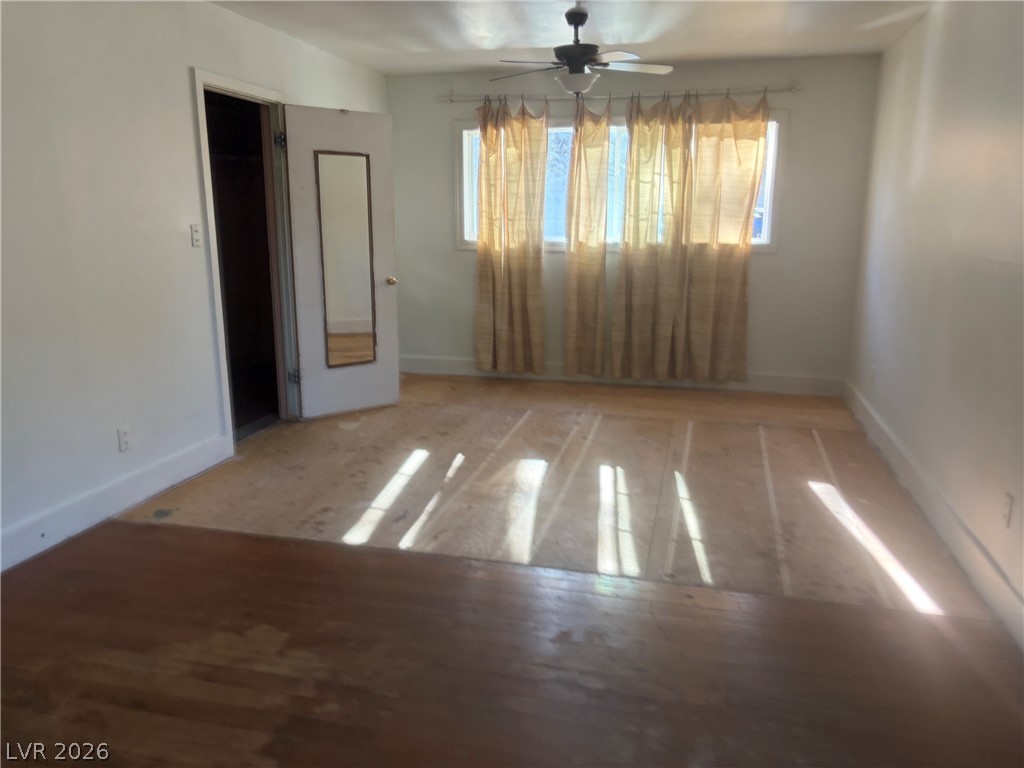
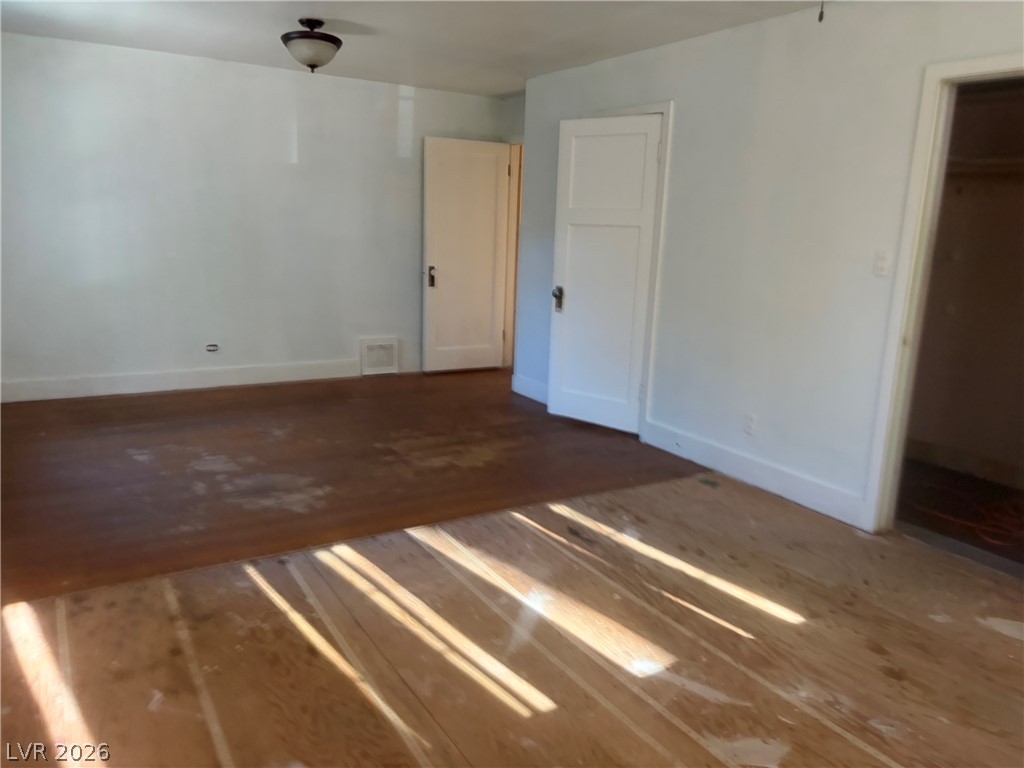
Hardwood floors and natural light from wide windows define this versatile bedroom space.
Original wood flooring and natural light define this versatile bedroom space.
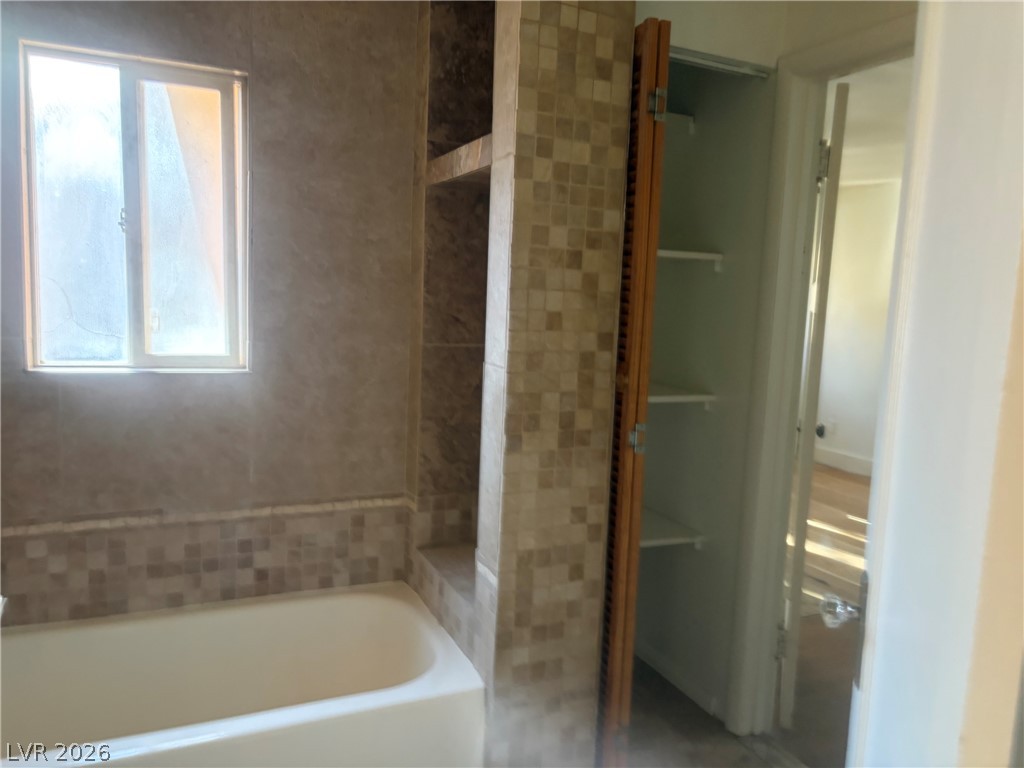
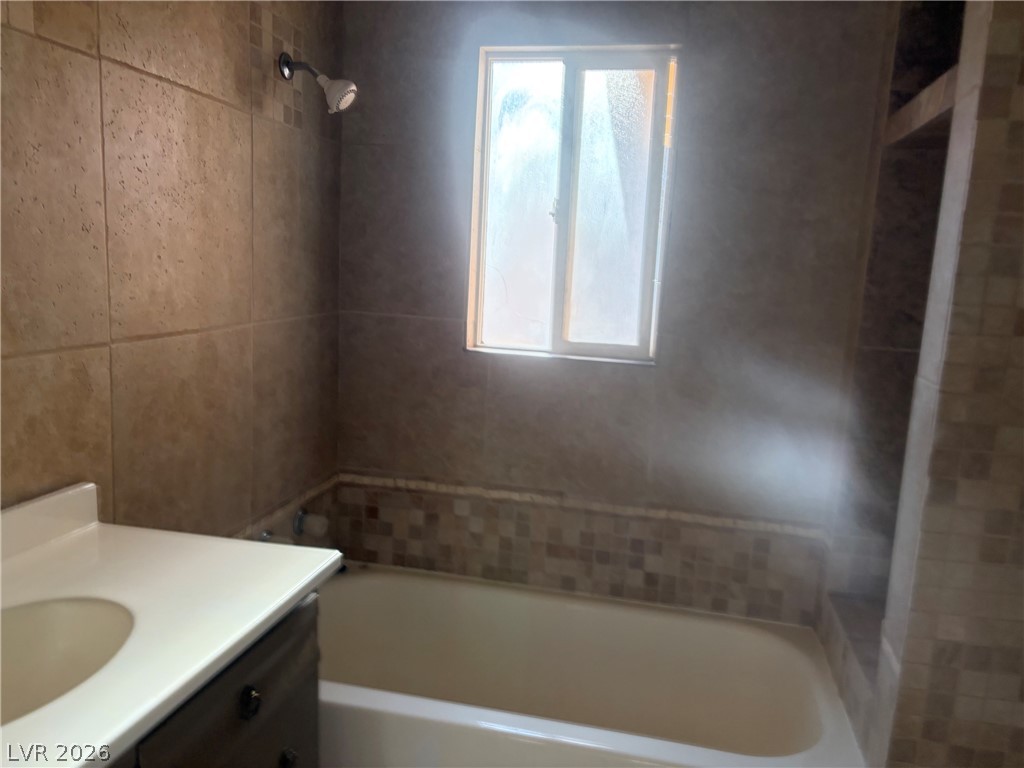
Tiled walls and built-in shelving frame a classic soaking tub beneath a bright window.
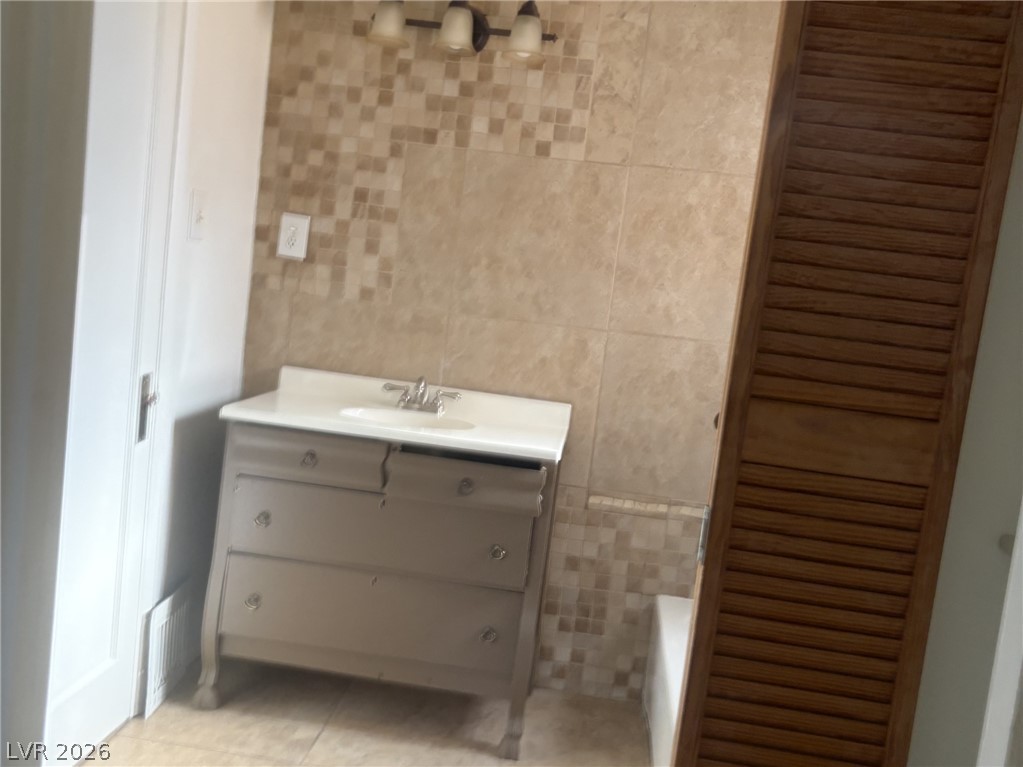
Tiled walls and a classic vanity define this warm bathroom space.
Tiled walls and a privacy window frame this functional shower and tub combination.
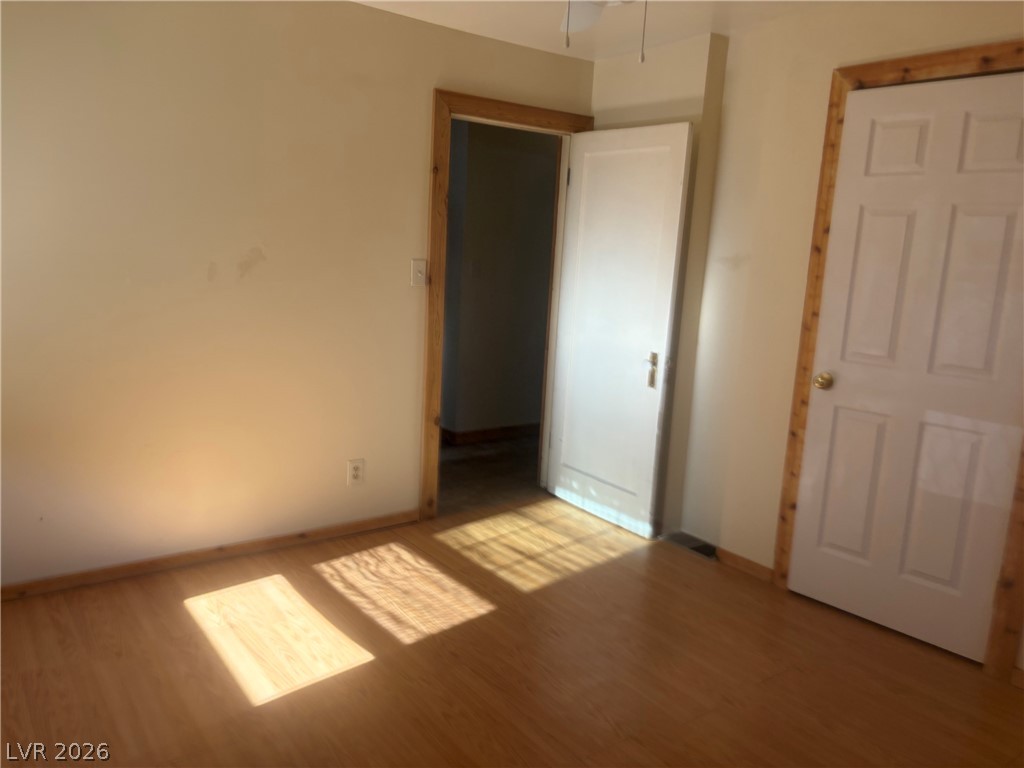
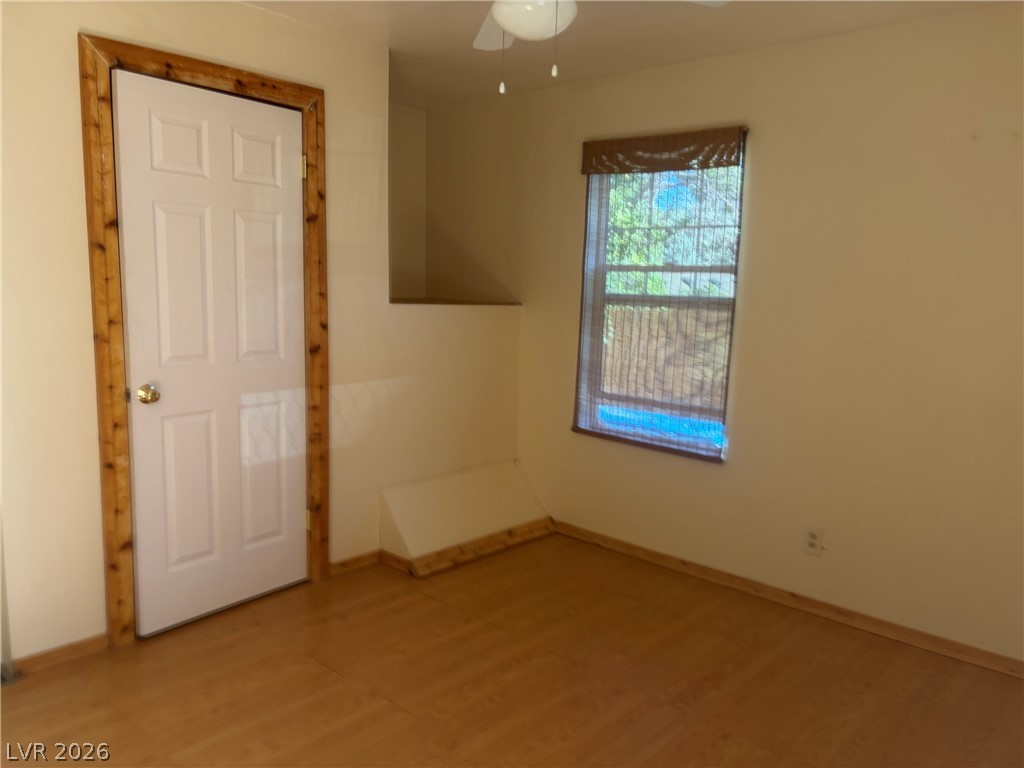
Warm wood flooring and natural light define this cozy bedroom space.
Warm wood flooring and matching trim around the door create a cozy interior atmosphere.
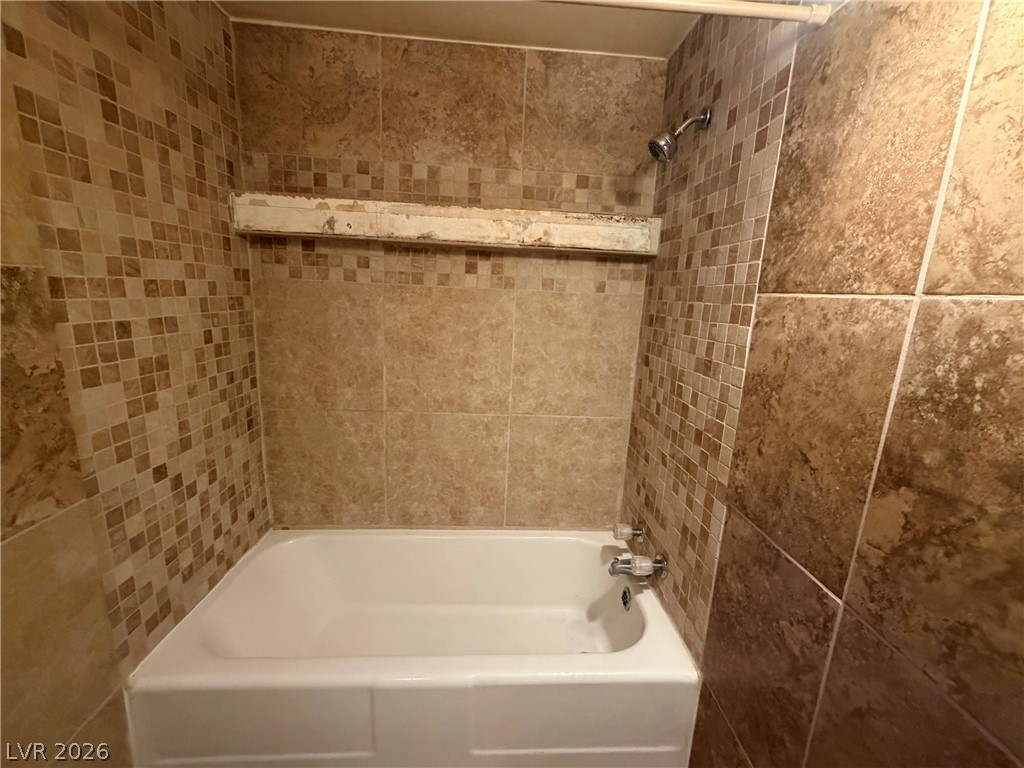
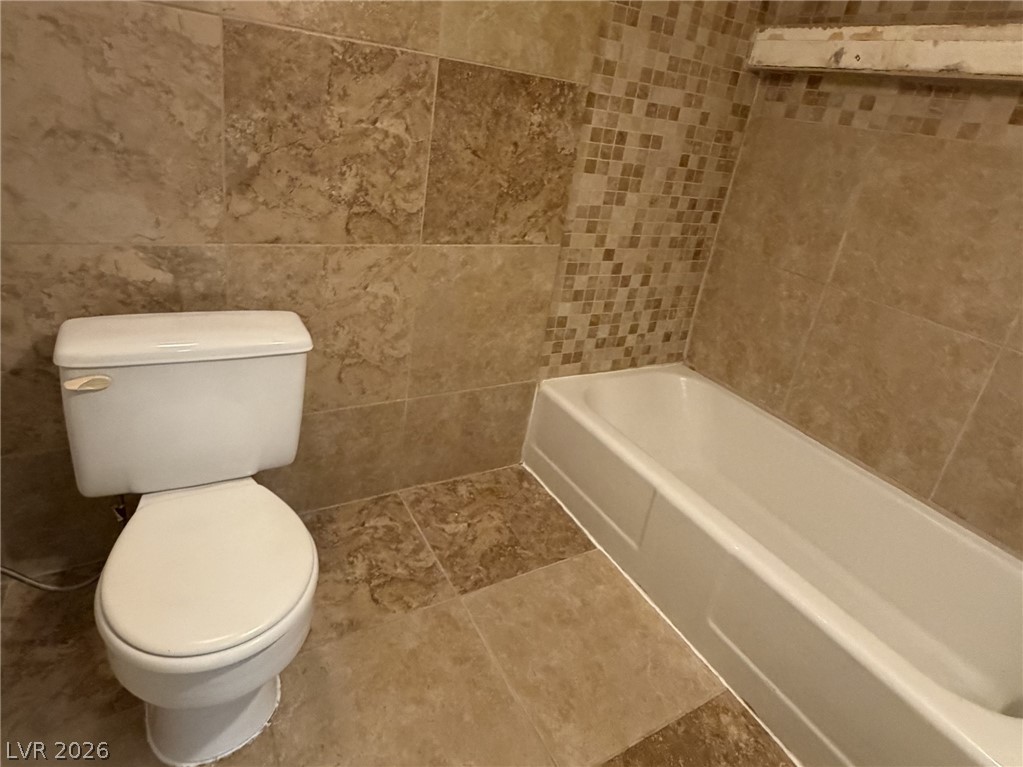
Richly patterned tile surrounds this classic bathtub and shower combination.
Floor-to-ceiling tiling surrounds the built-in bathtub and toilet area.
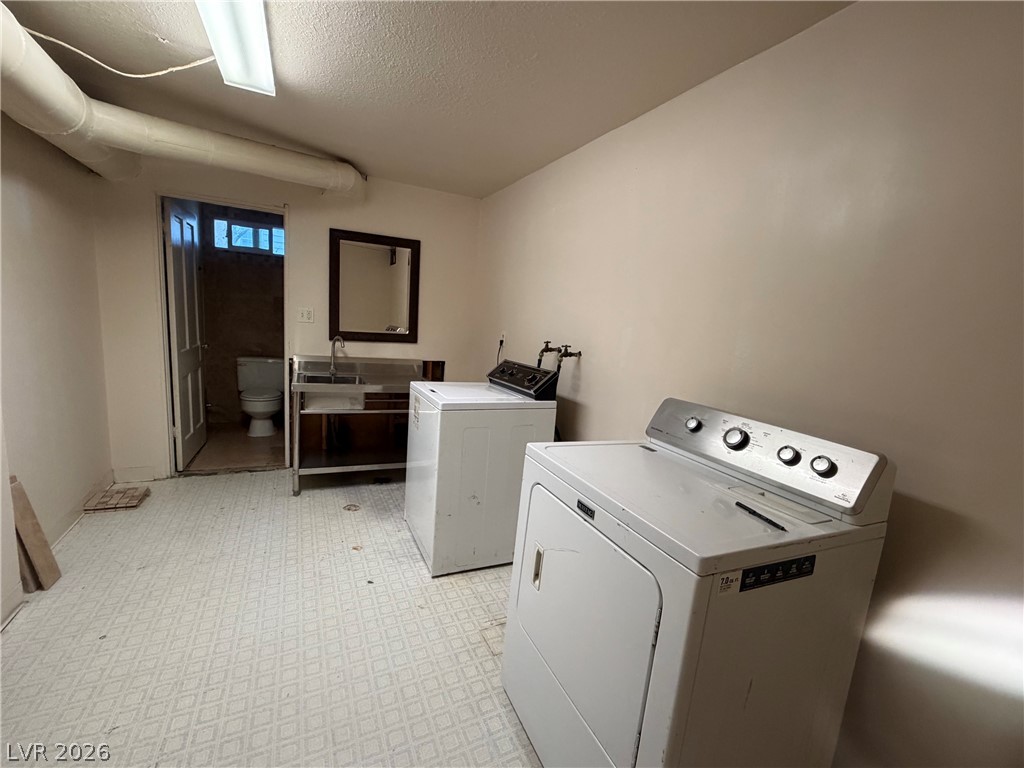
Functional utility space features textured vinyl flooring and direct access to an adjoining bathroom.
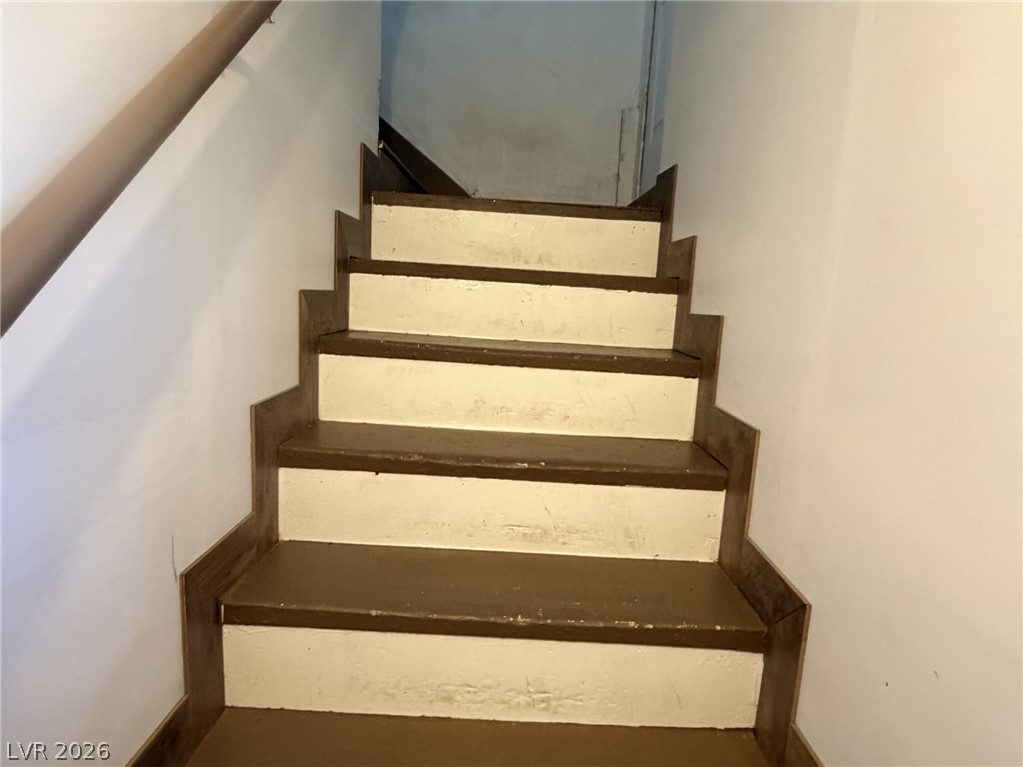
Functional wooden stairs ascend with a handrail alongside clean walls.
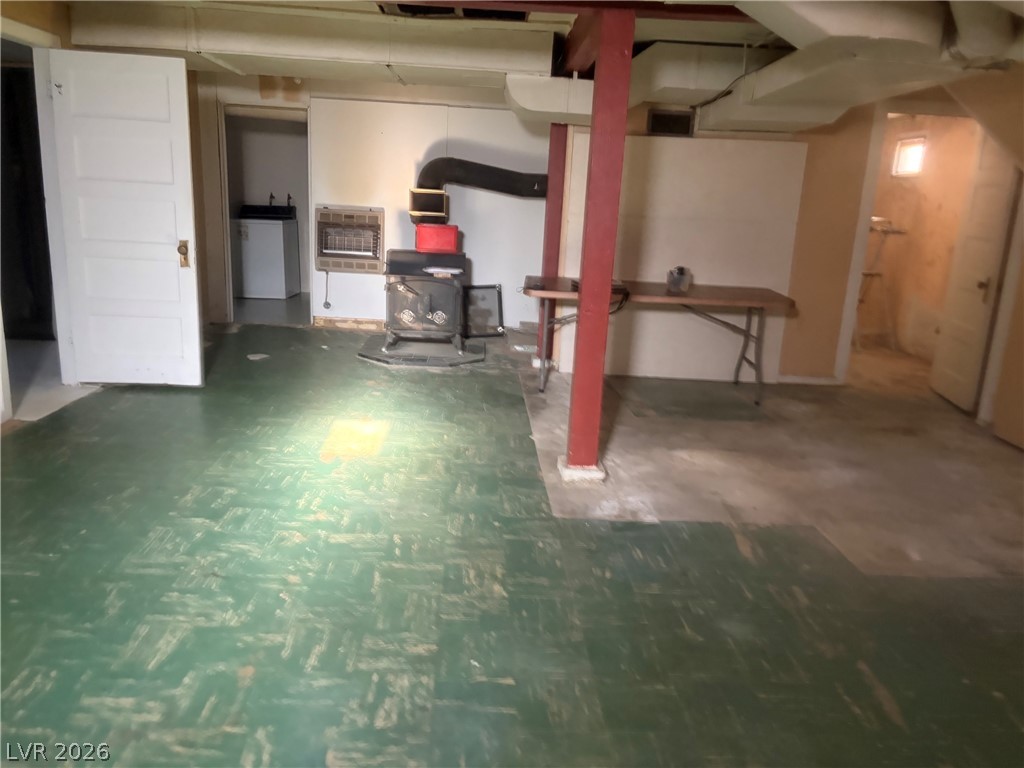
An expansive lower level offers a wood stove and concrete floors ready for customization.
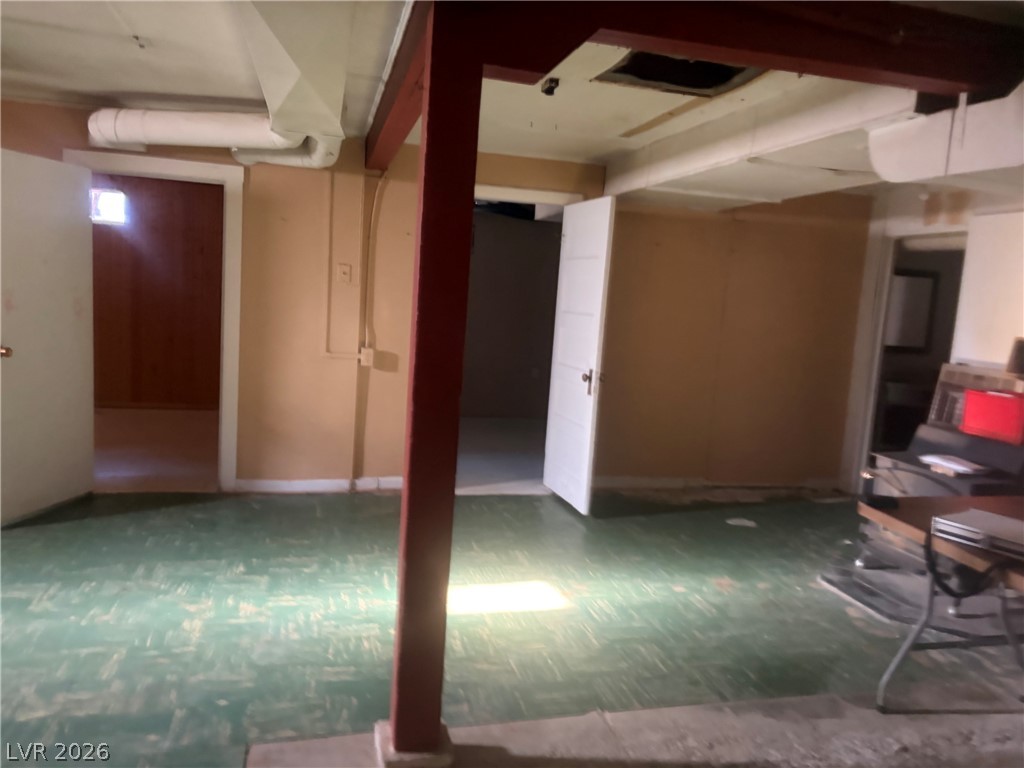
A spacious basement layout features distinct rooms and exposed support beams.
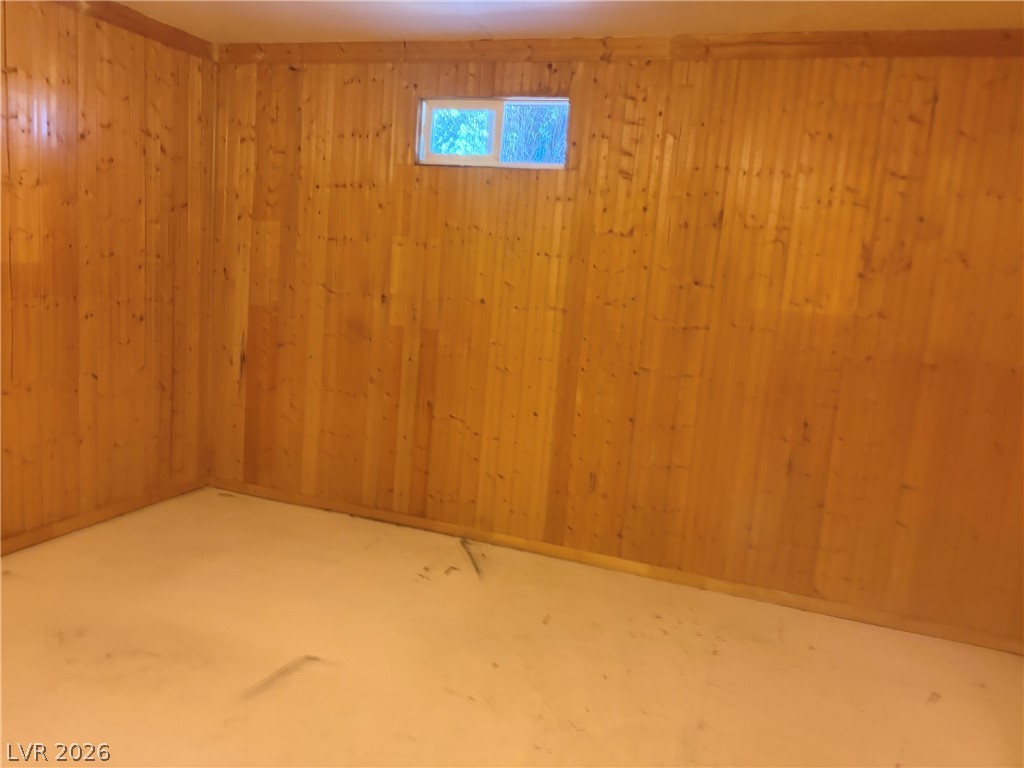
Rich wood paneling lines the walls of this versatile lower-level space.
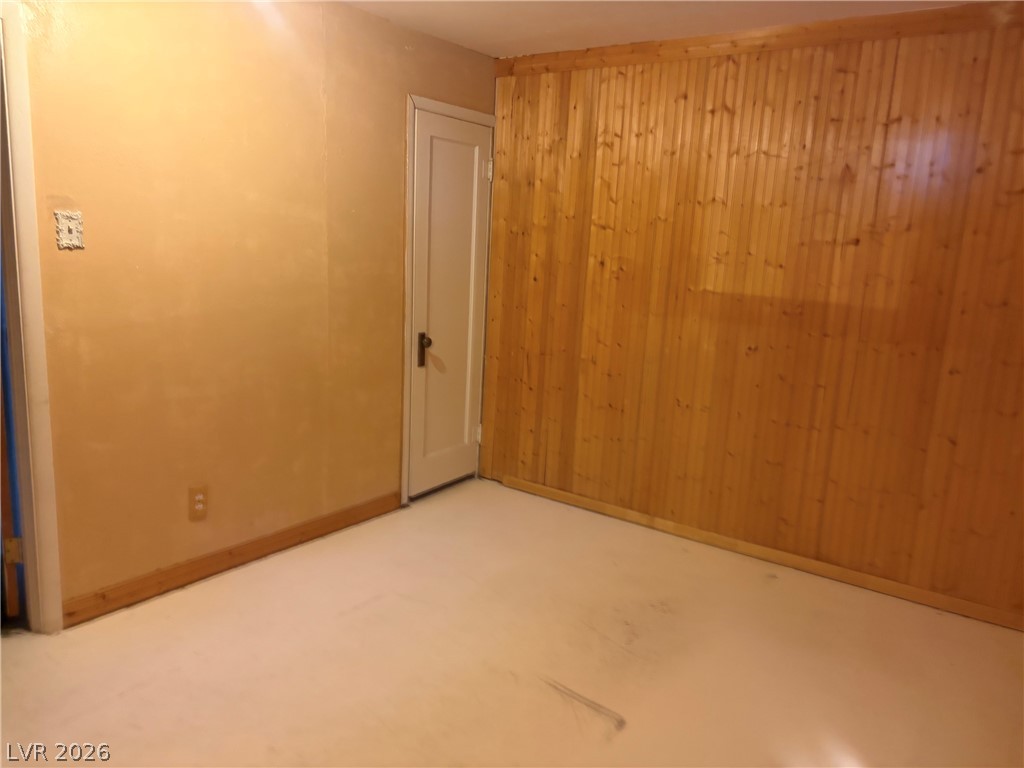
Warm wood paneling brings rich texture and rustic character to this versatile interior room.
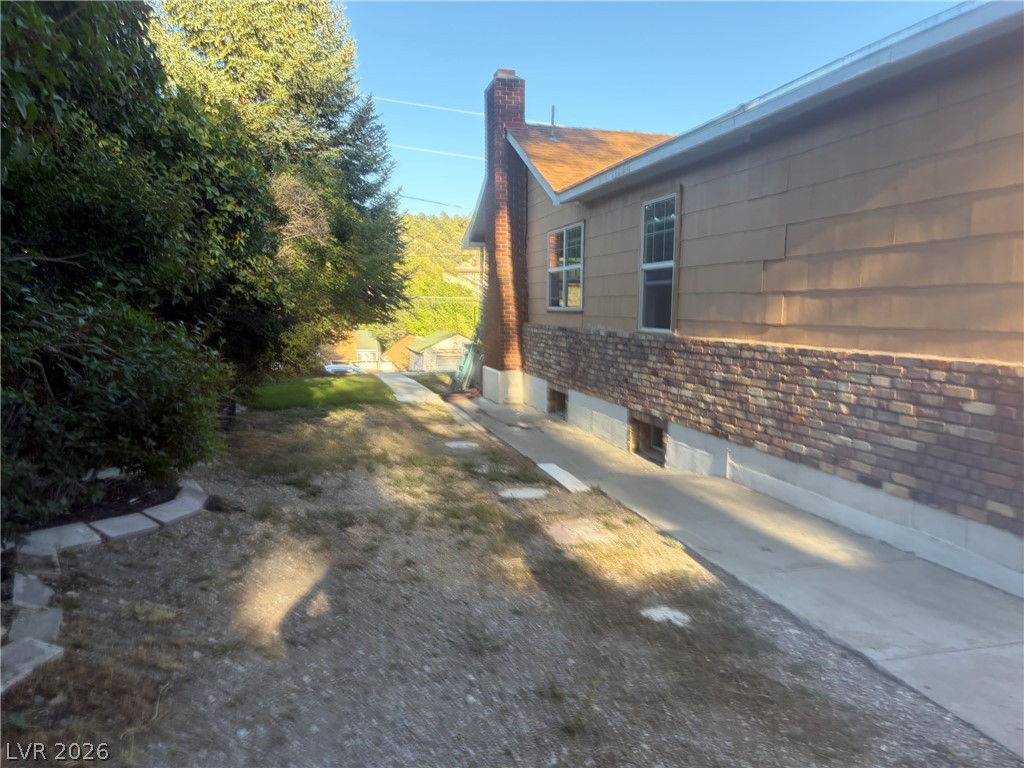
An exterior pathway guides visitors past classic stone and shingle siding beneath a tall brick chimney.
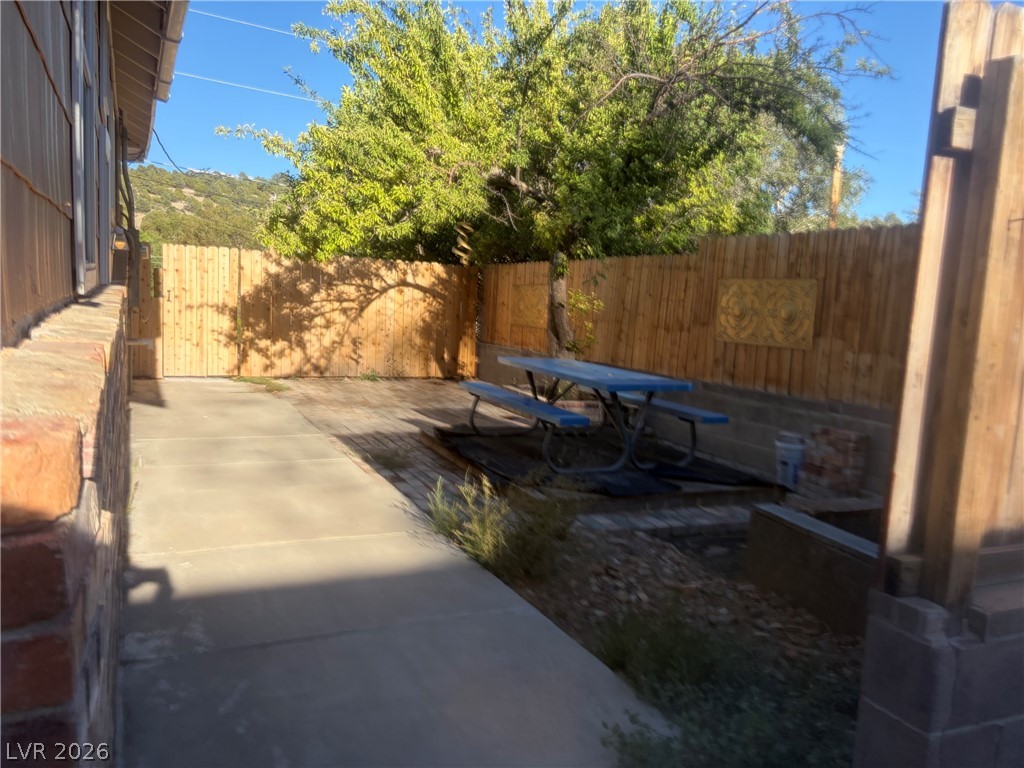
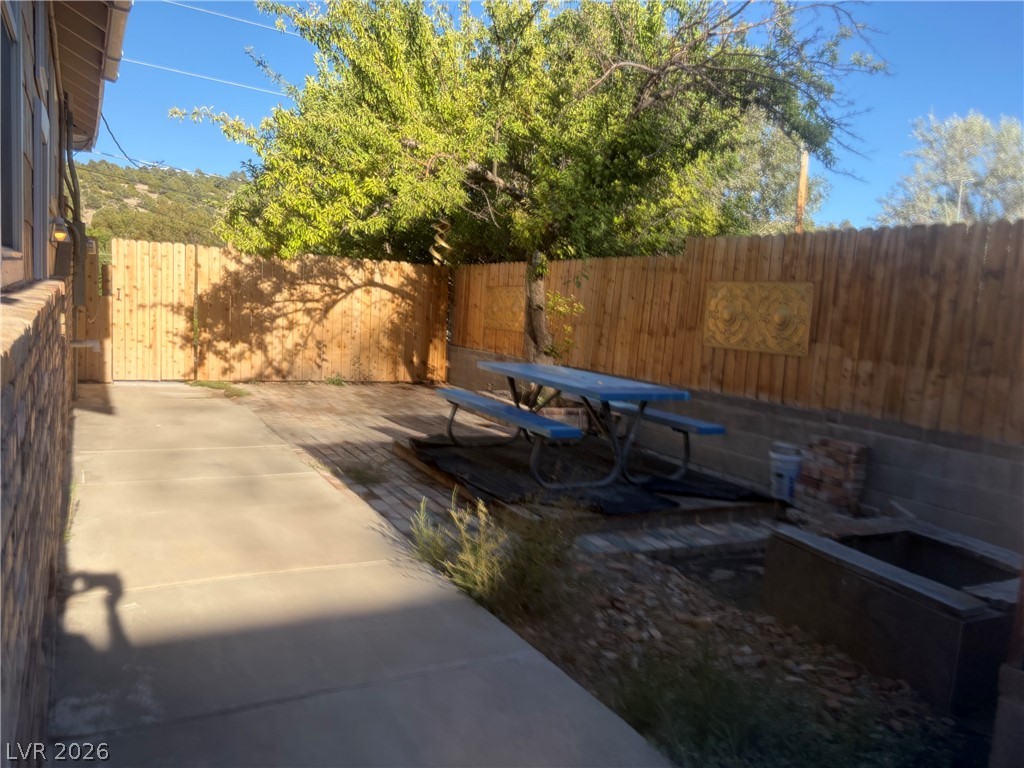
A fenced concrete patio area provides outdoor space alongside the building.
Mature trees shade a paved patio area enclosed by wood fencing.
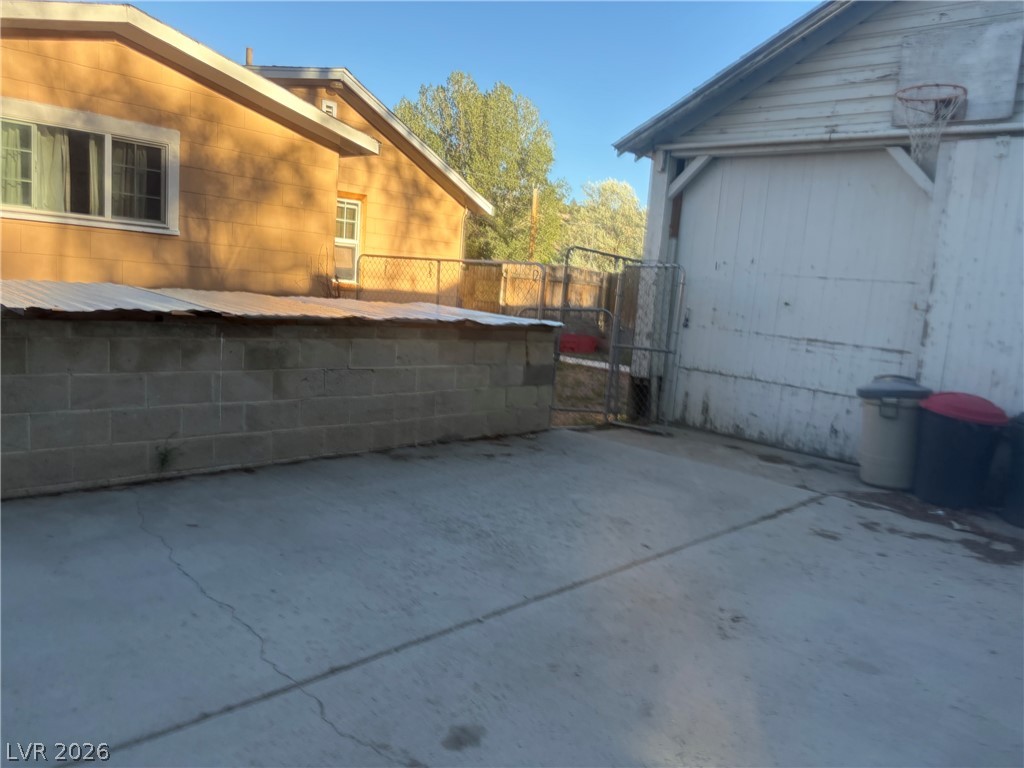
A spacious concrete driveway sits adjacent to a detached garage and low masonry wall.
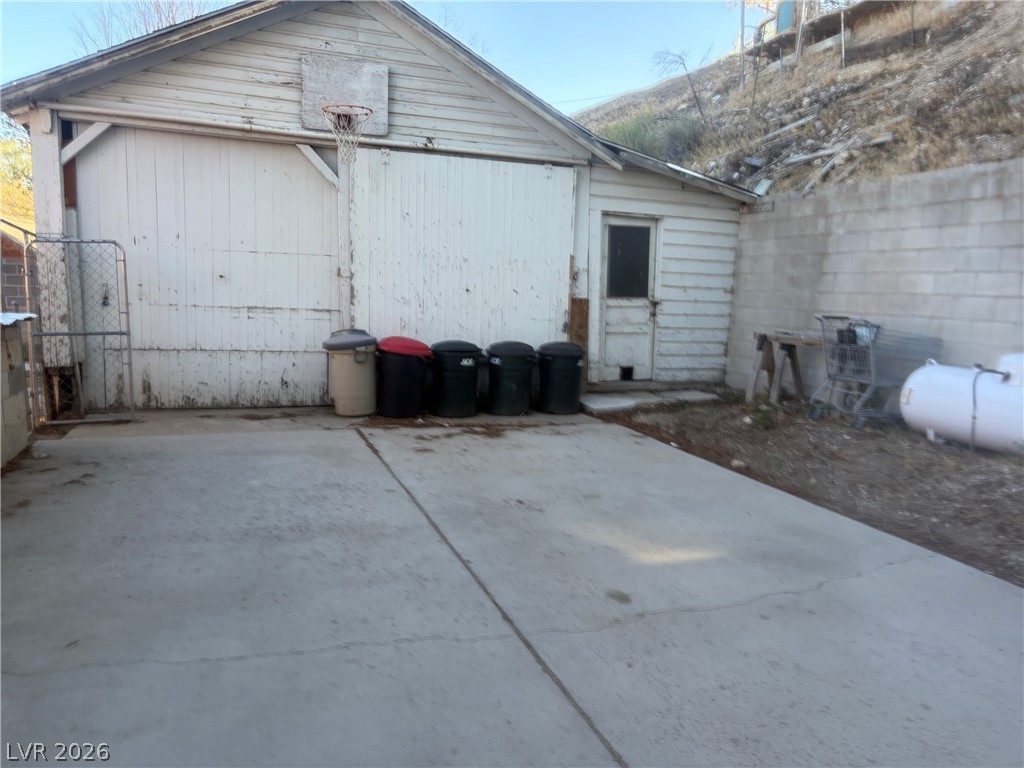
A spacious concrete driveway offers convenient parking access directly in front of the detached garage structure.
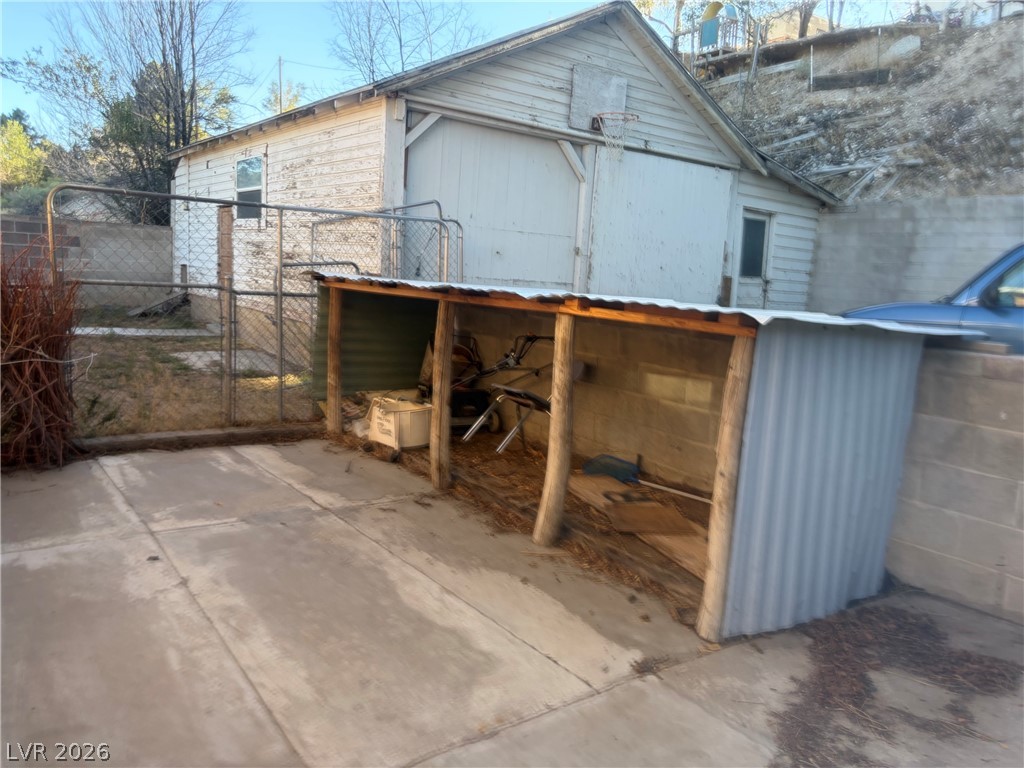
A spacious backyard area includes a detached garage and covered outdoor storage structures.
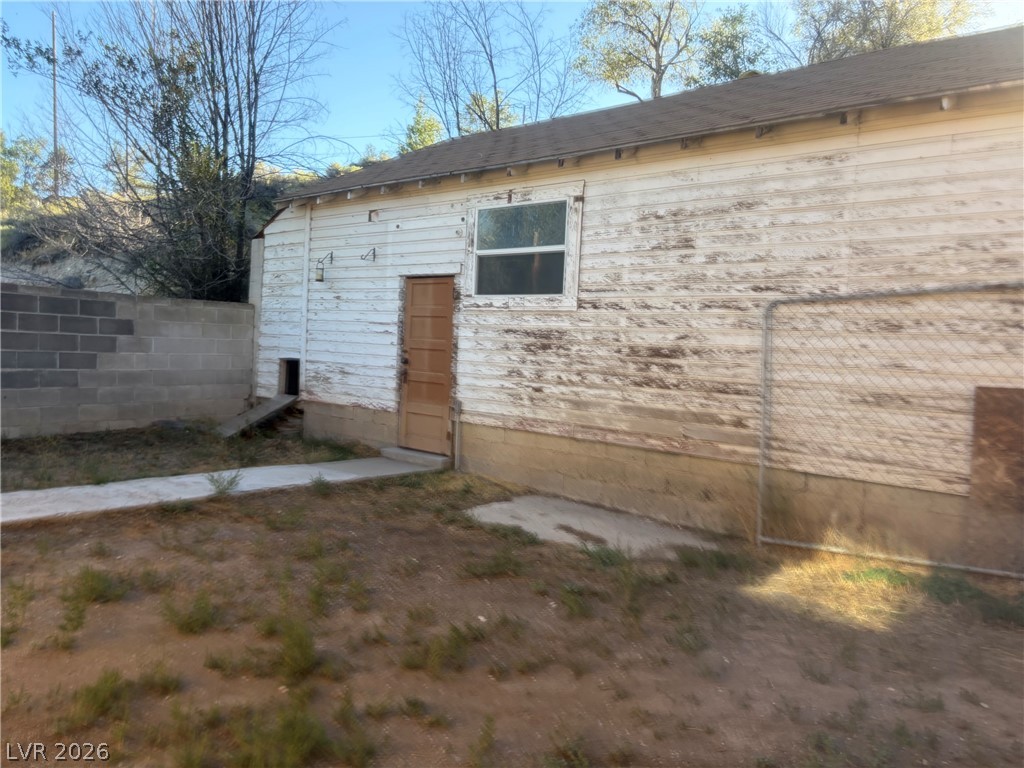
An auxiliary wooden structure offers potential for storage or workshop space in the yard.
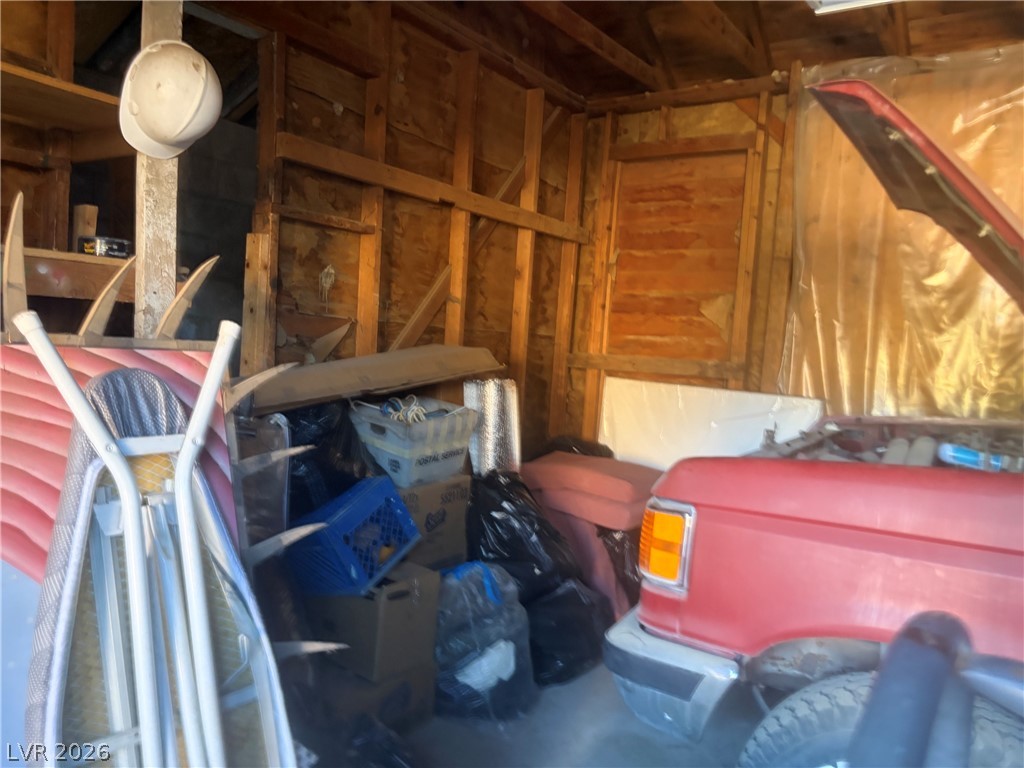
Unfinished timber framing and durable concrete flooring define this rustic utility building.
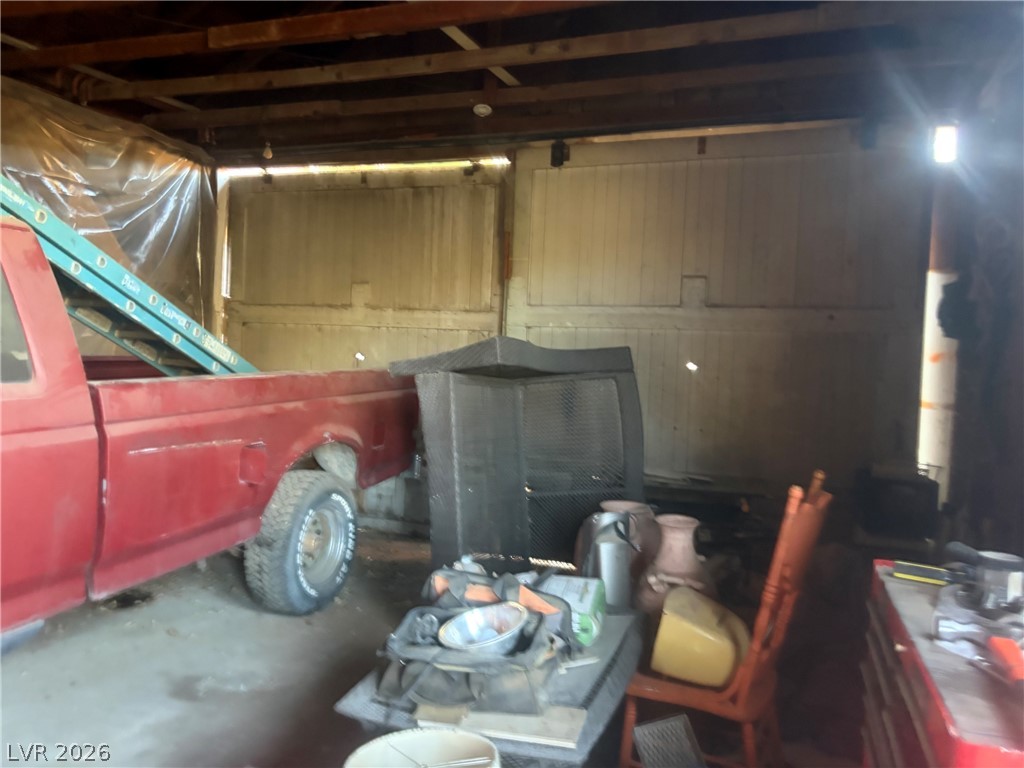
Exposed wood rafters and concrete flooring define this functional storage space.
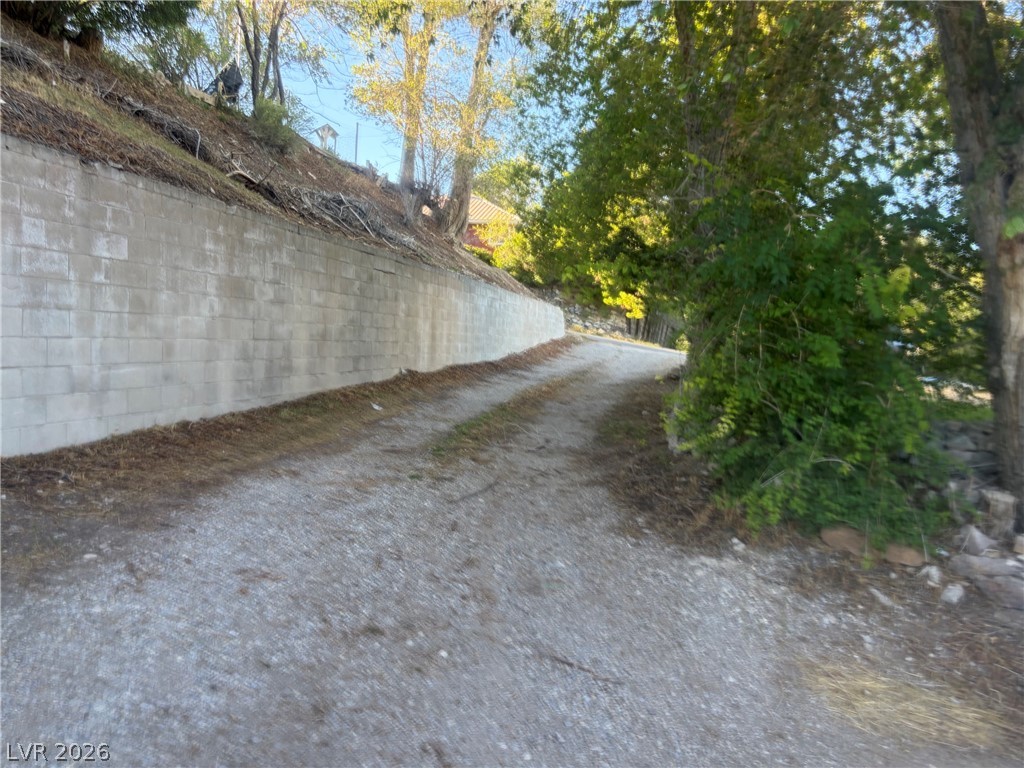
A long gravel driveway scales the hillside alongside a substantial concrete block retaining wall.

 Price Reduced Listing